Search Dallas Homes For Sale

- Search Dallas Homes For Sale
Save
Ask
Tour
Hide
Share
$650,000
86 Days On Site

2814 Spring Creek Trail
Celina, TX 75078

For Sale|Single Family Residence|Active
3
Beds
3
Total Baths
2
Full Baths
1
Partial Bath
2,863
SqFt
$227
/SqFt
2016
Built
Subdivision:
Creeks Of Legacy Ph 1a
County:
Collin
2814 Spring Creek Trail2814 Spring Creek Trail2814 Spring Creek Trail2814 Spring Creek Trail
Save
Ask
Tour
Hide
Share

Mortgage Calculator

Monthly Payment (Est.)

Enter an interest rate to see your estimated monthly payment.
Calculator powered by Showcase IDX, a Constellation1 Company. Copyright ©2026 Information is deemed reliable but not guaranteed.

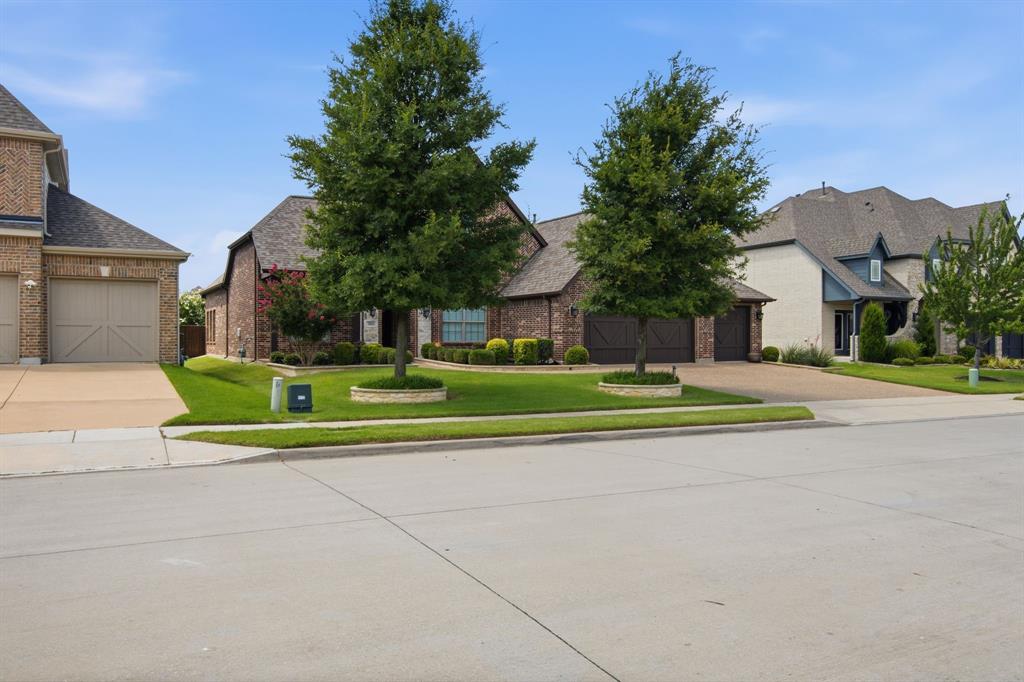
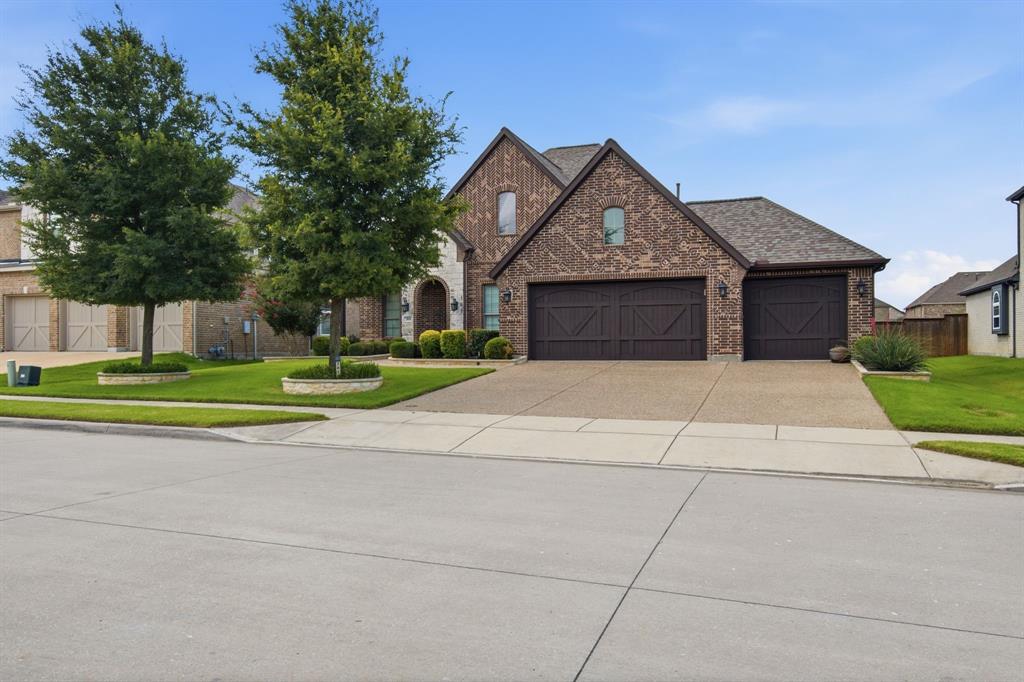
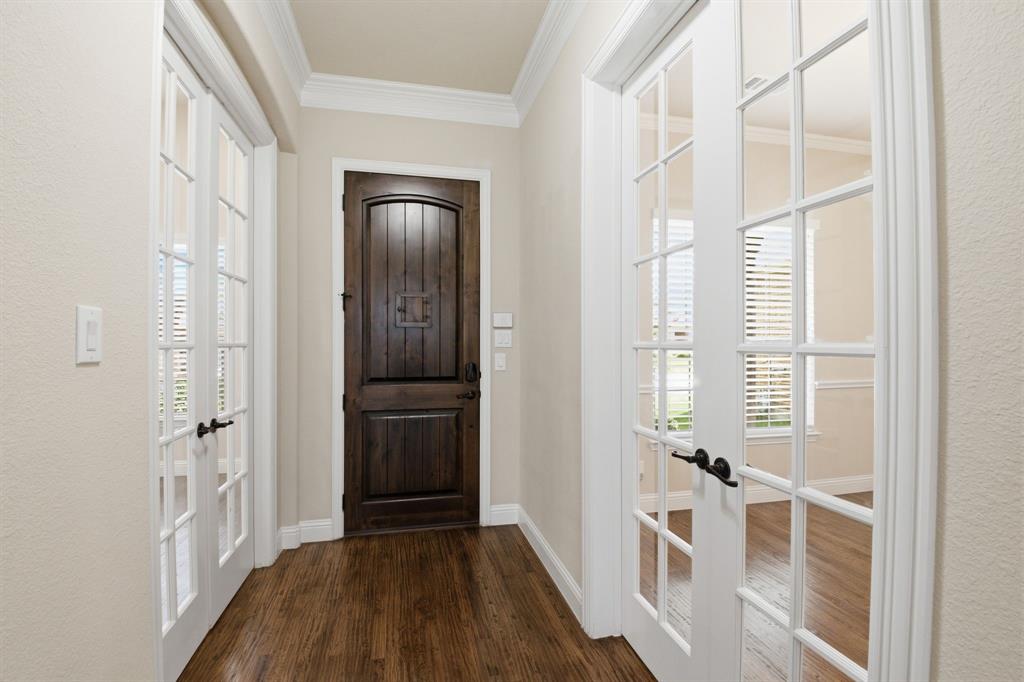
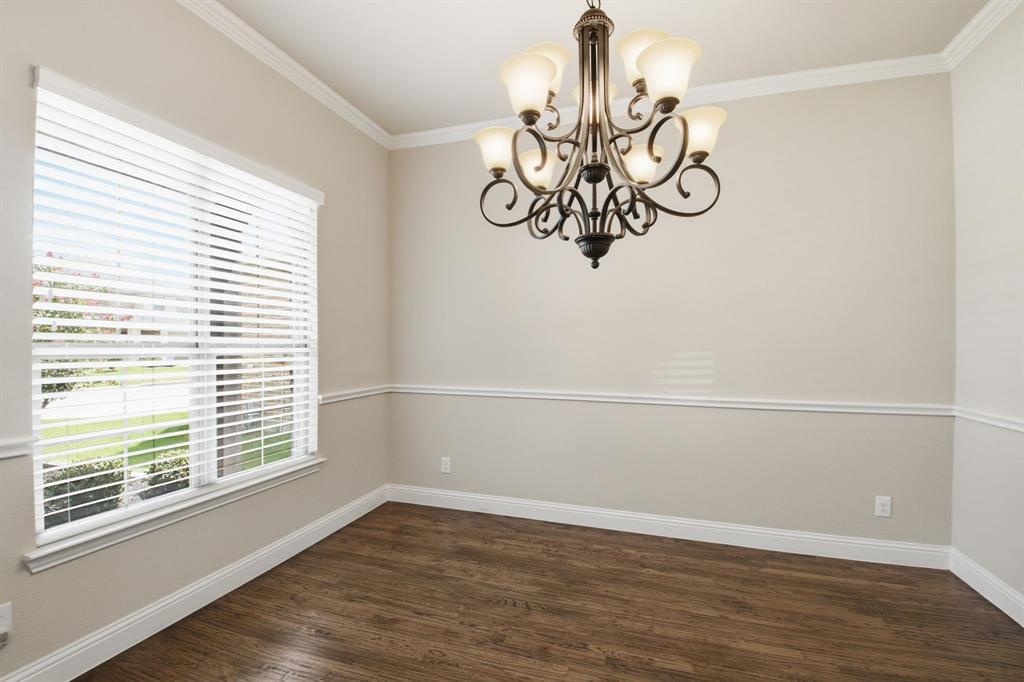
PID is 100% Paid! Welcome to this exceptional home in the highly sought-after Creeks of Legacy community on the Prosper-Celina border, where timeless elegance meets everyday comfort. From the moment you arrive, you'll be captivated by the professionally designed landscaping, mature trees, and stunning curb appeal that give this home the look and feel of a professionally designed model. Inside, every detail has been thoughtfully curated to create a warm, sophisticated living space that's perfect for both entertaining and daily life. The immaculate condition and designer finishes throughout make this home truly move-in ready. This FABULOUS story and a half home boast with wood floors, crown molding, decorative lighting, whole house water softener and filtration system, plenty room for storage, pull out cabinet rack in kitchen cabinets, spacious three-car garage featuring epoxy-coated flooring, extra large pantry, electronic shade in kitchen nook and built-in safe in the primary closet. One of the home's most valuable features is the PID assessment IS paid in full, providing significant long-term savings since **no additional PID property taxes are required. Located in the award-winning Prosper ISD and the desirable Creeks of Legacy neighborhood, this remarkable property combines luxury, convenience, and exceptional value. Don't miss the opportunity to own a home that is as beautiful as it is practical. Community amenities include pool, playground, fitness center, tennis courts and nice trails throughout the neighborhood.

Save
Ask
Tour
Hide
Share
Listing Snapshot
PriceĀ 
$650,000
Days On SiteĀ 
86 Days
BedroomsĀ 
3
Inside Area (SqFt)Ā 
2,863 sqft
Total BathsĀ 
3
Full BathsĀ 
2
Partial BathsĀ 
1
Lot SizeĀ 
0.201 Acres
Year BuiltĀ 
2016
MLSĀ® NumberĀ 
21319245
StatusĀ 
Active
Property TaxĀ 
$11,530
HOA/Condo/Coop FeesĀ 
$600 Semi-Annually
Sq Ft SourceĀ 
N/A
Friends & Family
Recent Activity
3 months agoListing updated with changes from the MLSĀ®
3 months agoListing first seen on site
General Features
AcresĀ 
0.201
Attached GarageĀ 
Yes
GarageĀ 
Yes
Garage SpacesĀ 
3
LevelsĀ 
One and One Half
ParkingĀ 
DrivewayGarageGarage Door OpenerGarage Faces FrontKitchen LevelAttached
Property Sub TypeĀ 
Single Family Residence
SecurityĀ 
PrewiredSecurity SystemSmoke Detector(s)
Special CircumstancesĀ 
Standard
StyleĀ 
Traditional
UtilitiesĀ 
Cable AvailableElectricity AvailableNatural Gas AvailableUnderground Utilities
Interior Features
AppliancesĀ 
Water PurifierDishwasherDisposalElectric OvenGas CooktopGas Water HeaterMicrowaveTankless Water HeaterWater Softener
CoolingĀ 
Ceiling Fan(s)Central Air
FireplaceĀ 
Yes
Fireplace FeaturesĀ 
Family RoomGasGas Log
FireplacesĀ 
1
HeatingĀ 
CentralFireplace(s)Natural Gas
InteriorĀ 
Eat-in KitchenGranite CountersKitchen IslandPantryWalk-In Closet(s)High Speed Internet
Laundry FeaturesĀ 
Electric Dryer HookupIn KitchenWasher Hookup
Window FeaturesĀ 
Window Coverings
Bath-FullĀ 
Dimensions - 5 x 11Level - First
Bath-HalfĀ 
Dimensions - 5 x 6Level - Second
BedroomĀ 
Dimensions - 11 x 11Level - FirstFeatures - Ceiling Fan(s)
Breakfast RoomĀ 
Dimensions - 14 x 11Level - FirstFeatures - Eat-in Kitchen
Dining RoomĀ 
Dimensions - 13 x 11Level - First
Game RoomĀ 
Dimensions - 26 x 17Level - SecondFeatures - Ceiling Fan(s)
KitchenĀ 
Dimensions - 14 x 11Level - FirstFeatures - Eat-in Kitchen, Kitchen Island, Pantry
LaundryĀ 
Dimensions - 6 x 6Level - First
Living RoomĀ 
Dimensions - 23 x 16Level - FirstFeatures - Ceiling Fan(s)
Master BathroomĀ 
Dimensions - 8 x 12Level - First
Master BedroomĀ 
Dimensions - 20 x 13Level - FirstFeatures - Ceiling Fan(s)
OfficeĀ 
Dimensions - 12 x 11Level - FirstFeatures - Ceiling Fan(s)
Save
Ask
Tour
Hide
Share
Exterior Features
FencingĀ 
BrickFencedWood
Lot FeaturesĀ 
Interior LotLandscaped
Patio And PorchĀ 
CoveredFront PorchPatio
Windows/DoorsĀ 
Window Coverings
Community Features
Association FeeĀ 
$600.0
Association Fee FrequencyĀ 
Semi-Annually
School DistrictĀ 
Prosper ISD
Financing Terms AvailableĀ 
CashConventionalFHA
Schools
School District
Prosper ISD
Elementary School
Virgie Witt Smothermon
Middle School
Moseley
High School
Prosper
Listing courtesy of Diana Barnhouse of JPAR North Metro diana@barnhousegroup.com


Ā© 2020 North Texas Real Estate Information Systems. All rights reserved. Information is deemed reliable but is not guaranteed accurate by the MLS or NTREIS. The information being provided is for the consumer's personal, non-commercial use, and may not be reproduced, redistributed, or used for any purpose other than to identify prospective properties consumers may be interested in purchasing.
Last checked: 2026-09-26 03:40 PM CDT

Neighborhood & Commute
Source: Walkscore
Save
Ask
Tour
Hide
Share