
2844 Holland CourtCelina, TX 75009
Mortgage Calculator
Monthly Payment (Est.)
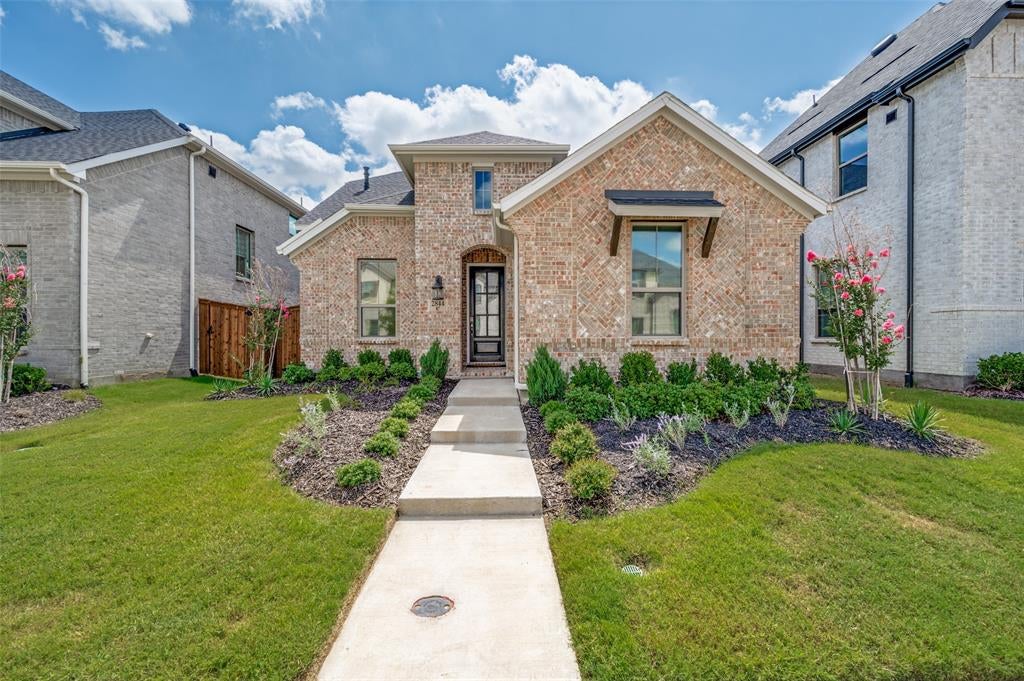
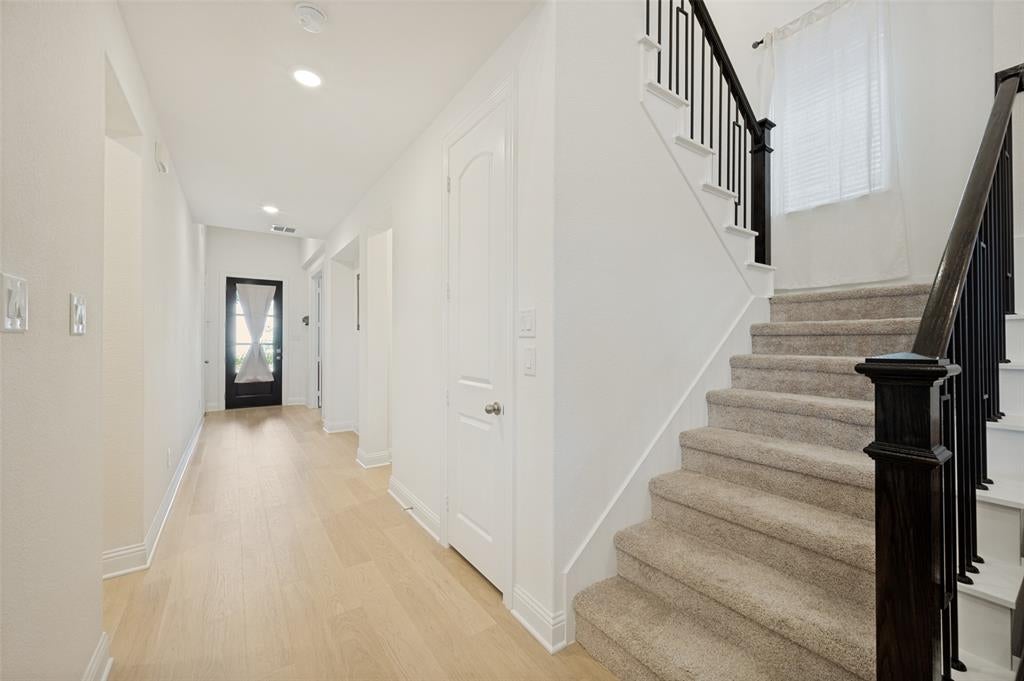
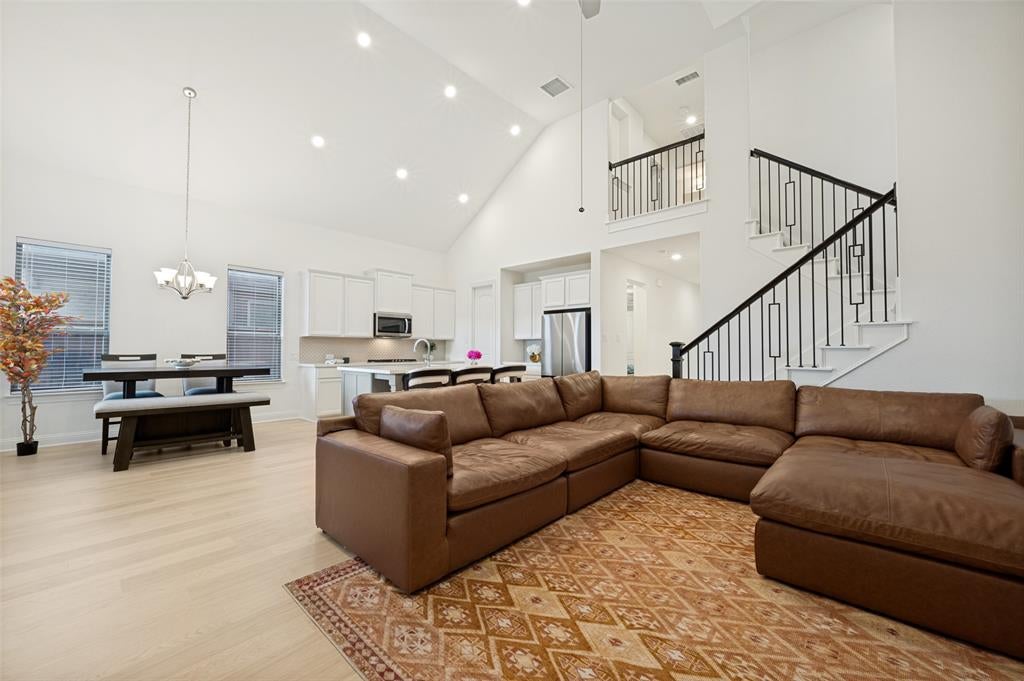
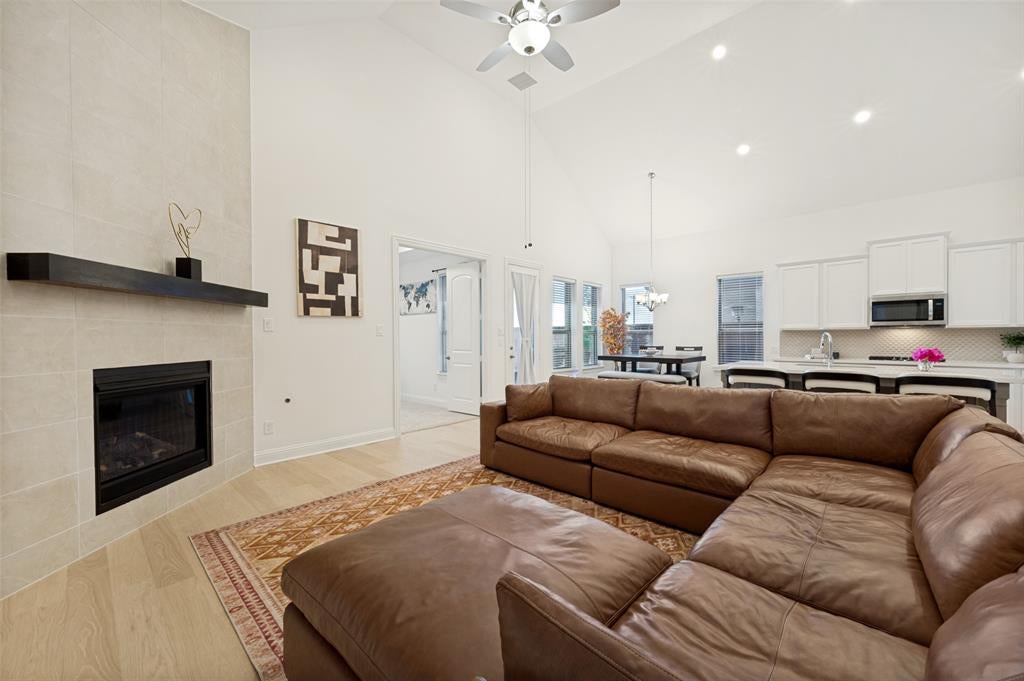
Enter an interest rate to see your estimated monthly payment.4.99% VA Assumable Interest Rate! Cambridge Crossing Beauty! Like new, built in 2025! Some homes simply check the boxes. This one captures your heart.The home has 1 designated office with private door, then a large bonus room with French doors. The home was built as a 3 bedroom, but because of the two additional rooms you can have 4 if you choose! Nestled in the sought-after Cambridge Crossing community, this stunning Coventry-built home was thoughtfully designed for those who appreciate both elegance and effortless everyday living. From the moment you step through the grand entry with soaring 12-foot ceilings, you're greeted by an atmosphere filled with natural light, architectural beauty, and a sense that you've finally arrived home. Enjoy dramatic two-story ceilings create an unforgettable first impression. Whether you're hosting family gatherings, celebrating milestones, or enjoying a quiet evening by the fireplace, every space invites connection. The chef-inspired kitchen is as beautiful as it is functional, featuring an oversized island, abundant cabinetry, and a BIG hidden WALK-in PANTRY that keeps everything organized while allowing the kitchen to remain the centerpiece of the home. Tucked away on the first floor, the private owner's retreat offers a peaceful escape after a busy day. The spacious bedroom, luxurious ensuite bath, and oversized walk-in closet create a personal sanctuary designed for comfort and relaxation. Upstairs, two generously sized bedrooms provide privacy for family or guests while offering flexible space for growing households. A downstairs game room adds another layer of versatility—perfect for movie nights, a children's playroom, home office, or entertaining friends. This home is West facing! Life at Cambridge Crossing extends well beyond your front door. Miles of scenic walking trails, beautifully maintained parks, playgrounds, resort-style amenities, and a vibrant community atmosphere make every day feel like a getaway.
| a week ago | Listing updated with changes from the MLS® | |
| 3 weeks ago | Price changed to $429,900 | |
| 3 months ago | Listing first seen on site |

© 2020 North Texas Real Estate Information Systems. All rights reserved. Information is deemed reliable but is not guaranteed accurate by the MLS or NTREIS. The information being provided is for the consumer's personal, non-commercial use, and may not be reproduced, redistributed, or used for any purpose other than to identify prospective properties consumers may be interested in purchasing.
Last checked: 2026-10-13 01:16 PM CDT
Did you know? You can invite friends and family to your search. They can join your search, rate and discuss listings with you.