Search Dallas Homes For Sale

- Search Dallas Homes For Sale
Save
Ask
Tour
Hide
Share
$874,900
105 Days On Site

2021 Calisto Way
Allen, TX 75013

For Sale|Single Family Residence|Active
4
Beds
4
Total Baths
3
Full Baths
1
Partial Bath
4,049
SqFt
$216
/SqFt
2017
Built
Subdivision:
Cypress Meadows Ph I
County:
Collin
2021 Calisto Way2021 Calisto Way2021 Calisto Way2021 Calisto Way
Save
Ask
Tour
Hide
Share

Mortgage Calculator

Monthly Payment (Est.)

Enter an interest rate to see your estimated monthly payment.
Calculator powered by Showcase IDX, a Constellation1 Company. Copyright ©2026 Information is deemed reliable but not guaranteed.

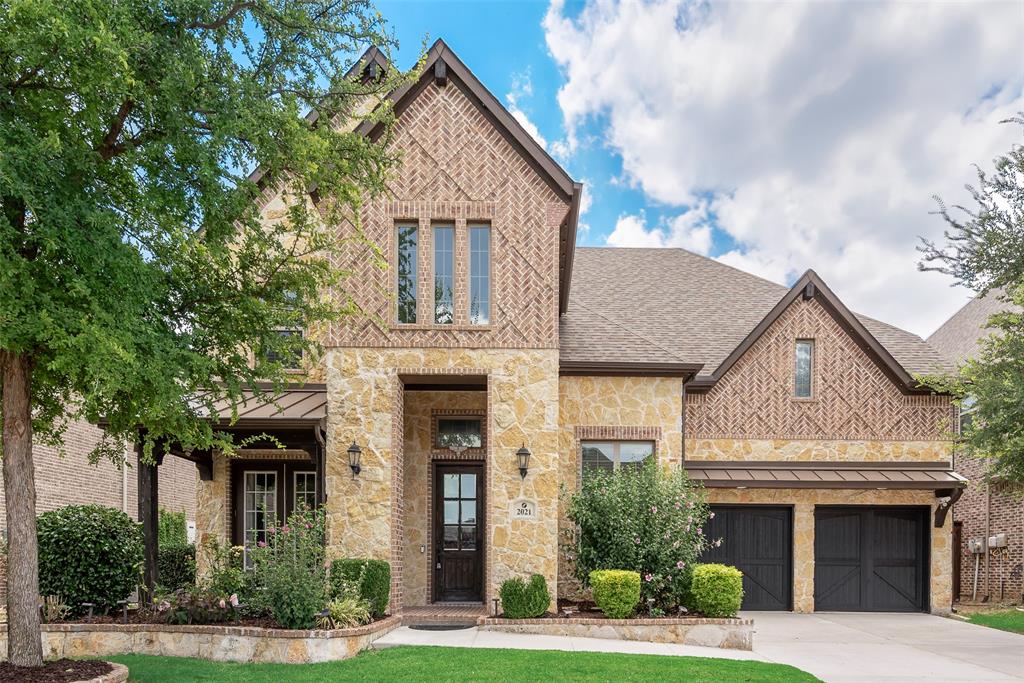
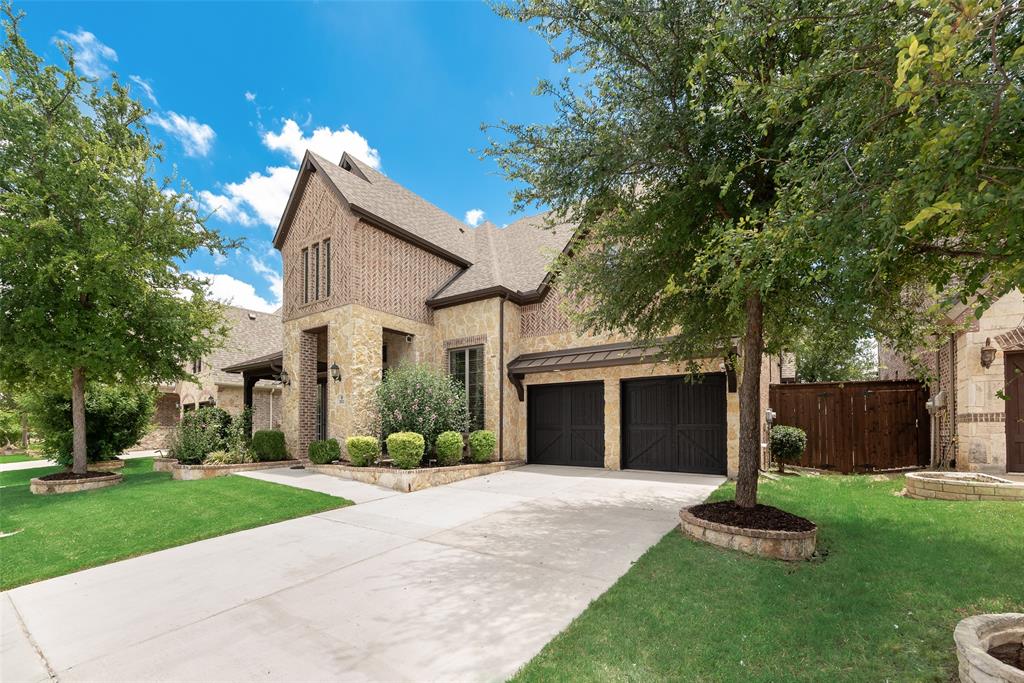
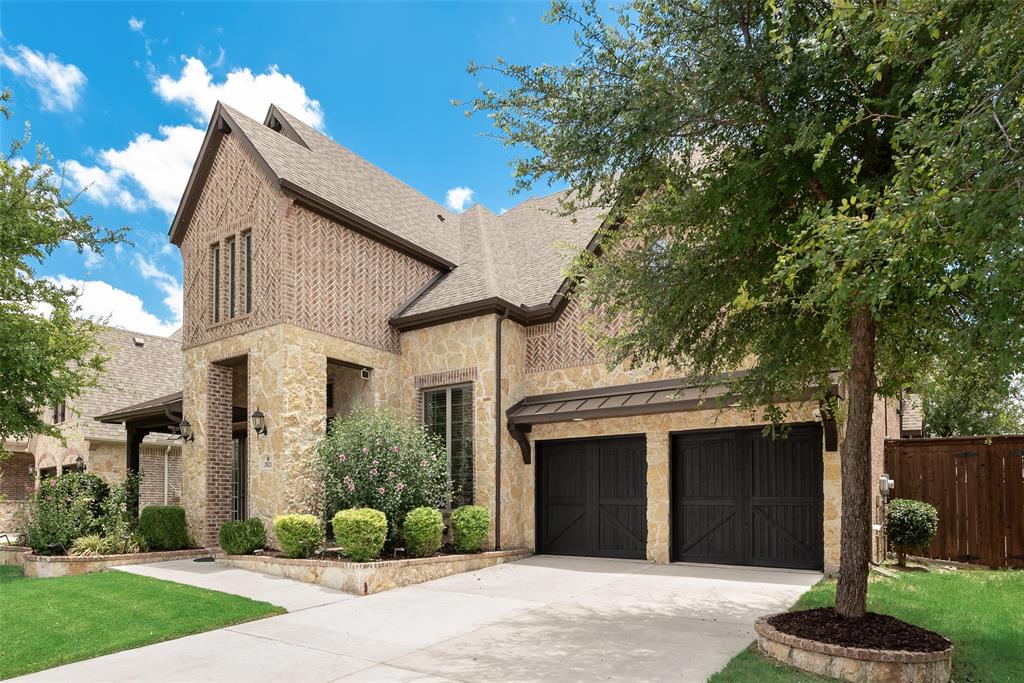
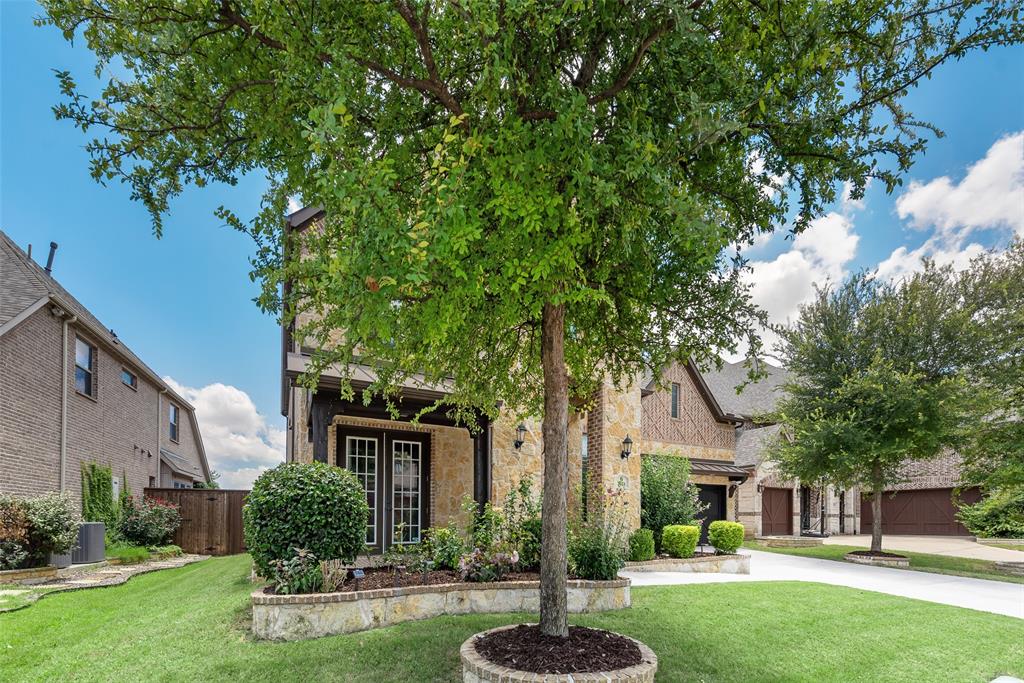
This well-maintained brick-and-stone home offers a tandem 3-car garage and a functional floor plan designed for everyday living. An 8-foot front door opens to hand-scraped hardwood flooring throughout the main level. To either side of the entry are a formal dining room with a modern chandelier and a private office with French doors. At the center of the home, the kitchen features white cabinetry, under-cabinet lighting, stainless steel appliances, double ovens, a gas cooktop, granite countertops, a walk-in pantry, and an oversized 11-foot island with pendant lighting. The open layout flows seamlessly into the family room, where a 20-foot vaulted ceiling, gas-log fireplace, and large windows create a bright and comfortable gathering space. Overlooking the backyard, the primary suite offers a tray ceiling and a spacious bath with dual granite vanities, framed mirrors, a separate shower, and a large walk-in closet. A mudroom and laundry room with built-in cabinets and a utility sink provide additional convenience on the main level. The home also includes a whole-house water purification system. Upstairs, you'll find a spacious game room, a dedicated media room with a projector that conveys with the home, three oversized secondary bedrooms, and two full bathrooms, providing flexible space for family and guests. Throughout the home, enameled trim, doors, and cabinetry add a clean, timeless finish. Outside, enjoy a landscaped backyard with mature trees and an extended covered patio, ideal for relaxing or entertaining. Residents have access to community amenities including a clubhouse, pool, fitness center, jogging trails, and playground. With generous living spaces, quality finishes, thoughtful upgrades, and a convenient layout, this home is ready for its next owner.

Save
Ask
Tour
Hide
Share
Listing Snapshot
PriceĀ 
$874,900
Days On SiteĀ 
105 Days
BedroomsĀ 
4
Inside Area (SqFt)Ā 
4,049 sqft
Total BathsĀ 
4
Full BathsĀ 
3
Partial BathsĀ 
1
Lot SizeĀ 
0.174 Acres
Year BuiltĀ 
2017
MLSĀ® NumberĀ 
21320118
StatusĀ 
Active
Property TaxĀ 
$16,500
HOA/Condo/Coop FeesĀ 
$88.33 monthly
Sq Ft SourceĀ 
N/A
Friends & Family
Recent Activity
2 weeks agoListing updated with changes from the MLSĀ®
2 weeks agoPrice changed to $874,900
3 months agoListing first seen on site
General Features
AcresĀ 
0.174
Attached GarageĀ 
Yes
FoundationĀ 
Slab
GarageĀ 
Yes
Garage SpacesĀ 
3
LevelsĀ 
Two
ParkingĀ 
DrivewayGarageGarage Door OpenerAttached
Property Sub TypeĀ 
Single Family Residence
SecurityĀ 
Carbon Monoxide Detector(s)Security SystemSmoke Detector(s)
SewerĀ 
Public Sewer
Special CircumstancesĀ 
Standard
StyleĀ 
Traditional
Water SourceĀ 
Public
Interior Features
AppliancesĀ 
DishwasherDisposalGas CooktopMicrowaveWater Softener
CoolingĀ 
Central Air
FireplaceĀ 
Yes
FireplacesĀ 
1
FlooringĀ 
CarpetCeramic TileHardwoodWood
HeatingĀ 
Central
InteriorĀ 
Eat-in KitchenGranite CountersHigh Speed Internet
Laundry FeaturesĀ 
Electric Dryer HookupWasher Hookup
Bath-FullĀ 
Dimensions - 11 x 5Level - Second
BedroomĀ 
Dimensions - 12 x 12Level - Second
Bedroom-2nd PrimaryĀ 
Dimensions - 20 x 19Level - Second
Breakfast RoomĀ 
Dimensions - 12 x 10Level - First
Dining RoomĀ 
Dimensions - 12 x 14Level - First
Game RoomĀ 
Dimensions - 24 x 10Level - Second
KitchenĀ 
Dimensions - 20 x 12Level - First
LaundryĀ 
Dimensions - 5 x 8Level - First
Living RoomĀ 
Dimensions - 10 x 24Level - First
Master BathroomĀ 
Dimensions - 13 x 12Level - First
Master BedroomĀ 
Dimensions - 17 x 13Level - First
Media RoomĀ 
Dimensions - 20 x 17Level - Second
Mud RoomĀ 
Dimensions - 4 x 4Level - First
OfficeĀ 
Dimensions - 10 x 14Level - First
Save
Ask
Tour
Hide
Share
Exterior Features
Construction DetailsĀ 
Brick
FencingĀ 
Brick
Lot FeaturesĀ 
Few TreesLandscaped
Patio And PorchĀ 
CoveredFront Porch
RoofĀ 
CompositionShingle
Community Features
Association FeeĀ 
$1060.0
Association Fee FrequencyĀ 
Annually
Community FeaturesĀ 
PoolFitness Center
School DistrictĀ 
Allen ISD
Financing Terms AvailableĀ 
CashConventional
Schools
School District
Allen ISD
Elementary School
Evans
Middle School
Ereckson
High School
Allen
Listing courtesy of Arunesh Vive Vivek of Beam Real Estate, LLC arunesh.vivek@gmail.com


Ā© 2020 North Texas Real Estate Information Systems. All rights reserved. Information is deemed reliable but is not guaranteed accurate by the MLS or NTREIS. The information being provided is for the consumer's personal, non-commercial use, and may not be reproduced, redistributed, or used for any purpose other than to identify prospective properties consumers may be interested in purchasing.
Last checked: 2026-10-16 04:57 PM CDT

Neighborhood & Commute
Source: Walkscore
Save
Ask
Tour
Hide
Share