
Save
Ask
Tour
Hide
$3,599,999
101 Days On Site
5723 Meletio LaneDallas, TX 75230
For Sale|Single Family Residence|Active
5
Beds
7
Total Baths
5
Full Baths
2
Partial Baths
5,725
SqFt
$629
/SqFt
2026
Built
Subdivision:
Melshire Estates
County:
Dallas
Save
Ask
Tour
Hide
Mortgage Calculator
Monthly Payment (Est.)
Enter an interest rate to see your estimated monthly payment.Calculator powered by Showcase IDX, a Constellation1 Company. Copyright ©2026 Information is deemed reliable but not guaranteed.
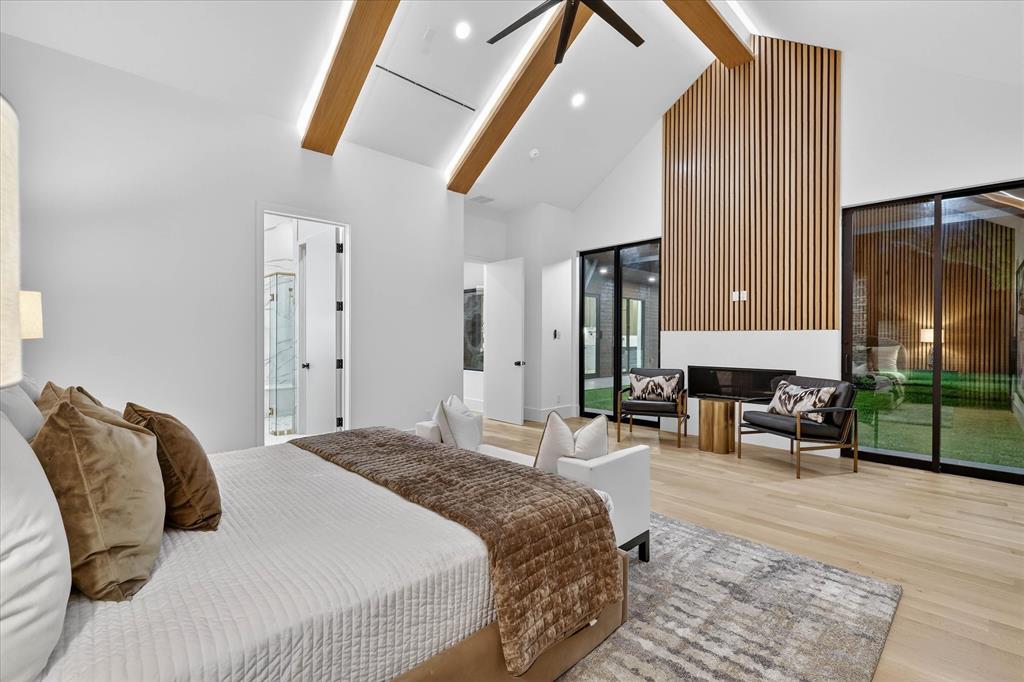
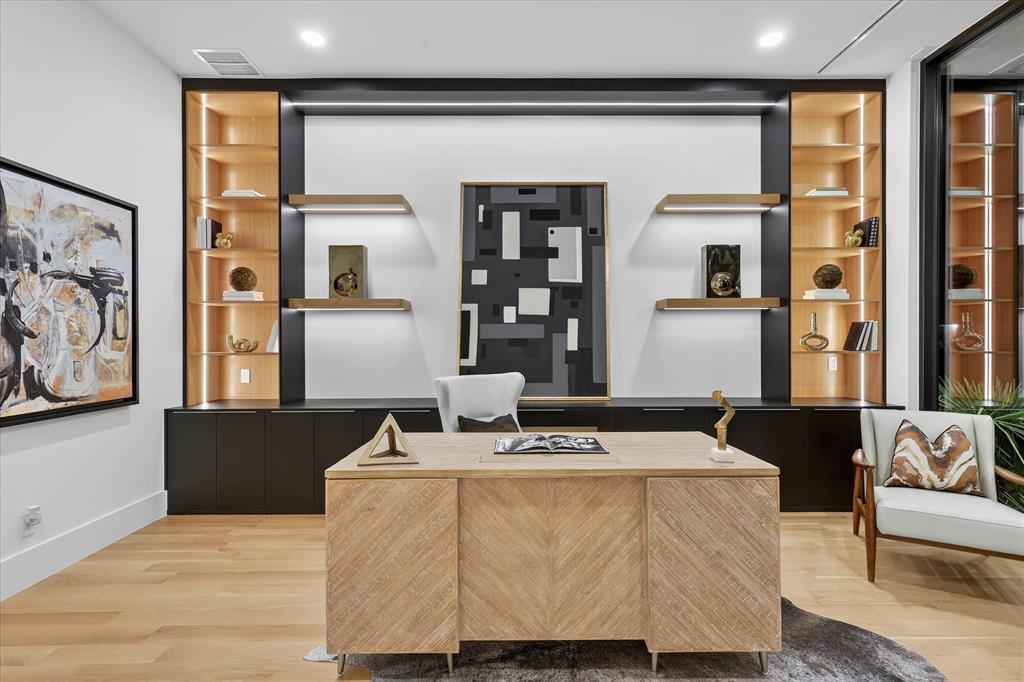
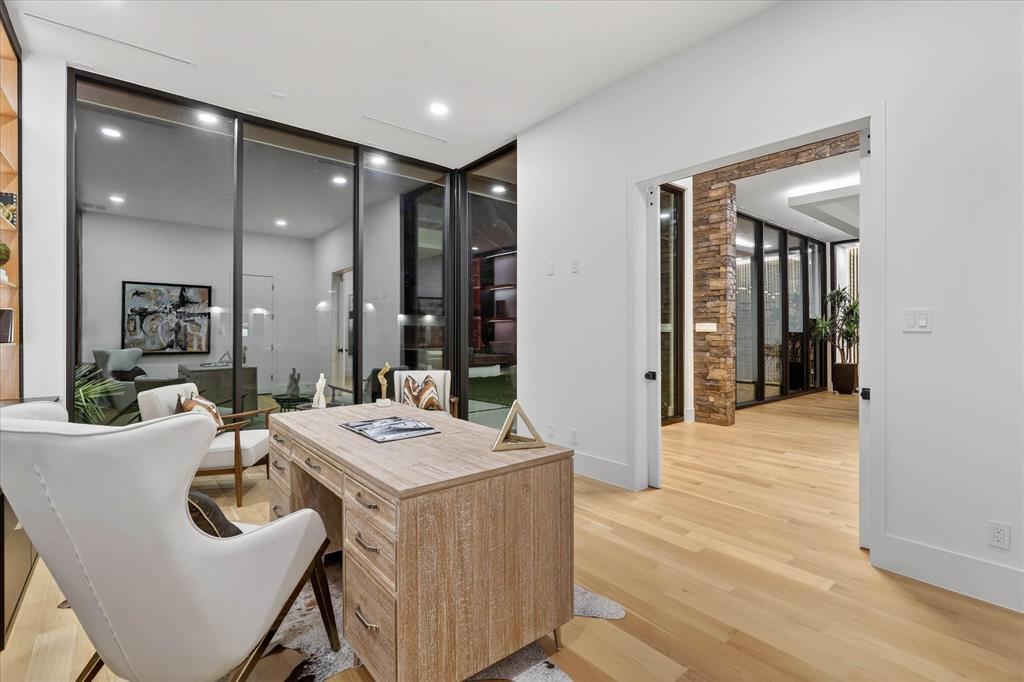
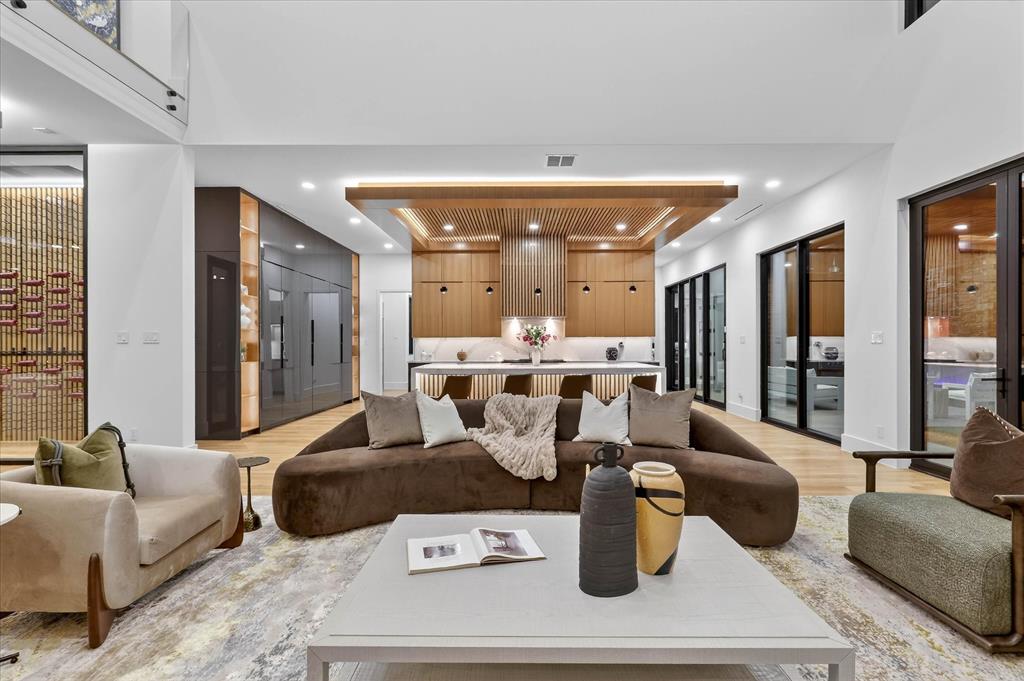
NEW PRESTON HOLLOW CONTEMPORARY - resort-style pool renderings ready to view. Just completed in Melshire Estates on an oversized 0.37-acre lot, this 5,725-SF showpiece sits minutes from St. Mark's, Hockaday, Jesuit, Ursuline, and Parish - the heart of the Dallas private school corridor. Soaring ceilings, white oak floors, and walls of natural light set the tone, with open-concept living built for entertaining: a chef-inspired kitchen with premium appliances flowing straight into the living and dining areas, a dramatic glass-enclosed wine room, and a private study with custom cabinetry.
Save
Ask
Tour
Hide
Listing Snapshot
Price
$3,599,999
Days On Site
101 Days
Bedrooms
5
Inside Area (SqFt)
5,725 sqft
Total Baths
7
Full Baths
5
Partial Baths
2
Lot Size
0.37 Acres
Year Built
2026
MLS® Number
21321418
Status
Active
Property Tax
$12,851
HOA/Condo/Coop Fees
N/A
Sq Ft Source
N/A
Friends & Family
Recent Activity
| 2 days ago | Listing updated with changes from the MLS® | |
| 2 months ago | Price changed to $3,599,999 | |
| 3 months ago | Listing first seen on site |
General Features
Acres
0.37
Attached Garage
Yes
Foundation
Pillar/Post/PierSlabOther
Garage
Yes
Garage Spaces
3
Levels
Two
Parking
Additional ParkingCircular DrivewayConcreteCoveredDirect AccessDrivewayEnclosedGarageGarage Door OpenerGarage Faces FrontGarage Faces SideKitchen LevelLightedOversizedAttached
Property Condition
New Construction
Property Sub Type
Single Family Residence
Security
Carbon Monoxide Detector(s)PrewiredSecurity LightsSmoke Detector(s)
Sewer
Public Sewer
Special Circumstances
Standard
Style
Contemporary/Modern
Utilities
Cable AvailableElectricity ConnectedNatural Gas AvailablePhone AvailableSewer AvailableUnderground Utilities
Water Source
Public
Interior Features
Appliances
RefrigeratorBuilt-In Gas RangeBuilt-In RefrigeratorDishwasherDisposalElectric OvenGas RangeGas Water HeaterIce MakerMicrowaveConvection OvenDouble OvenTankless Water HeaterVented Exhaust FanWine Cooler
Cooling
Ceiling Fan(s)Central AirElectric
Fireplace
Yes
Fireplace Features
BedroomGasLiving RoomMetalOutsideVentless
Fireplaces
3
Flooring
CarpetHardwoodTile
Heating
Exhaust FanCentralFireplace(s)Natural Gas
Interior
Built-in FeaturesChandelierDouble VanityEat-in KitchenGranite CountersKitchen IslandNatural WoodworkOpen FloorplanOtherPantryVaulted Ceiling(s)Walk-In Closet(s)Wet BarWired for DataHigh Speed InternetSmart HomeWired for Sound
Bedroom
Dimensions - 17 x 15Level - SecondFeatures - Walk-In Closet(s)
Guest Suite
Dimensions - 20 x 20Level - FirstFeatures - Walk-In Closet(s)
Living Room
Dimensions - 17 x 22Level - First
Master Bedroom
Dimensions - 18 x 22Level - FirstFeatures - Walk-In Closet(s)
Save
Ask
Tour
Hide
Exterior Features
Construction Details
StoneStone VeneerStucco
Exterior
Built-in BarbecueGas GrillRain GuttersLightingOutdoor GrillPrivate Yard
Fencing
Back YardWood
Lot Features
Few TreesInterior LotLandscapedLevel
Roof
FlatMetalShingle
Community Features
School District
Dallas ISD
Financing Terms Available
CashConventional
Schools
School District
Dallas ISD
Elementary School
Pershing
Middle School
Benjamin Franklin
High School
Hillcrest
Listing courtesy of Juan Hernandez of Mersaes Real Estate, Inc. juan@splendorbuilders.com

© 2020 North Texas Real Estate Information Systems. All rights reserved. Information is deemed reliable but is not guaranteed accurate by the MLS or NTREIS. The information being provided is for the consumer's personal, non-commercial use, and may not be reproduced, redistributed, or used for any purpose other than to identify prospective properties consumers may be interested in purchasing.
Last checked: 2026-10-13 09:11 PM CDT
© 2020 North Texas Real Estate Information Systems. All rights reserved. Information is deemed reliable but is not guaranteed accurate by the MLS or NTREIS. The information being provided is for the consumer's personal, non-commercial use, and may not be reproduced, redistributed, or used for any purpose other than to identify prospective properties consumers may be interested in purchasing.
Last checked: 2026-10-13 09:11 PM CDT
Neighborhood & Commute
Source: Walkscore
Save
Ask
Tour
Hide
Did you know? You can invite friends and family to your search. They can join your search, rate and discuss listings with you.