Search Dallas Homes For Sale

- Search Dallas Homes For Sale
Save
Ask
Tour
Hide
Share
$699,900
60 Days On Site

3816 Pilot Drive
Plano, TX 75025

For Sale|Single Family Residence|Active
5
Beds
5
Total Baths
4
Full Baths
1
Partial Bath
3,672
SqFt
$191
/SqFt
1998
Built
Subdivision:
Highland Ridge Viii
County:
Collin
3816 Pilot Drive3816 Pilot Drive3816 Pilot Drive3816 Pilot Drive
Save
Ask
Tour
Hide
Share

Mortgage Calculator

Monthly Payment (Est.)

$3,193
Calculator powered by Showcase IDX, a Constellation1 Company. Copyright ©2026 Information is deemed reliable but not guaranteed.

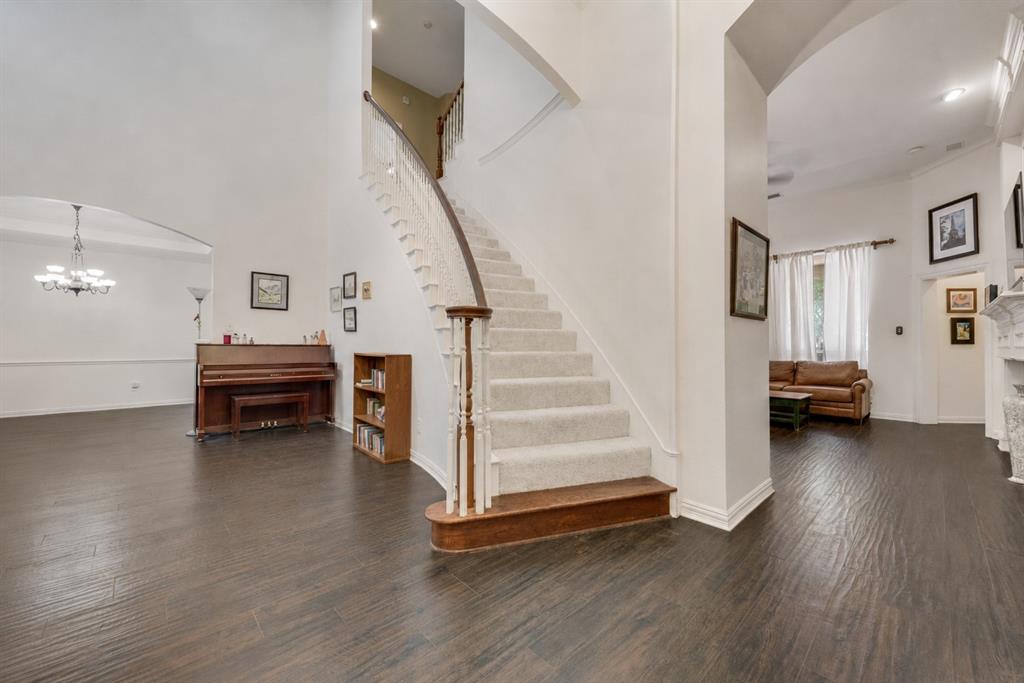
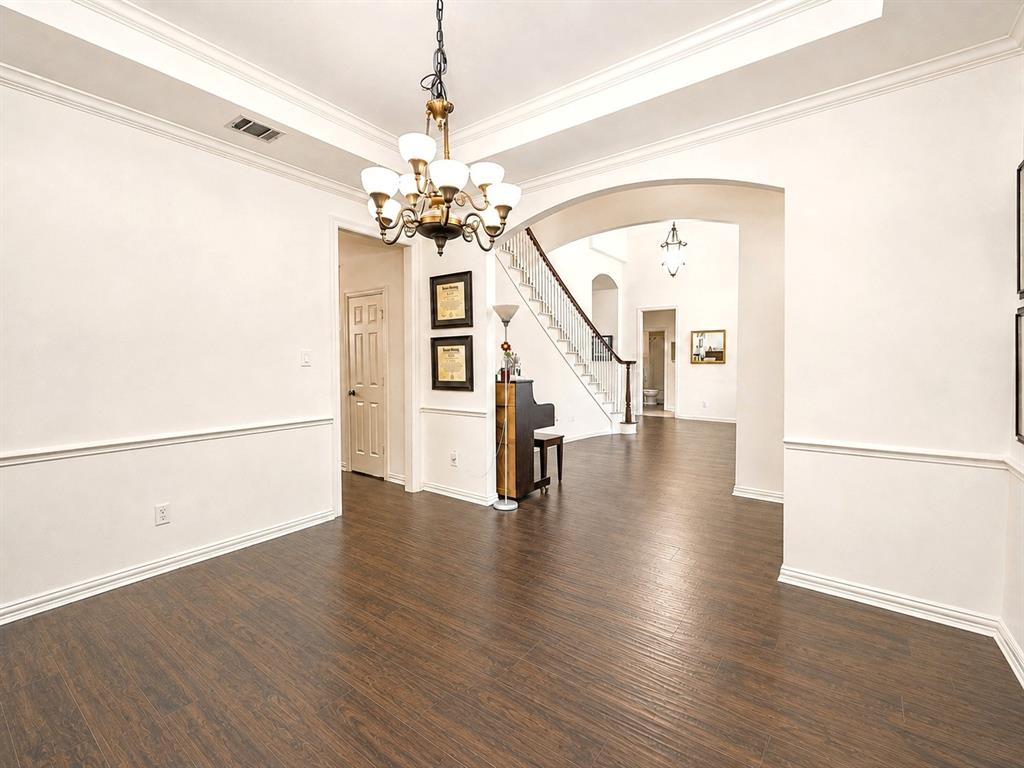
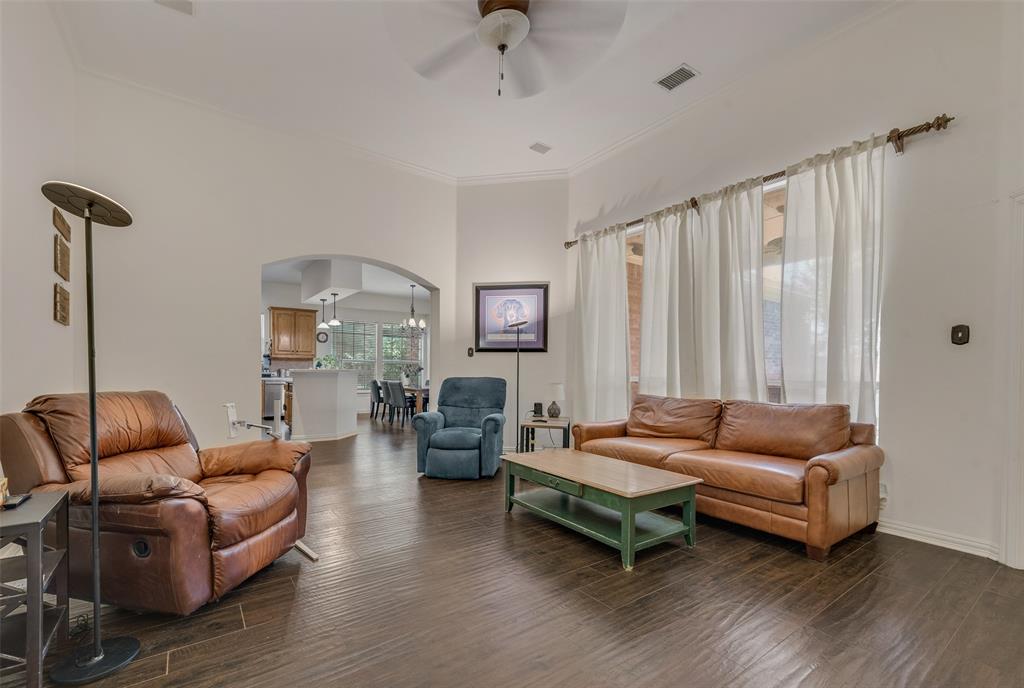
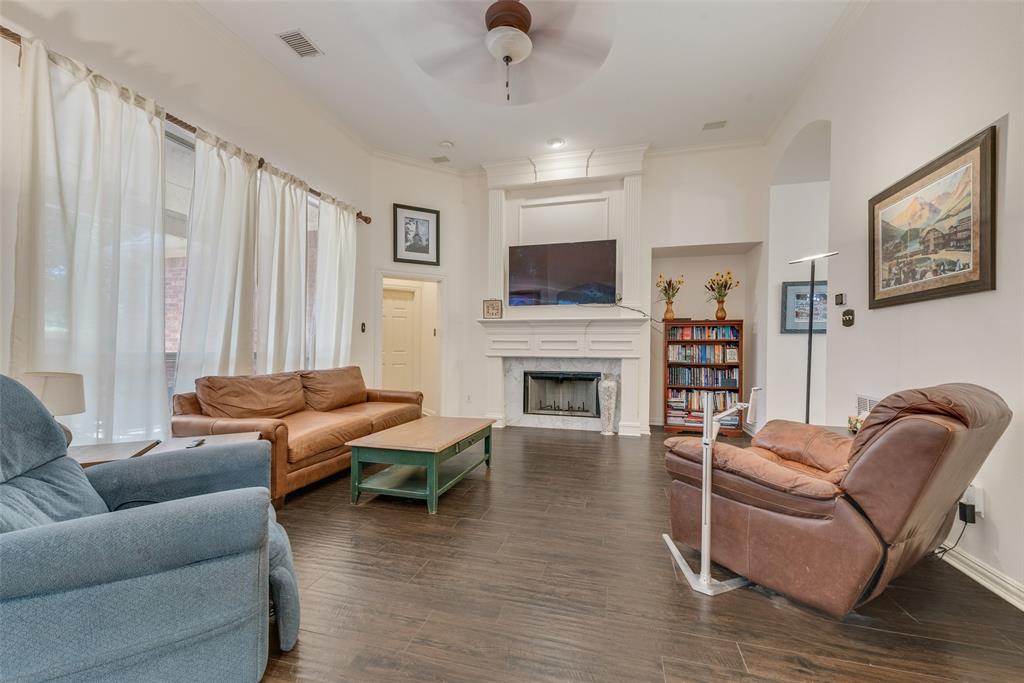
Beautiful 5 bedroom, 4.5 bath home with a 3 car garage in Highland Ridge at Russell Creek Estates in sought after Plano ISD. Inside, you’ll find soaring ceilings, abundant natural light, crown molding, and multiple spacious living and entertaining areas. The main living room offers a fireplace with built in architectural detail, while the open kitchen and dining area include warm wood cabinetry, stainless steel appliances, a breakfast bar, generous gathering space , and a new induction cooktop. The private primary suite features tray ceilings, bay windows, and an ensuite bath. A second bedroom downstairs with a full bath provides excellent flexibility. Multiple staircases lead upstairs to offer a large living room perfect for game room, theatre or pool table, as well as three additional bedrooms, one of which has an ensuite bath perfect for multigenerational living. Additional updates include brand new carpet throughout the entire upstairs and both stairways, a new roof installed in 2025 and updated outdoor area. The large 3 car garage includes an extra storage room perfect for all of your holiday decorations, and the enclosed driveway features an electric wood gate. Enjoy a large backyard with mature shade trees and green lawn space. Feeds to highly rated Wyatt Elementary, Rice Middle, Jasper HS, Plano West SH. Community amenities include two swimming pools, tennis courts, pickleball courts, basketball courts, a playground, and close proximity to Russell Creek Park. Conveniently located near SH 121, the Dallas North Tollway, US 75, Legacy West, Stonebriar Centre, The Star, dining, shopping, and entertainment.****Lender offering Paid 2-1 Temporary Rate Buydown subject to lender approval, loan program requirements, and applicable terms.****** Ask agent for details***

Save
Ask
Tour
Hide
Share
Listing Snapshot
Price 
$699,900
Days On Site 
60 Days
Bedrooms 
5
Inside Area (SqFt) 
3,672 sqft
Total Baths 
5
Full Baths 
4
Partial Baths 
1
Lot Size 
0.25 Acres
Year Built 
1998
MLS® Number 
21321932
Status 
Active
Property Tax 
$12,030
HOA/Condo/Coop Fees 
$300 Semi-Annually
Sq Ft Source 
N/A
Friends & Family
Recent Activity
6 days agoListing updated with changes from the MLS®
7 days agoPrice changed to $699,900
2 months agoListing first seen on site
General Features
Acres 
0.25
Attached Garage 
Yes
Foundation 
Slab
Garage 
Yes
Garage Spaces 
3
Levels 
Two
Parking 
Alley AccessCoveredDirect AccessDrivewayElectric GateEnclosedGarageGarage Door OpenerGarage Faces RearSide By SideStorageAttached
Property Sub Type 
Single Family Residence
Security 
Fire AlarmSecurity System
Sewer 
Public Sewer
Special Circumstances 
Standard
Style 
Traditional
Utilities 
Cable AvailableElectricity AvailableUnderground Utilities
Water Source 
Public
Interior Features
Appliances 
DisposalElectric CooktopElectric OvenMicrowave
Cooling 
Attic FanCeiling Fan(s)Central AirElectric
Fireplace 
Yes
Fireplace Features 
Gas Starter
Fireplaces 
1
Flooring 
CarpetTile
Heating 
CentralFireplace(s)
Interior 
ChandelierDouble VanityEat-in KitchenKitchen IslandOpen FloorplanPantryVaulted Ceiling(s)Walk-In Closet(s)High Speed InternetIn-Law Floorplan
Laundry Features 
Electric Dryer HookupWasher Hookup
Window Features 
Bay Window(s)ShuttersWindow Coverings
Bedroom 
Dimensions - 13 x 14Level - SecondFeatures - Ceiling Fan(s), Walk-In Closet(s)
Breakfast Room 
Dimensions - 20 x 12Level - FirstFeatures - Kitchen Island
Dining Room 
Dimensions - 14 x 13Level - First
Extra Strg Rm 
Dimensions - 9 x 7Level - FirstFeatures - Other
Kitchen 
Dimensions - 20 x 12Level - FirstFeatures - Breakfast Bar, Eat-in Kitchen, Kitchen Island, Pantry
Living Room 
Dimensions - 21 x 19Level - SecondFeatures - Ceiling Fan(s)
Master Bedroom 
Dimensions - 21 x 13Level - FirstFeatures - Ceiling Fan(s), Walk-In Closet(s)
Utility Room 
Dimensions - 9 x 7Level - First
Save
Ask
Tour
Hide
Share
Exterior Features
Construction Details 
Brick
Exterior 
Rain GuttersGarden
Fencing 
ElectricFencedWood
Lot Features 
Few TreesSubdivided
Patio And Porch 
Covered
Roof 
AsphaltShingle
Windows/Doors 
Bay Window(s)ShuttersWindow Coverings
Community Features
Association Fee 
$300.0
Association Fee Frequency 
Semi-Annually
Community Features 
PoolCurbsParkPlaygroundSidewalksTennis Court(s)
School District 
Plano ISD
Financing Terms Available 
CashConventionalFHAVA Loan
Schools
School District
Plano ISD
Elementary School
Wyatt
Middle School
Rice
High School
Jasper
Listing courtesy of Beth Raines of Raines Realty beth@rainesrealty.com


© 2020 North Texas Real Estate Information Systems. All rights reserved. Information is deemed reliable but is not guaranteed accurate by the MLS or NTREIS. The information being provided is for the consumer's personal, non-commercial use, and may not be reproduced, redistributed, or used for any purpose other than to identify prospective properties consumers may be interested in purchasing.
Last checked: 2026-09-08 04:38 AM CDT

Neighborhood & Commute
Source: Walkscore
Save
Ask
Tour
Hide
Share