Search Dallas Homes For Sale

- Search Dallas Homes For Sale
Save
Ask
Tour
Hide
Share
$659,000
62 Days On Site

964 Cougar Drive
Allen, TX 75013

For Sale|Single Family Residence|Active
4
Beds
3
Total Baths
3
Full Baths
3,039
SqFt
$217
/SqFt
2008
Built
Subdivision:
Quail Run Ph 1
County:
Collin
964 Cougar Drive964 Cougar Drive964 Cougar Drive964 Cougar Drive
Save
Ask
Tour
Hide
Share

Mortgage Calculator

Monthly Payment (Est.)

$3,007
Calculator powered by Showcase IDX, a Constellation1 Company. Copyright ©2026 Information is deemed reliable but not guaranteed.

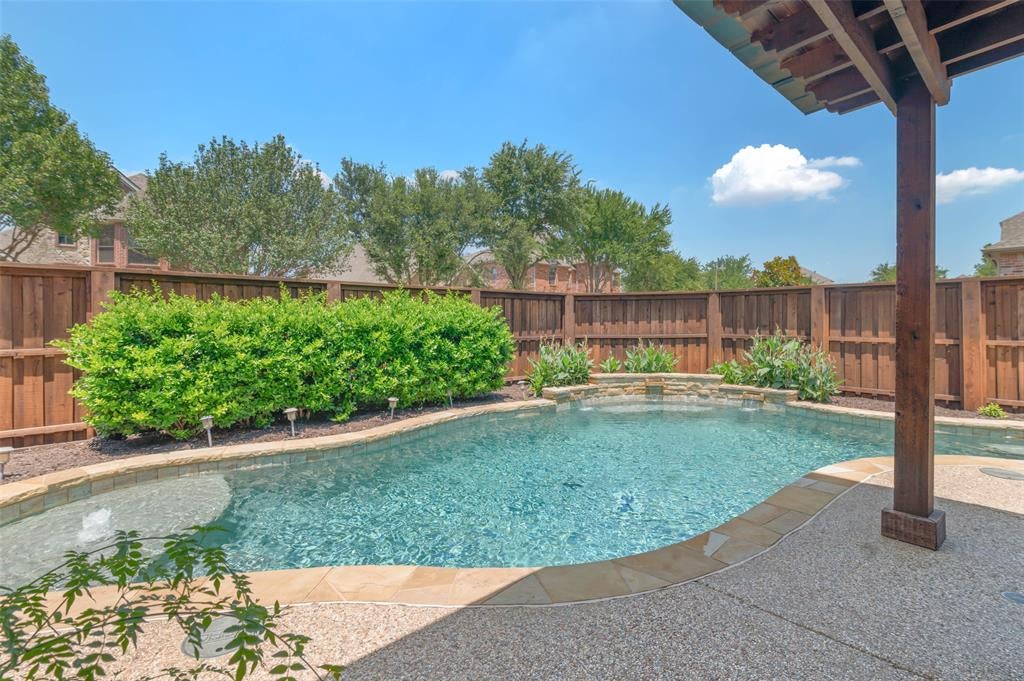
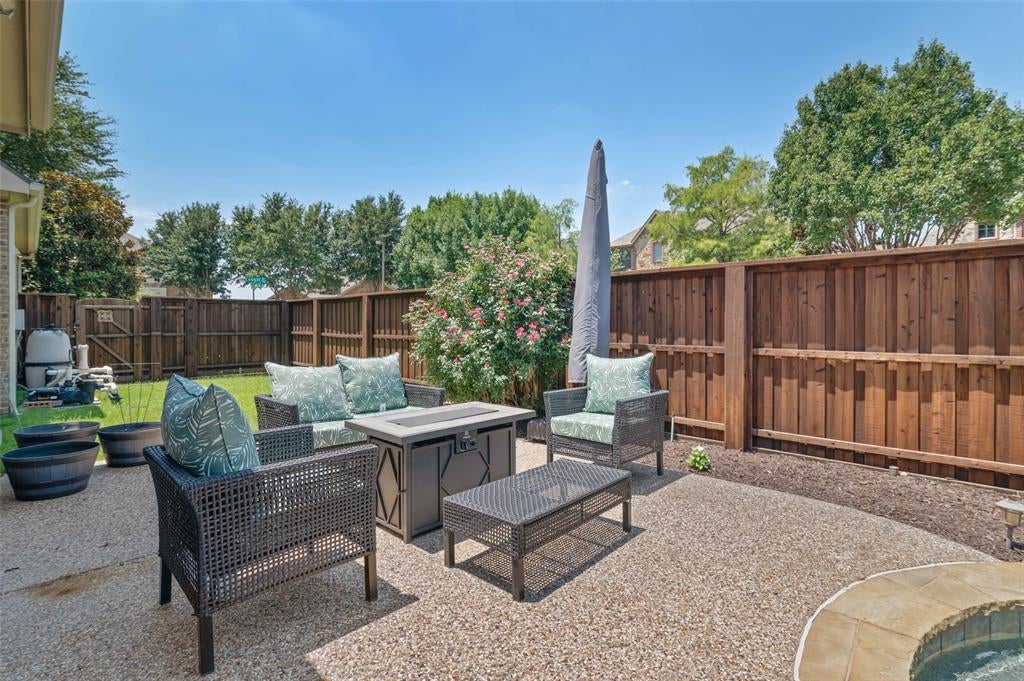
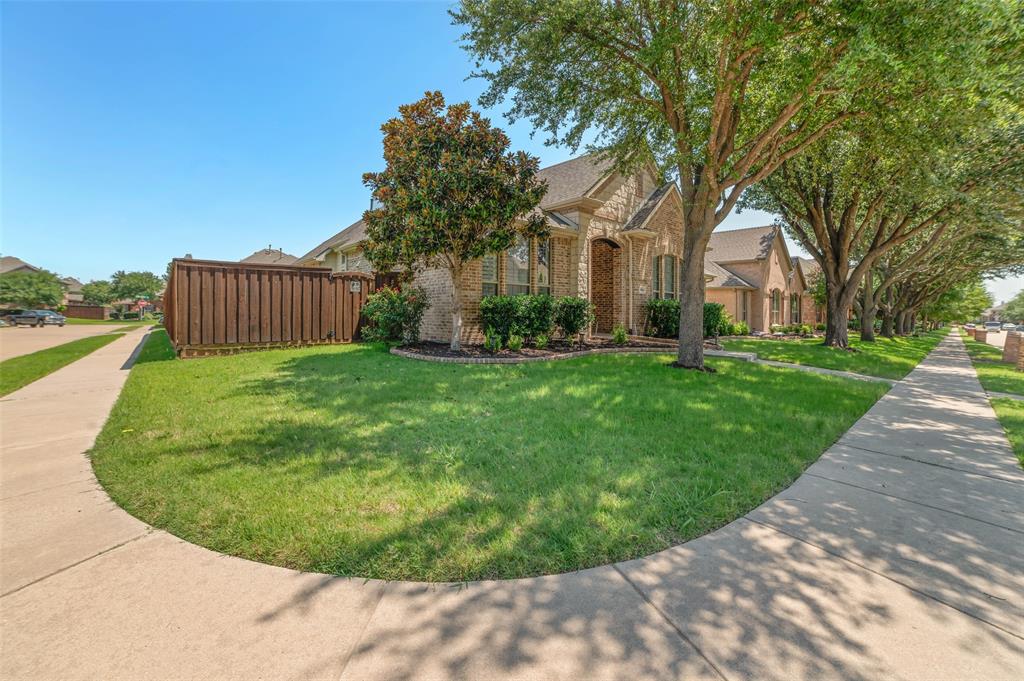
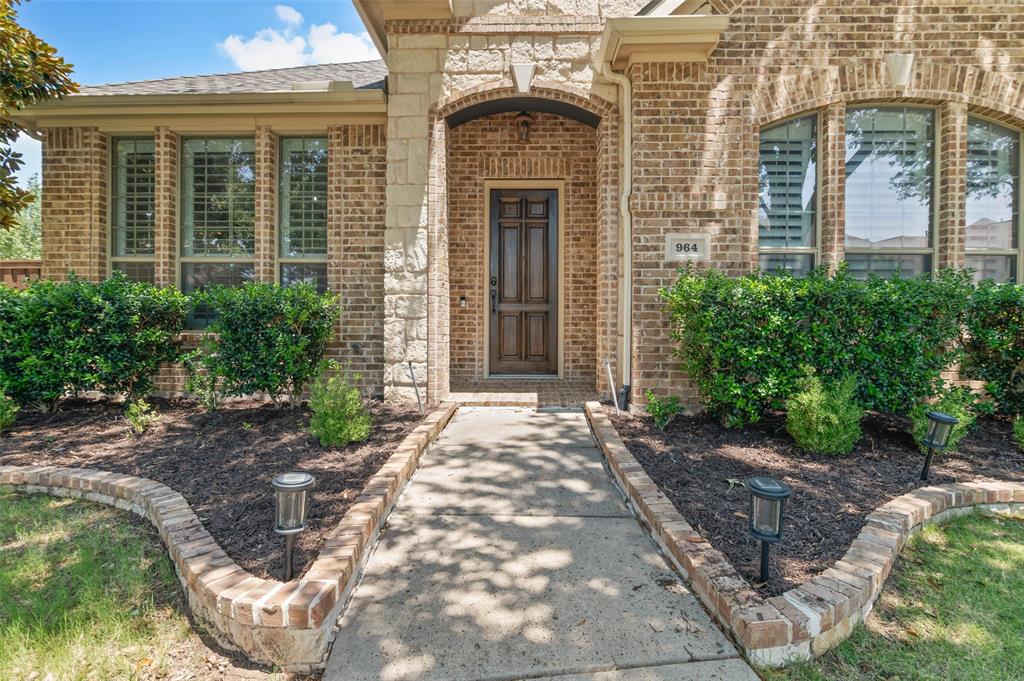
Welcome to this beautifully maintained corner lot home in the Quail Run subdivision! Offering 4 bedrooms, 3 full bathrooms, and a thoughtfully designed floor plan, this home provides the perfect blend of comfort, functionality, and style. Step inside to a welcoming formal living room that leads into the spacious kitchen, featuring an open layout overlooking the dining area and family room. The family room boasts soaring ceilings and large windows with beautiful views of the backyard oasis. Outside, you'll find a sparkling swimming pool with three waterfalls, creating the perfect setting for entertaining, relaxing, and making lasting memories with family and friends. The private home office offers peaceful views of the backyard and features built-in shelving along with beautiful wood accent walls, creating the perfect space for working from home. The first floor features the spacious primary suite, two additional bedrooms, and two full bathrooms, offering an ideal layout for families or multigenerational living. Upstairs, you'll be welcomed by a generous loft with a storage closet perfect for keeping toys, games, or seasonal items organized along with the fourth bedroom and a third full bathroom, providing a comfortable and private space for guests or family members. This home has been thoughtfully updated with major improvements, including a Class 4 impact-resistant roof installed in 2023, several new windows, a water heater replaced in 2022, and two new HVAC systems ,air conditioners and furnaces, installed in 2021, offering peace of mind for years to come. Don't miss the opportunity to own this exceptional home in a desirable neighborhood. Schedule your private showing today and discover everything this beautiful home has to offer!

Save
Ask
Tour
Hide
Share
Listing Snapshot
PriceĀ 
$659,000
Days On SiteĀ 
62 Days
BedroomsĀ 
4
Inside Area (SqFt)Ā 
3,039 sqft
Total BathsĀ 
3
Full BathsĀ 
3
Partial BathsĀ 
N/A
Lot SizeĀ 
0.16 Acres
Year BuiltĀ 
2008
MLSĀ® NumberĀ 
21322283
StatusĀ 
Active
Property TaxĀ 
$8,777
HOA/Condo/Coop FeesĀ 
$54.17 monthly
Sq Ft SourceĀ 
N/A
Friends & Family
Recent Activity
yesterdayListing updated with changes from the MLSĀ®
5 days agoPrice changed to $659,000
2 months agoListing first seen on site
General Features
AcresĀ 
0.16
Attached GarageĀ 
Yes
GarageĀ 
Yes
Garage SpacesĀ 
2
LevelsĀ 
Two
ParkingĀ 
Garage Faces RearAttached
Property Sub TypeĀ 
Single Family Residence
SewerĀ 
Public Sewer
Special CircumstancesĀ 
Standard
UtilitiesĀ 
Cable Available
Interior Features
AppliancesĀ 
DishwasherElectric OvenGas Cooktop
CoolingĀ 
Gas
FireplaceĀ 
Yes
Fireplace FeaturesĀ 
Gas
FireplacesĀ 
1
FlooringĀ 
CarpetCeramic TileHardwood
HeatingĀ 
ElectricFireplace(s)
InteriorĀ 
Cedar Closet(s)ChandelierDouble VanityEat-in KitchenKitchen IslandPantrySmart HomeIn-Law Floorplan
Window FeaturesĀ 
Shutters
Bath-FullĀ 
Dimensions - 12 x 6Level - First
BedroomĀ 
Dimensions - 15 x 16Level - First
Dining RoomĀ 
Dimensions - 15 x 10Level - First
Family RoomĀ 
Dimensions - 17 x 15Level - First
KitchenĀ 
Dimensions - 15 x 17Level - FirstFeatures - Pantry
Living RoomĀ 
Dimensions - 20 x 15Level - FirstFeatures - Ceiling Fan(s)
LoftĀ 
Dimensions - 20 x 19Level - SecondFeatures - Cedar Closet(s), Ceiling Fan(s)
Master BathroomĀ 
Dimensions - 15 x 10Level - First
Master BedroomĀ 
Dimensions - 20 x 20Level - FirstFeatures - Ceiling Fan(s)
OfficeĀ 
Dimensions - 10 x 10Level - First
Utility RoomĀ 
Dimensions - 7 x 6Level - First
Save
Ask
Tour
Hide
Share
Exterior Features
FencingĀ 
Wood
Patio And PorchĀ 
CoveredFront PorchPatio
Pool FeaturesĀ 
Outdoor PoolWaterfall
Windows/DoorsĀ 
Shutters
Community Features
Association FeeĀ 
$650.0
Association Fee FrequencyĀ 
Annually
Community FeaturesĀ 
PoolParkPlaygroundSidewalks
School DistrictĀ 
Allen ISD
Financing Terms AvailableĀ 
CashContractConventionalFHAVA Loan
Schools
School District
Allen ISD
Elementary School
Boon
Middle School
Ereckson
High School
Allen
Listing courtesy of Samah Sayfo of DHS Realty ssayfo82@gmail.com


Ā© 2020 North Texas Real Estate Information Systems. All rights reserved. Information is deemed reliable but is not guaranteed accurate by the MLS or NTREIS. The information being provided is for the consumer's personal, non-commercial use, and may not be reproduced, redistributed, or used for any purpose other than to identify prospective properties consumers may be interested in purchasing.
Last checked: 2026-09-08 04:38 AM CDT

Neighborhood & Commute
Source: Walkscore
Save
Ask
Tour
Hide
Share