Save
Ask
Tour
Hide
Share
$349,900
61 Days On Site
713 Rain Barrel PlaceWeston, TX 75009
For Sale|Single Family Residence|Active
4
Beds
3
Total Baths
3
Full Baths
1,982
SqFt
$177
/SqFt
2022
Built
Subdivision:
Venetian At Weston, Ph 1
County:
Collin


Save
Ask
Tour
Hide
Share
Mortgage Calculator
Monthly Payment (Est.)
$1,596Calculator powered by Showcase IDX, a Constellation1 Company. Copyright ©2026 Information is deemed reliable but not guaranteed.
Photos
Map
Nearby Listings
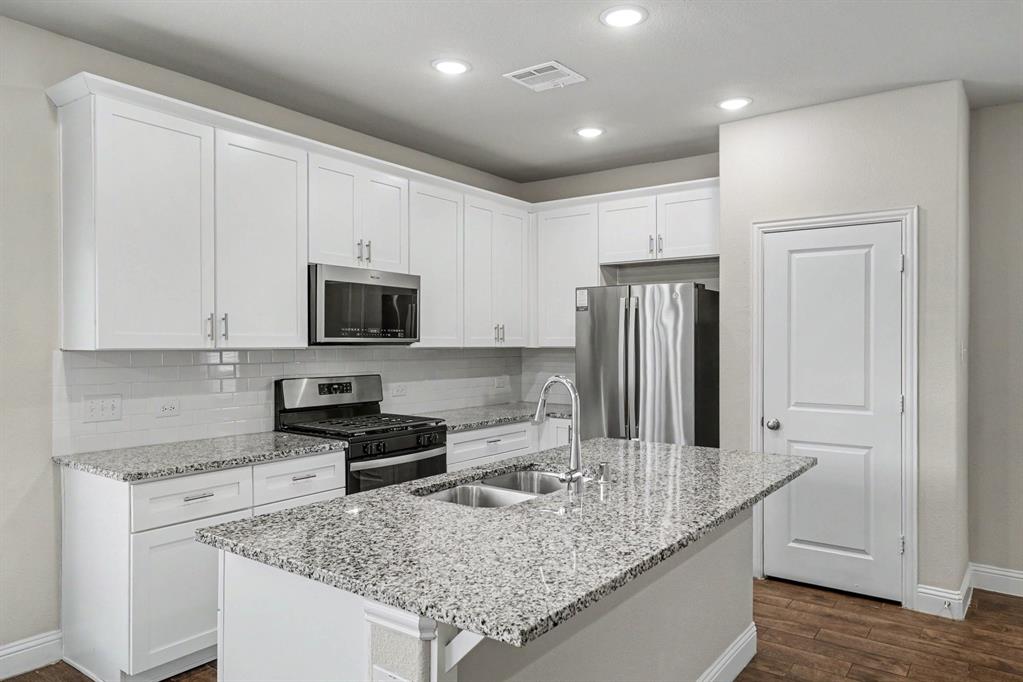
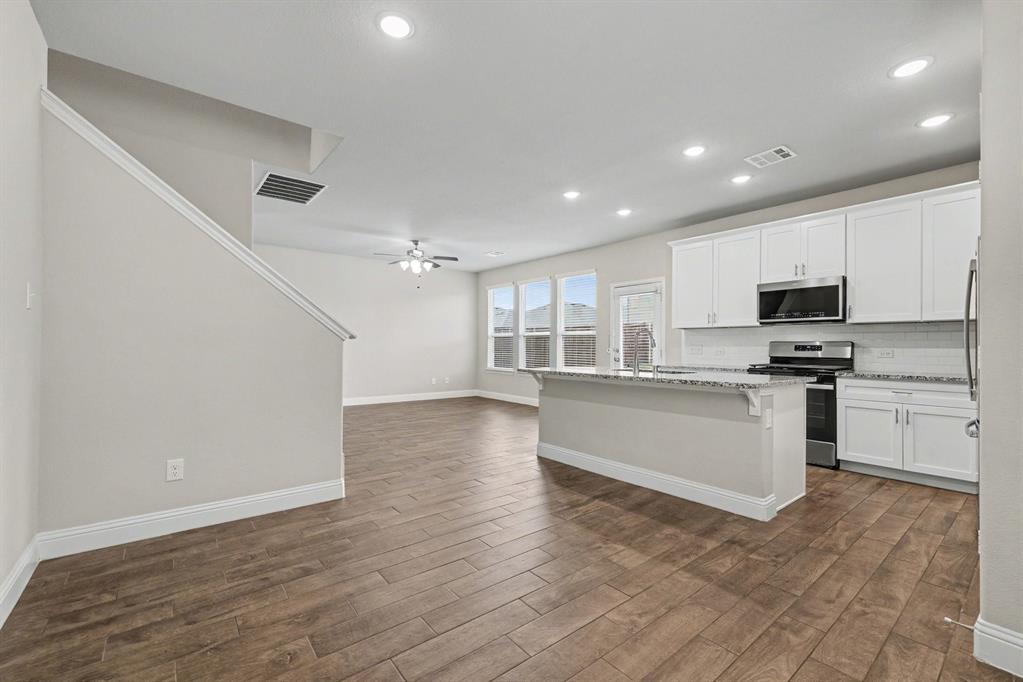
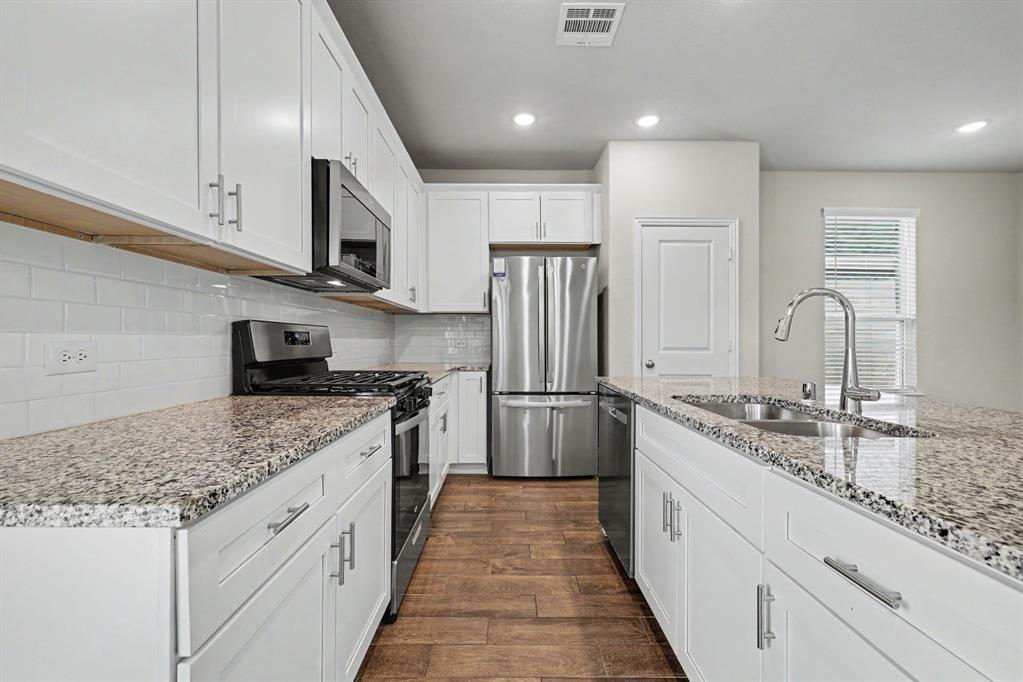
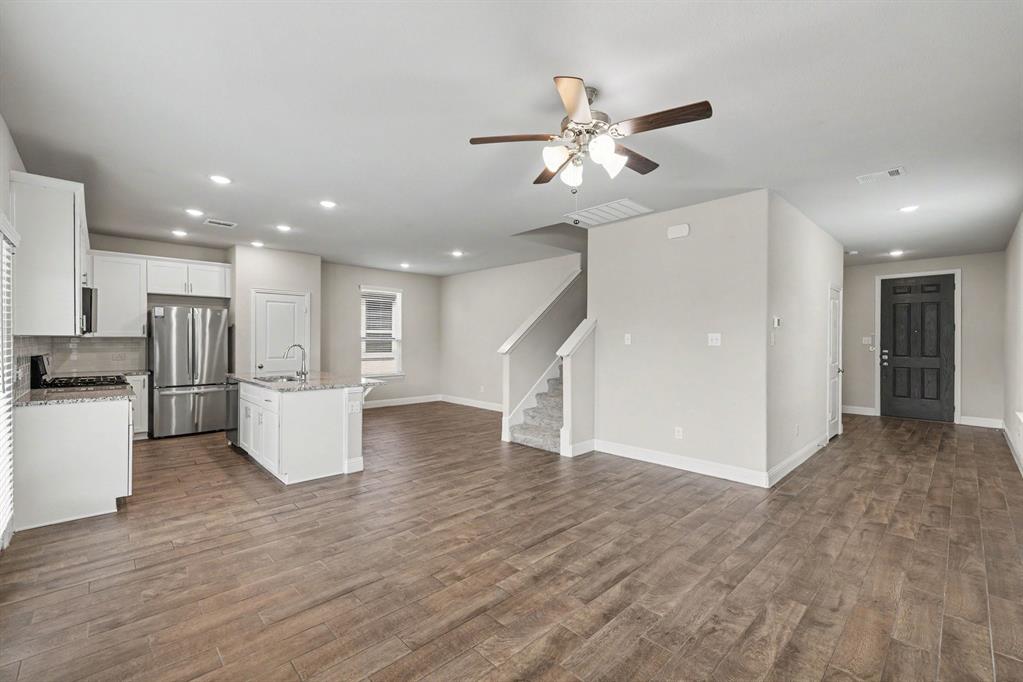
Welcome home to beautiful Venetian at Weston! This magnificent 2-story residence combines exceptional curb appeal with a thoughtfully designed interior. The spacious floorplan offers two living spaces and creates a warm and inviting atmosphere that flows perfectly throughout the home. The island kitchen boasts premium granite countertops and stainless steel appliances, making it a dream for any home chef. Relax in the second-floor primary retreat featuring an ensuite bath with modern finishes and a spacious walk-in closet. Brimming with modern style, this new construction property is located just minutes from fantastic local parks, premier neighborhood dining, and top-tier community amenities. Schedule your tour today!
Save
Ask
Tour
Hide
Share
Listing Snapshot
PriceĀ
$349,900
Days On SiteĀ
61 Days
BedroomsĀ
4
Inside Area (SqFt)Ā
1,982 sqft
Total BathsĀ
3
Full BathsĀ
3
Partial BathsĀ
N/A
Lot SizeĀ
0.1262 Acres
Year BuiltĀ
2022
MLSĀ® NumberĀ
21323289
StatusĀ
Active
Property TaxĀ
$10,159
HOA/Condo/Coop FeesĀ
$115.83 monthly
Sq Ft SourceĀ
N/A
Friends & Family
React
Invite
Recent Activity
| 2 weeks ago | Listing updated with changes from the MLSĀ® | |
| a month ago | Price changed to $349,900 | |
| 2 months ago | Listing first seen on site |

General Features
AcresĀ
0.1262
Attached GarageĀ
Yes
FoundationĀ
Slab
GarageĀ
Yes
Garage SpacesĀ
2
LevelsĀ
Two
ParkingĀ
GarageAttached
Property Sub TypeĀ
Single Family Residence
SewerĀ
Public Sewer
Special CircumstancesĀ
Standard
StyleĀ
Traditional
Water SourceĀ
Public
Interior Features
AppliancesĀ
DishwasherGas RangeMicrowaveRefrigerator
CoolingĀ
Ceiling Fan(s)Central Air
FlooringĀ
CarpetVinyl
HeatingĀ
Central
InteriorĀ
Double VanityGranite CountersKitchen IslandWalk-In Closet(s)
BedroomĀ
Dimensions - 10 x 10Level - Second
Save
Ask
Tour
Hide
Share
Exterior Features
Construction DetailsĀ
Brick
FencingĀ
Back Yard
Lot FeaturesĀ
Level
Patio And PorchĀ
Covered
RoofĀ
Composition
Community Features
Association FeeĀ
$1390.0
Association Fee FrequencyĀ
Annually
School DistrictĀ
McKinney ISD
Financing Terms AvailableĀ
CashConventionalFHAVA Loan
Schools
School District
McKinney ISD
Elementary School
Ruth and Harold Frazier
Middle School
Johnson
High School
McKinney North
Listing courtesy of Robert Salmons of Entera Realty LLC RSL@EnteraRealty.com
Ā© 2020 North Texas Real Estate Information Systems. All rights reserved. Information is deemed reliable but is not guaranteed accurate by the MLS or NTREIS. The information being provided is for the consumer's personal, non-commercial use, and may not be reproduced, redistributed, or used for any purpose other than to identify prospective properties consumers may be interested in purchasing.
Last checked: 2026-09-10 01:38 AM CDT
Ā© 2020 North Texas Real Estate Information Systems. All rights reserved. Information is deemed reliable but is not guaranteed accurate by the MLS or NTREIS. The information being provided is for the consumer's personal, non-commercial use, and may not be reproduced, redistributed, or used for any purpose other than to identify prospective properties consumers may be interested in purchasing.
Last checked: 2026-09-10 01:38 AM CDT
Neighborhood & Commute
Source: Walkscore
Save
Ask
Tour
Hide
Share