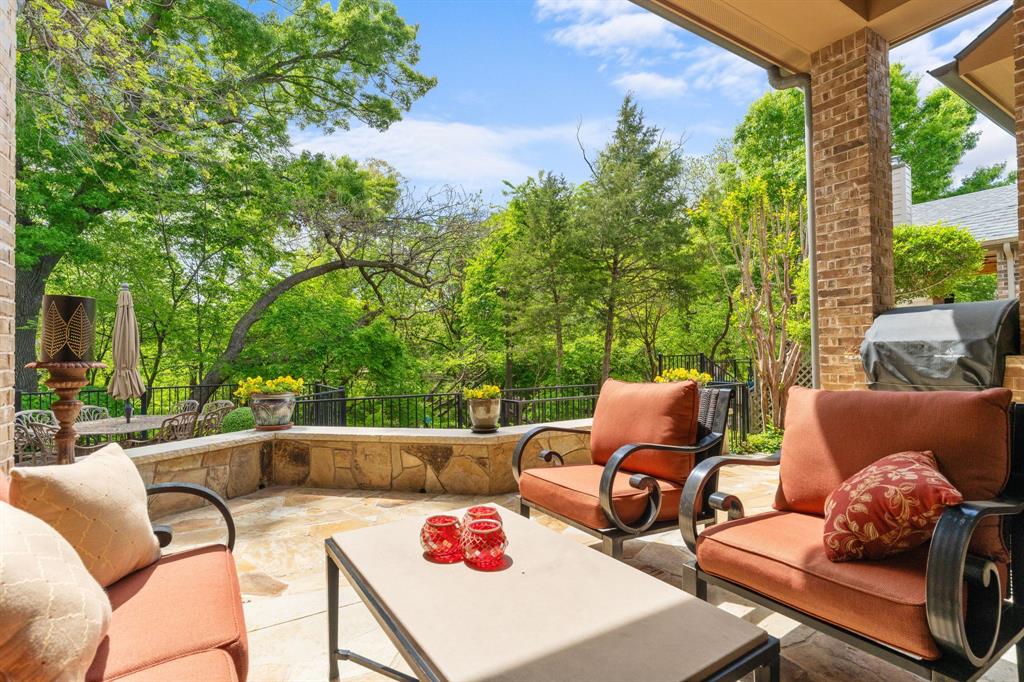
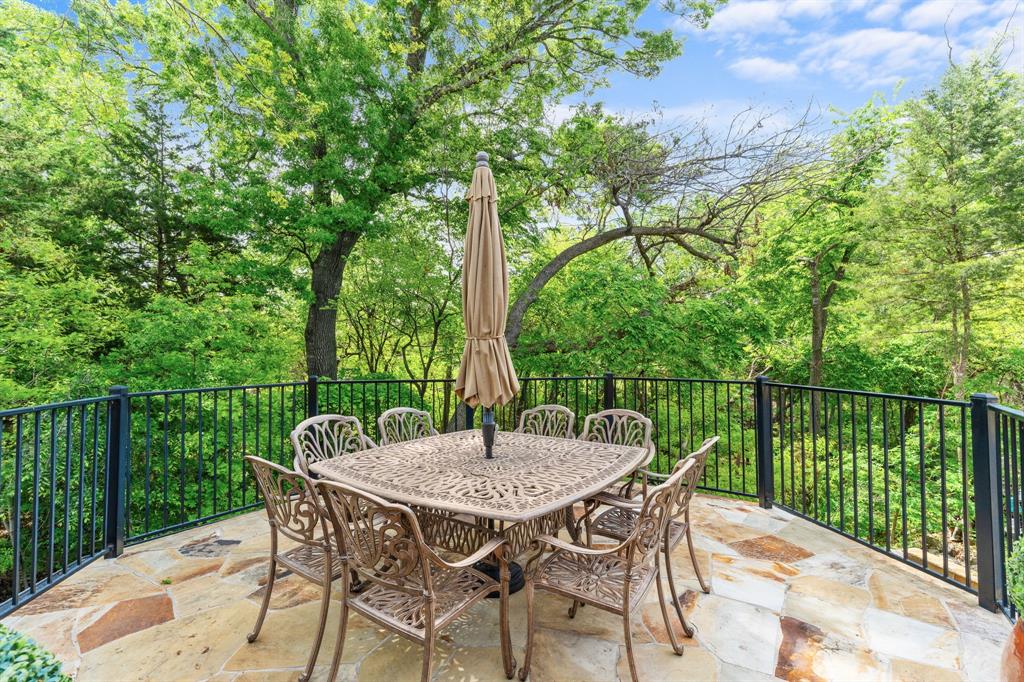
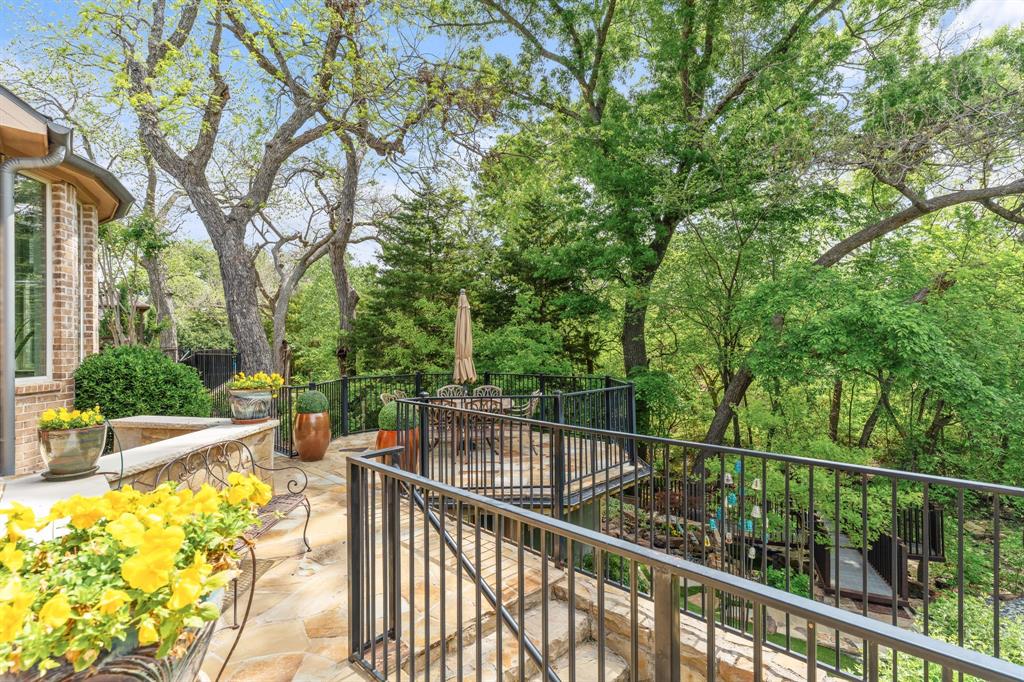
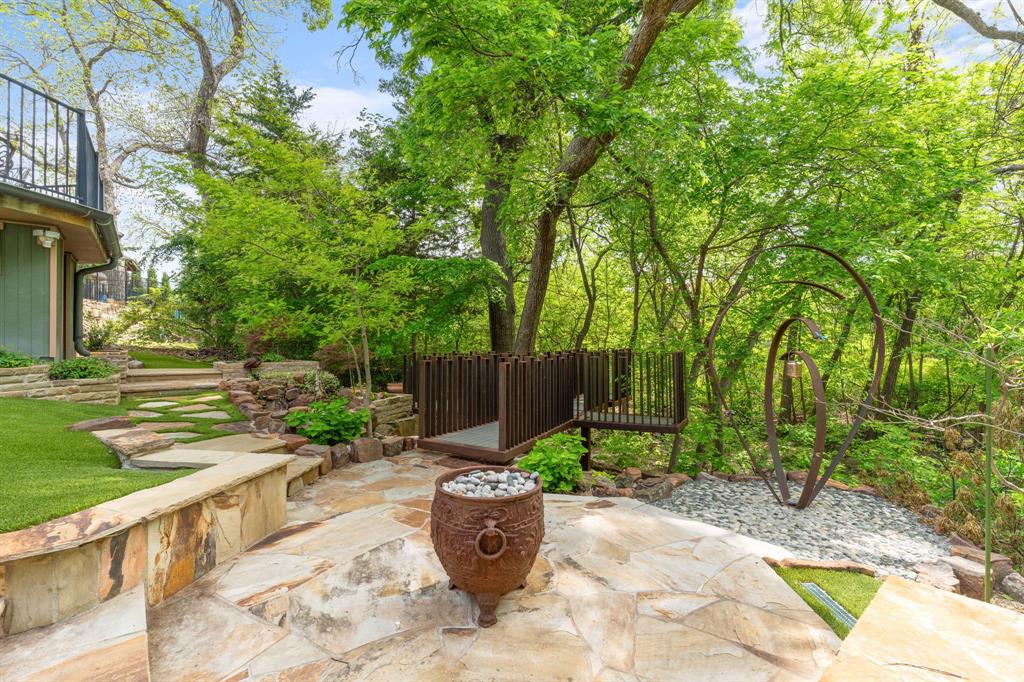
New Price for this immaculate home located on a Private GREENBELT lot with OVERSIZED 2.5 car garage. Exceptional 4 bedroom home with a beautifully landscaped backyard with multiple outdoor living spaces, and custom hardscape. Recent 2026 HVAC and 2 50 gallon water heaters. The kitchen, family room, breakfast area and primary suite all take advantage of the picturesque views. Upstairs 3 bedrooms, 2 full baths and flexible media game room, complete this home. Well appointed with wood floors throughout the first floor, Custom touches everywhere, lighting, custom primary closet, built in shelving in oversized garage, art niches, office, and two dining areas. This home has it ALL. Premier location with 3 country clubs within 5 miles, minutes to 121 and I-75 for your commute, 10 minutes from the Historic McKinney Square. Starbucks, TJ's, HEB, COSCO, Whole Foods and all the convenient shopping is nearby too. Zoned for Exemplary schools. Price, Condition and Location create incredible value. To say this home is well maintained is an understatement. Book your showing with Showing Time.
Listing Snapshot
Inside Area (SqFt)Ā
3,461 sqft
HOA/Condo/Coop FeesĀ
$307 Semi-Annually
Recent Activity
| a week ago | | Listing updated with changes from the MLS |
| a week ago | | Price changed to $769,000 |
| 3 months ago | | Listing first seen on site |
General Features
ParkingĀ
GarageGarage Door OpenerGarage Faces FrontWorkshop in GarageAttached
Property Sub TypeĀ
Single Family Residence
SecurityĀ
PrewiredSecurity System Owned
Special CircumstancesĀ
Standard
UtilitiesĀ
Cable Available
Interior Features
AppliancesĀ
DishwasherDisposalElectric OvenGas CooktopGas Water HeaterMicrowaveRefrigeratorVented Exhaust Fan
CoolingĀ
Ceiling Fan(s)Central Air
Fireplace FeaturesĀ
GasGas StarterLiving RoomMetalGas Log
FlooringĀ
CarpetCeramic TileWood
HeatingĀ
Exhaust FanFireplace(s)Natural GasZoned
InteriorĀ
Built-in FeaturesDouble VanityDry BarGranite CountersKitchen IslandOpen FloorplanPantryVaulted Ceiling(s)Walk-In Closet(s)High Speed Internet
Laundry FeaturesĀ
Electric Dryer HookupWasher Hookup
Window FeaturesĀ
Window Coverings
Bath-HalfĀ
Dimensions - 7 x 2Level - First
BedroomĀ
Dimensions - 12 x 12Level - Second
Breakfast RoomĀ
Dimensions - 10 x 10Level - First
Dining RoomĀ
Dimensions - 13 x 13Level - First
Game RoomĀ
Dimensions - 16 x 12Level - Second
KitchenĀ
Dimensions - 21 x 10Level - FirstFeatures - Breakfast Bar, Kitchen Island
Living RoomĀ
Dimensions - 20 x 20Level - FirstFeatures - Ceiling Fan(s)
Master BathroomĀ
Dimensions - 14 x 12Level - First
Master BedroomĀ
Dimensions - 19 x 15Level - FirstFeatures - Ceiling Fan(s)
Media RoomĀ
Dimensions - 17 x 11Level - Second
OfficeĀ
Dimensions - 12 x 12Level - First
Utility RoomĀ
Dimensions - 7 x 6Level - First
Exterior Features
Construction DetailsĀ
BrickStone
ExteriorĀ
Built-in BarbecueRain GuttersOutdoor GrillGarden
FencingĀ
WoodWrought Iron
Lot FeaturesĀ
GreenbeltLandscapedMany TreesSubdivided
Patio And PorchĀ
CoveredFront PorchPatioRear PorchSee Remarks
Windows/DoorsĀ
Window Coverings
Community Features
Association Fee FrequencyĀ
Semi-Annually
School DistrictĀ
McKinney ISD
Financing Terms AvailableĀ
CashConventional
Schools
School DistrictMcKinney ISD
Listing courtesy of Lynn Chandler of Ebby Halliday Realtors lynnchandler@ebby.com
Ā© 2020 North Texas Real Estate Information Systems. All rights reserved. Information is deemed reliable but is not guaranteed accurate by the MLS or NTREIS. The information being provided is for the consumer's personal, non-commercial use, and may not be reproduced, redistributed, or used for any purpose other than to identify prospective properties consumers may be interested in purchasing.
Last checked: 2026-10-20 01:16 PM CDT
Source: Walkscore