Search Dallas Homes For Sale

- Search Dallas Homes For Sale
Save
Ask
Tour
Hide
Share
$648,981
81 Days On Site

2121 Ten Mile Creek Boulevard
Celina, TX 75009

For Sale|Single Family Residence|Active
4
Beds
4
Total Baths
3
Full Baths
1
Partial Bath
3,347
SqFt
$194
/SqFt
2026
Built
Subdivision:
Ten Mile Creek
County:
Collin
Upcoming Open Houses
Sat, Sep 26, 10:00 AM - 6:00 PM
Mon, Sep 28, 10:00 AM - 6:00 PM
Tue, Sep 29, 10:00 AM - 6:00 PM
Wed, Sep 30, 10:00 AM - 6:00 PM
Thu, Oct 1, 10:00 AM - 6:00 PM
Fri, Oct 2, 10:00 AM - 6:00 PM
2121 Ten Mile Creek Boulevard2121 Ten Mile Creek Boulevard
Save
Ask
Tour
Hide
Share

Mortgage Calculator

Monthly Payment (Est.)

Enter an interest rate to see your estimated monthly payment.
Calculator powered by Showcase IDX, a Constellation1 Company. Copyright ©2026 Information is deemed reliable but not guaranteed.

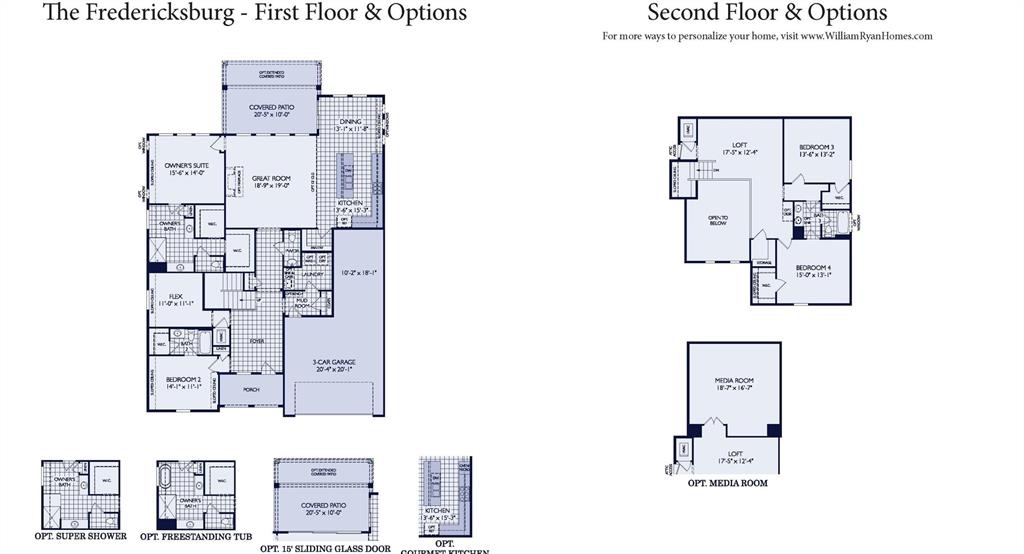
MLS# 21323937 - Built by William Ryan Homes - Dec 2026 completion! ~ The darling of the line - up, the 4 - bedroom, 3.5 - bathroom Fredericksburg plan starts with a super - sized covered front porch that invites you into the grand foyer leading to a secondary bedroom with ensuite bathroom and flex room. Down the foyer and adjacent to the 300+sf light and bright great room is the Chef’s kitchen featuring granite countertops and loads of cabinetry, dining room and 6’x4’ walk - in pantry. The nearly 200 square feet of space in the owner’s suite downstairs offers a spacious, spa - like ensuite bath with his and hers sinks, walk - in shower and his and hers walk - in closets. Upstairs features two generous sized bedrooms with large walk - in closets and a flexible jack and jill style bathroom. The open to below loft and storage closet finishes off the top floor. The Fredericksburg also offers a 3 car tandem garage and sizeable 200 sf covered patio. Some of the flexible options for this home include Media Room, large multi - slide door at great room, Extended Rear Patio, Chef’s Kitchen, Fireplace, Super Shower and Free - Standing Tub at Owner’s Bath, to name a few.

Save
Ask
Tour
Hide
Share
Listing Snapshot
Price 
$648,981
Days On Site 
81 Days
Bedrooms 
4
Inside Area (SqFt) 
3,347 sqft
Total Baths 
4
Full Baths 
3
Partial Baths 
1
Lot Size 
0.15 Acres
Year Built 
2026
MLS® Number 
21323937
Status 
Active
Property Tax 
N/A
HOA/Condo/Coop Fees 
$100 monthly
Sq Ft Source 
N/A
Friends & Family
Recent Activity
8 hours agoListing updated with changes from the MLS®
3 months agoListing first seen on site
General Features
Acres 
0.15
Attached Garage 
Yes
Foundation 
Slab
Garage 
Yes
Garage Spaces 
3
Green Energy Efficient 
AppliancesHVACInsulationLightingWater HeaterWindows
Levels 
Two
Parking 
Garage Door OpenerAttached
Property Condition 
New Construction
Property Sub Type 
Single Family Residence
Security 
Carbon Monoxide Detector(s)Smoke Detector(s)
Sewer 
Public Sewer
Style 
Tudor
Water Source 
Public
Interior Features
Appliances 
Built-In Gas RangeDishwasherDisposalGas CooktopTankless Water HeaterVented Exhaust Fan
Cooling 
Central AirENERGY STAR Qualified Equipment
Fireplace 
Yes
Fireplace Features 
ElectricFamily Room
Fireplaces 
1
Flooring 
CarpetCeramic TileVinyl
Heating 
Exhaust FanCentralENERGY STAR Qualified Equipment
Interior 
Double Vanity
Bedroom 
Dimensions - 15 x 13Level - Second
Bonus Room 
Dimensions - 14 x 12Level - Second
Breakfast Room 
Dimensions - 4 x 4Level - First
Dining Room 
Dimensions - 13 x 6Level - First
Kitchen 
Dimensions - 14 x 20Level - First
Living Room 
Dimensions - 18 x 19Level - First
Master Bedroom 
Dimensions - 15 x 14Level - First
Office 
Dimensions - 11 x 11Level - First
Utility Room 
Dimensions - 6 x 7Level - First
Save
Ask
Tour
Hide
Share
Exterior Features
Construction Details 
BrickStone
Fencing 
Wood
Lot Features 
Interior Lot
Patio And Porch 
Covered
Roof 
Composition
Community Features
Association Fee 
$1200.0
Association Fee Frequency 
Annually
Community Features 
PoolPlayground
School District 
Celina ISD
Schools
School District
Celina ISD
Elementary School
Bobby Ray-Afton Martin
Middle School
Jerry & Linda Moore
High School
Celina
Listing courtesy of Ben Caballero of HomesUSA.com caballero@homesusa.com


© 2020 North Texas Real Estate Information Systems. All rights reserved. Information is deemed reliable but is not guaranteed accurate by the MLS or NTREIS. The information being provided is for the consumer's personal, non-commercial use, and may not be reproduced, redistributed, or used for any purpose other than to identify prospective properties consumers may be interested in purchasing.
Last checked: 2026-09-26 03:45 PM CDT

Neighborhood & Commute
Source: Walkscore
Save
Ask
Tour
Hide
Share