
Save
Ask
Tour
Hide
$449,000
104 Days On Site
1653 Cloud Cover ViewWeston, TX 75009
For Sale|Single Family Residence|Active
4
Beds
3
Total Baths
2
Full Baths
1
Partial Bath
2,259
SqFt
$199
/SqFt
2022
Built
Subdivision:
Venetian At Weston, Ph 1
County:
Collin
Save
Ask
Tour
Hide
Mortgage Calculator
Monthly Payment (Est.)
Enter an interest rate to see your estimated monthly payment.Calculator powered by Showcase IDX, a Constellation1 Company. Copyright ©2026 Information is deemed reliable but not guaranteed.
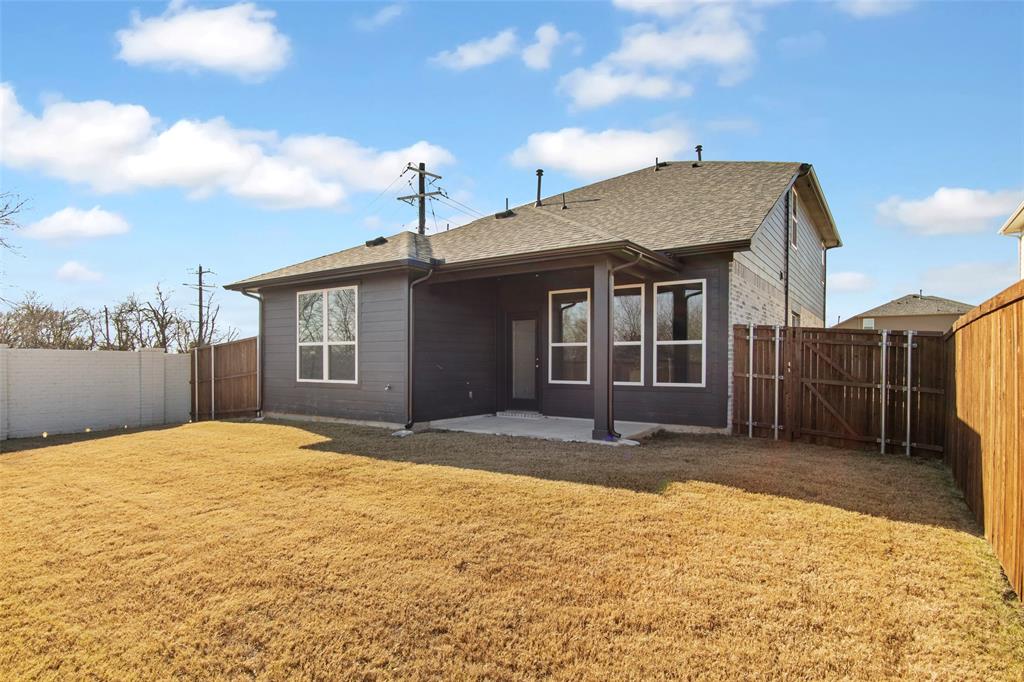
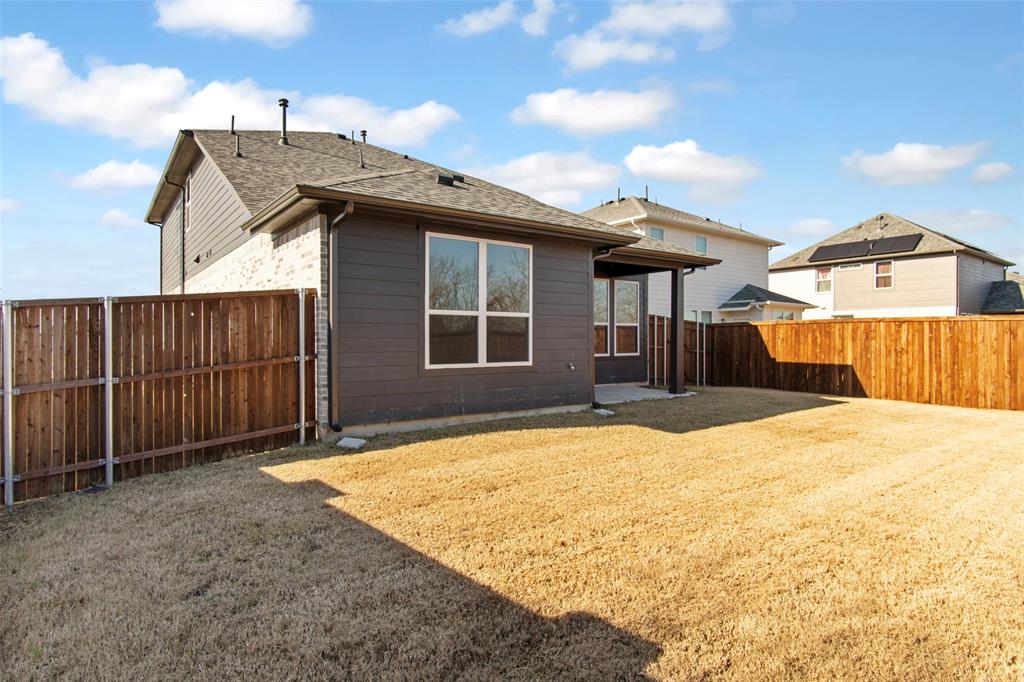
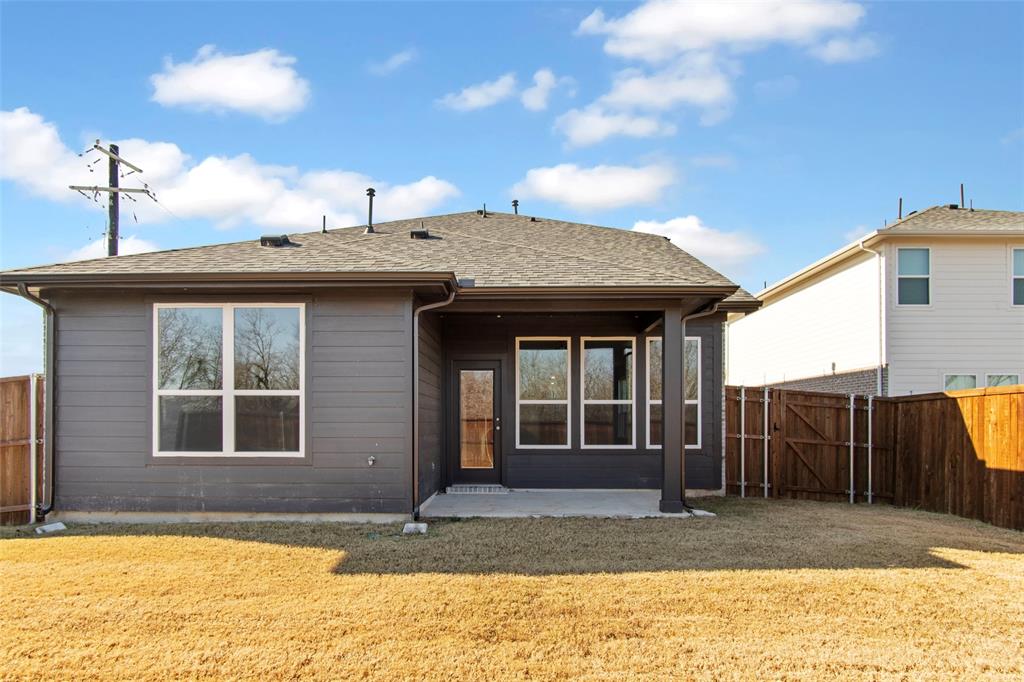
Property is leased until May 2027, no showings until adter an offer. Modern Living with Style and Comfort This recently built, open-concept 4-bedroom, 2.5-bathroom rental sits nearby Job hubs in McKinney and Frisco. It features a large kitchen with an oversized island, covered patio, and spacious backyard. Designed with a versatile color palette, quartz countertops, and quality finishes, this home suits any decor and lifestyle. Located within walking distance to future amenities, including new schools, parks, and a planned lagoon and waterpark, and with easy access to McKinney, Allen, and Prosper via I-75 and Highway 380, this rental combines suburban calm with city convenience.
Save
Ask
Tour
Hide
Listing Snapshot
Price
$449,000
Days On Site
104 Days
Bedrooms
4
Inside Area (SqFt)
2,259 sqft
Total Baths
3
Full Baths
2
Partial Baths
1
Lot Size
0.0519 Acres
Year Built
2022
MLS Number
21324487
Status
Active
Property Tax
N/A
HOA/Condo/Coop Fees
$115.83 monthly
Sq Ft Source
N/A
Friends & Family
Recent Activity
| an hour ago | Listing updated with changes from the MLS | |
| 3 weeks ago | Price changed to $449,000 | |
| 3 months ago | Listing first seen on site |
General Features
Acres
0.0519
Foundation
Slab
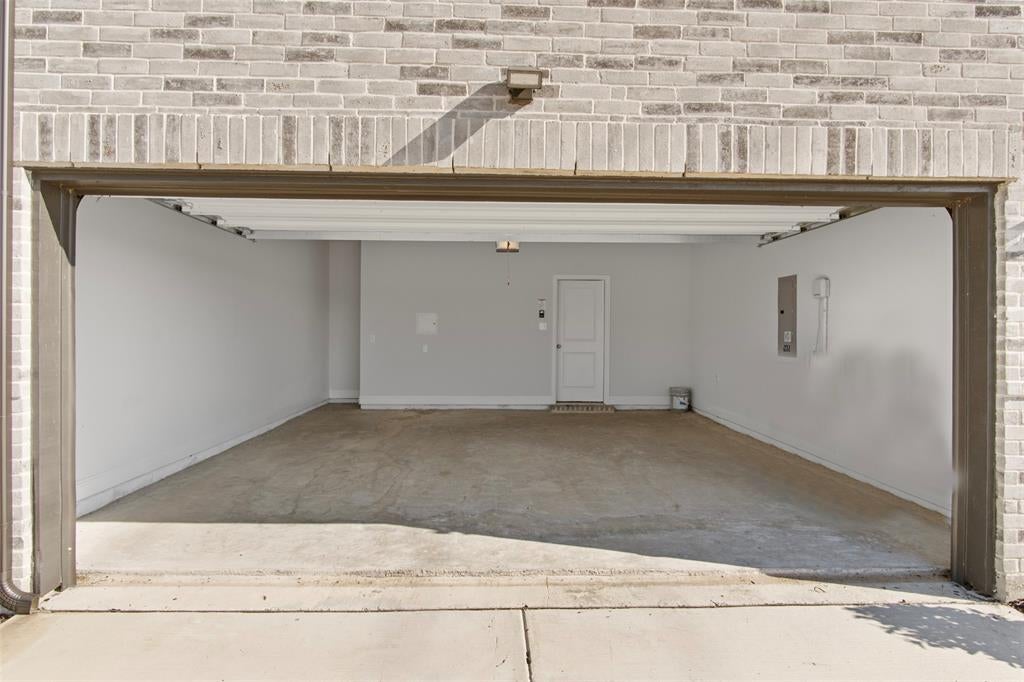
Garage
Yes
Garage Spaces
2
Levels
Two
Parking
DrivewayGarageGarage Door OpenerGarage Faces Front
Property Sub Type
Single Family Residence
Sewer
Public Sewer
Special Circumstances
Standard
Style
Traditional
Interior Features
Appliances
DishwasherGas OvenGas RangeMicrowaveTankless Water HeaterVented Exhaust Fan
Cooling
Central Air
Fireplace Features
Family Room
Flooring
CarpetCeramic Tile
Heating
Exhaust FanCentral
Interior
High Speed Internet
Laundry Features
Washer Hookup
Window Features
Window Coverings
Bath-Full
Dimensions - 1 x 1Level - Second
Bath-Half
Dimensions - 1 x 1Level - First
Bedroom
Dimensions - 1 x 1Level - First
Living Room
Dimensions - 1 x 1Level - First
Master Bathroom
Dimensions - 1 x 1Level - Second
Master Bedroom
Dimensions - 1 x 1Level - First
Save
Ask
Tour
Hide
Exterior Features
Construction Details
BrickStone
Fencing
Back YardWood
Patio And Porch
Covered
Roof
Shingle
Windows/Doors
Window Coverings
Community Features
Association Fee
$1390.0
Association Fee Frequency
Annually
School District
McKinney ISD
Financing Terms Available
1031 ExchangeCashConventionalFHAUSDA LoanVA Loan
Schools
School District
McKinney ISD
Elementary School
Ruth and Harold Frazier
Middle School
Johnson
High School
McKinney North
Listing courtesy of Amy Hanson of BHHS PenFed Realty Management amy.hanson@weknowtx.com

© 2020 North Texas Real Estate Information Systems. All rights reserved. Information is deemed reliable but is not guaranteed accurate by the MLS or NTREIS. The information being provided is for the consumer's personal, non-commercial use, and may not be reproduced, redistributed, or used for any purpose other than to identify prospective properties consumers may be interested in purchasing.
Last checked: 2026-10-20 09:34 AM CDT
© 2020 North Texas Real Estate Information Systems. All rights reserved. Information is deemed reliable but is not guaranteed accurate by the MLS or NTREIS. The information being provided is for the consumer's personal, non-commercial use, and may not be reproduced, redistributed, or used for any purpose other than to identify prospective properties consumers may be interested in purchasing.
Last checked: 2026-10-20 09:34 AM CDT
Neighborhood & Commute
Source: Walkscore
Save
Ask
Tour
Hide
Did you know? You can invite friends and family to your search. They can join your search, rate and discuss listings with you.