Search Dallas Homes For Sale

- Search Dallas Homes For Sale
Save
Ask
Tour
Hide
Share
$730,000
75 Days On Site

5509 Bentrose Drive
McKinney, TX 75070

For Sale|Single Family Residence|Active
4
Beds
4
Total Baths
3
Full Baths
1
Partial Bath
3,787
SqFt
$193
/SqFt
2006
Built
Subdivision:
Village Park North Ph 1
County:
Collin
5509 Bentrose Drive5509 Bentrose Drive5509 Bentrose Drive5509 Bentrose Drive
Save
Ask
Tour
Hide
Share

Mortgage Calculator

Monthly Payment (Est.)

Enter an interest rate to see your estimated monthly payment.
Calculator powered by Showcase IDX, a Constellation1 Company. Copyright ©2026 Information is deemed reliable but not guaranteed.

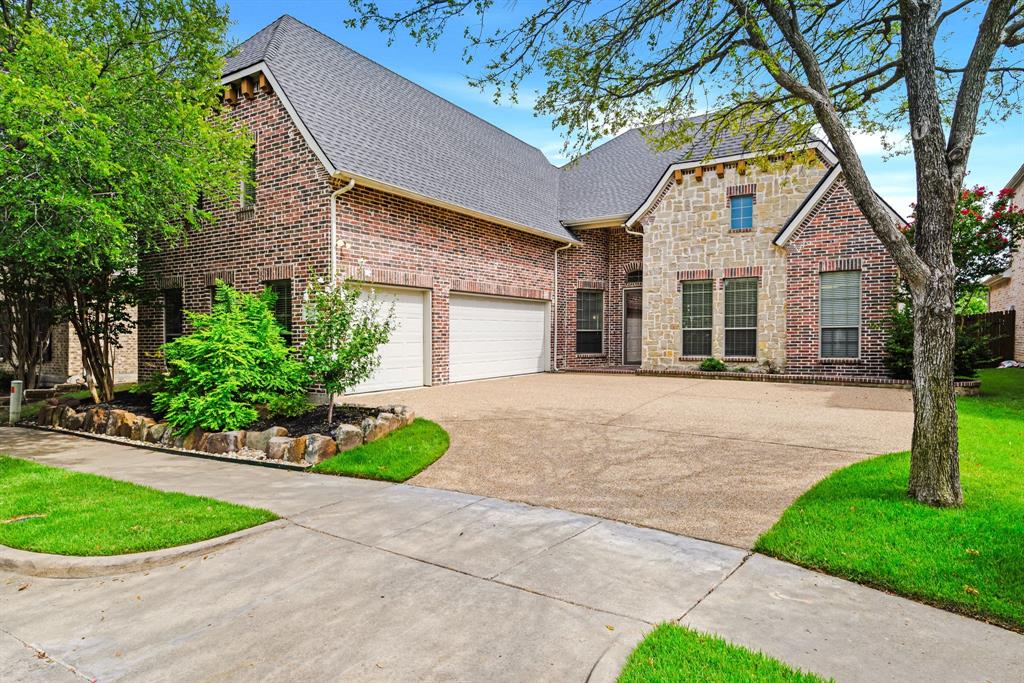
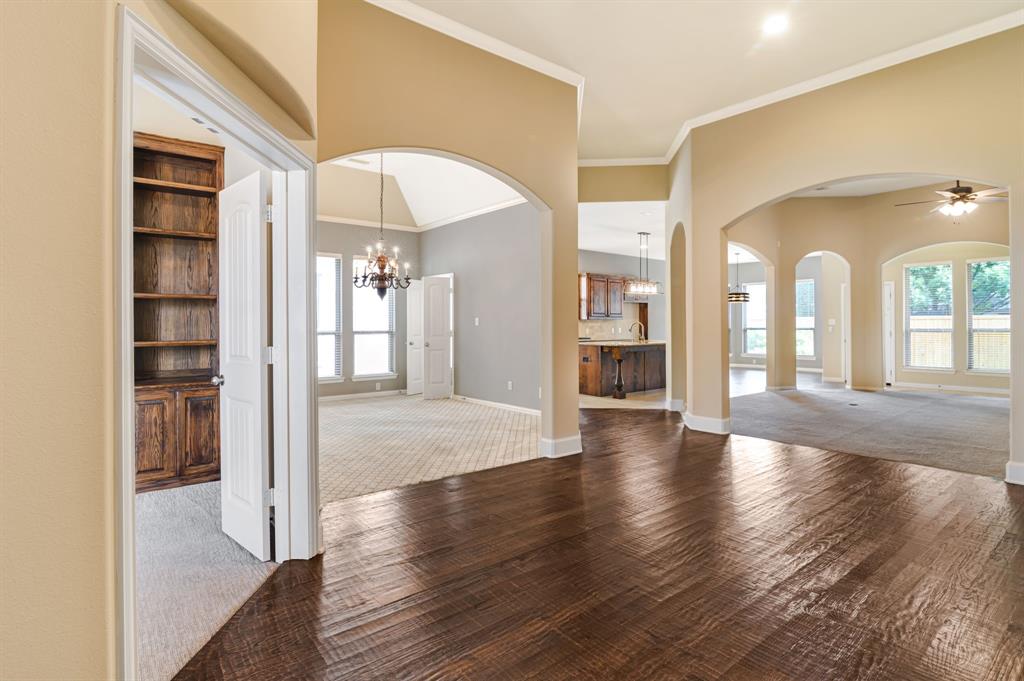
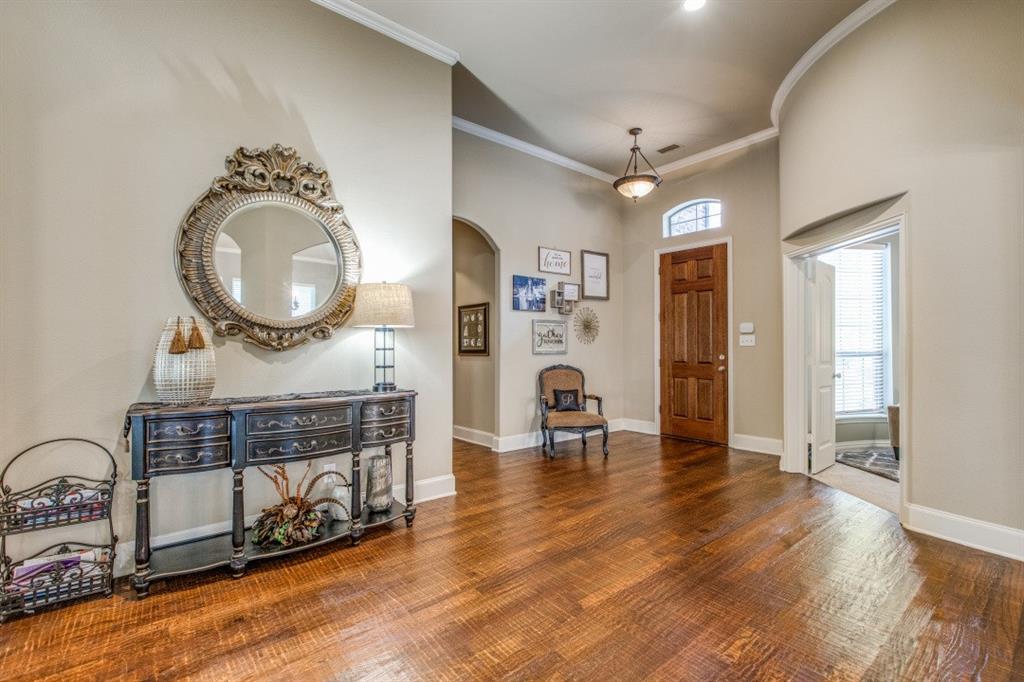
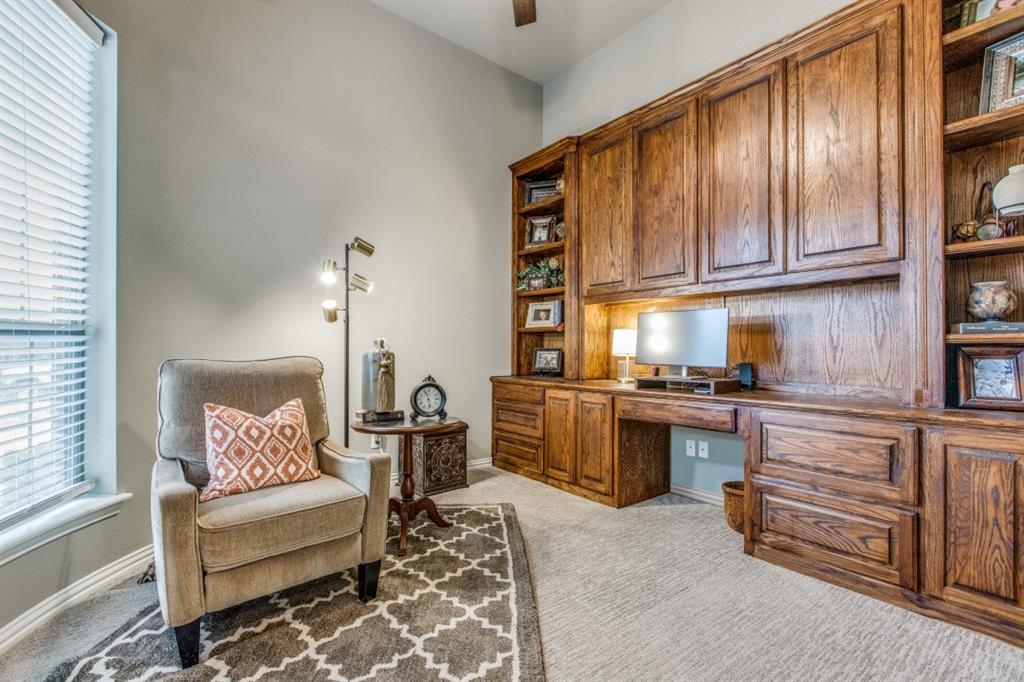
Amazing Sotherby 1.5 story. Elegant style with open floor plan lends itself to family life and entertaining. Upgrades, built-ins, custom colors and decorator touches throughout. Gourmet kitchen, granite, stainless appliances, double oven, large nook. Storage room with cabinets. HUGE upstairs area with full bath and closet could be 2nd master, game, or media. 3-4 oversized bedrooms and walk-in closets. Built-Ins within Living Room and Study. High ceilings, crown molding, hand-scraped hardwood floors, oversized 3 car garage with extra storage. NEW windows, HVAC system, water heaters, carpet, fence and more 100K+ upgrades. Non-smoking. Walking distance to elementary school, park, playgrounds, and pond. Sophisticated design with all the bells and whistles!

Save
Ask
Tour
Hide
Share
Listing Snapshot
PriceĀ 
$730,000
Days On SiteĀ 
75 Days
BedroomsĀ 
4
Inside Area (SqFt)Ā 
3,787 sqft
Total BathsĀ 
4
Full BathsĀ 
3
Partial BathsĀ 
1
Lot SizeĀ 
0.17 Acres
Year BuiltĀ 
2006
MLSĀ® NumberĀ 
21324548
StatusĀ 
Active
Property TaxĀ 
N/A
HOA/Condo/Coop FeesĀ 
$250 Semi-Annually
Sq Ft SourceĀ 
N/A
Friends & Family
Recent Activity
4 weeks agoListing updated with changes from the MLSĀ®
4 weeks agoPrice changed to $730,000
2 months agoListing first seen on site
General Features
AcresĀ 
0.17
Attached GarageĀ 
Yes
FoundationĀ 
Slab
GarageĀ 
Yes
Garage SpacesĀ 
3
LevelsĀ 
Two
Number Of StoriesĀ 
2
ParkingĀ 
CoveredDrivewayAttached
Property Sub TypeĀ 
Single Family Residence
SewerĀ 
Public Sewer
Special CircumstancesĀ 
Standard
StyleĀ 
Traditional
UtilitiesĀ 
Cable Available
Water SourceĀ 
Public
Interior Features
AppliancesĀ 
DishwasherDisposalElectric OvenGas CooktopMicrowaveVented Exhaust Fan
CoolingĀ 
Ceiling Fan(s)Central AirElectric
FireplaceĀ 
Yes
Fireplace FeaturesĀ 
Gas StarterStoneWood Burning Stove
FireplacesĀ 
1
FlooringĀ 
CarpetCeramic TileWood
HeatingĀ 
Exhaust FanCentralNatural Gas
InteriorĀ 
Built-in FeaturesGranite CountersKitchen IslandOpen FloorplanPantryWalk-In Closet(s)
BedroomĀ 
Dimensions - 16 x 14Level - FirstFeatures - Walk-In Closet(s)
Bedroom-2nd PrimaryĀ 
Dimensions - 26 x 20Level - SecondFeatures - Walk-In Closet(s)
DenĀ 
Dimensions - 12 x 12Level - First
Dining RoomĀ 
Dimensions - 15 x 13Level - First
Extra Strg RmĀ 
Dimensions - 6 x 4Level - FirstFeatures - Other
KitchenĀ 
Dimensions - 12 x 13Level - FirstFeatures - Breakfast Bar, Kitchen Island, Pantry
Living RoomĀ 
Dimensions - 20 x 18Level - First
Master BedroomĀ 
Dimensions - 18 x 16Level - FirstFeatures - Walk-In Closet(s)
Utility RoomĀ 
Dimensions - 8 x 6Level - FirstFeatures - Other
Save
Ask
Tour
Hide
Share
Exterior Features
FencingĀ 
Back Yard
RoofĀ 
Composition
Community Features
Association FeeĀ 
$250.0
Association Fee FrequencyĀ 
Semi-Annually
Community FeaturesĀ 
Pool
School DistrictĀ 
Allen ISD
Financing Terms AvailableĀ 
CashConventionalFHAVA Loan
Schools
School District
Allen ISD
Elementary School
Lois Lindsey
Middle School
Curtis
High School
Allen
Listing courtesy of Char Byers of Coldwell Banker Apex, REALTORS char@zenithrealtor.com


Ā© 2020 North Texas Real Estate Information Systems. All rights reserved. Information is deemed reliable but is not guaranteed accurate by the MLS or NTREIS. The information being provided is for the consumer's personal, non-commercial use, and may not be reproduced, redistributed, or used for any purpose other than to identify prospective properties consumers may be interested in purchasing.
Last checked: 2026-09-28 04:07 PM CDT

Neighborhood & Commute
Source: Walkscore
Save
Ask
Tour
Hide
Share