Search Dallas Homes For Sale

- Search Dallas Homes For Sale
Save
Ask
Tour
Hide
Share
$537,500
74 Days On Site

7333 Valley View Lane 607
Dallas, TX 75240

For Sale|Townhouse|Active
3
Beds
4
Total Baths
3
Full Baths
1
Partial Bath
1,897
SqFt
$283
/SqFt
2019
Built
Subdivision:
City North
County:
Dallas
7333 Valley View Lane 6077333 Valley View Lane 6077333 Valley View Lane 6077333 Valley View Lane 607
Save
Ask
Tour
Hide
Share

Mortgage Calculator

Monthly Payment (Est.)

Enter an interest rate to see your estimated monthly payment.
Calculator powered by Showcase IDX, a Constellation1 Company. Copyright ©2026 Information is deemed reliable but not guaranteed.

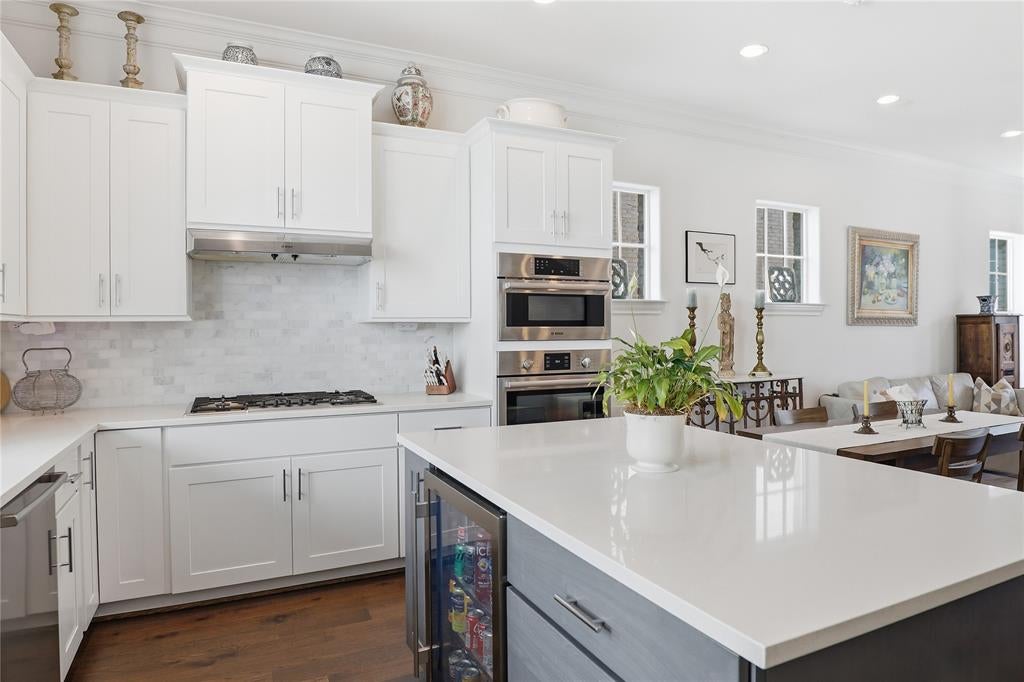
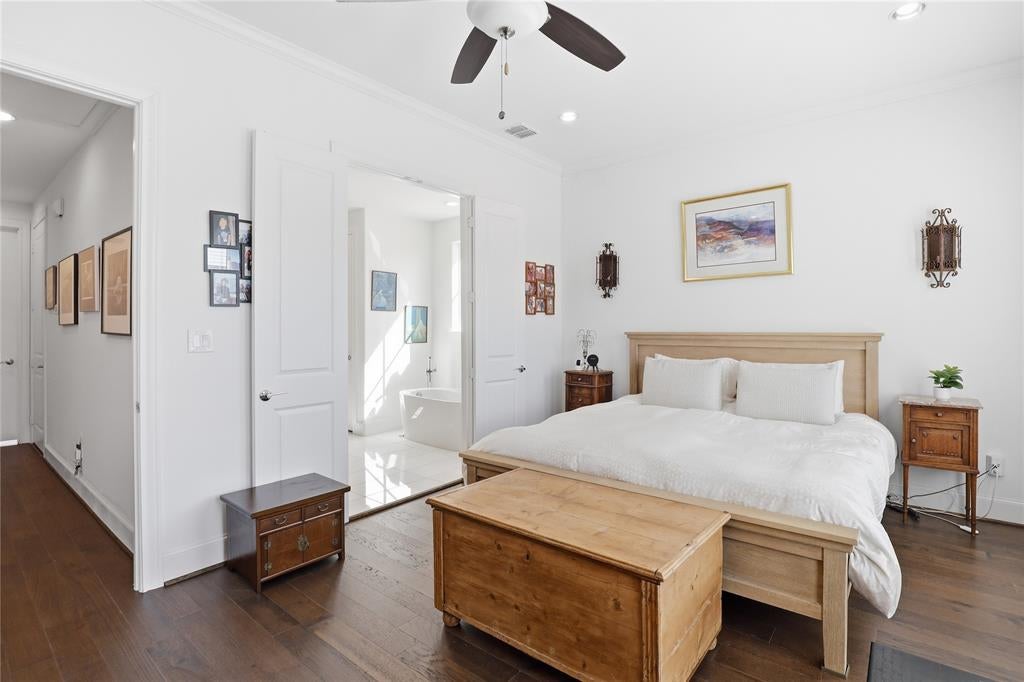
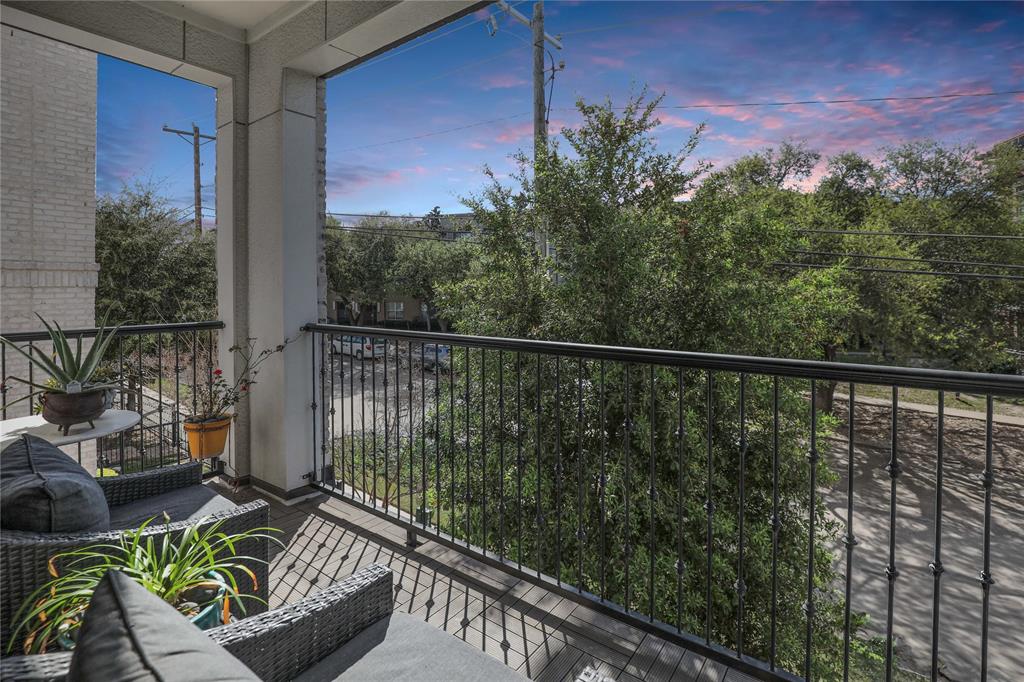
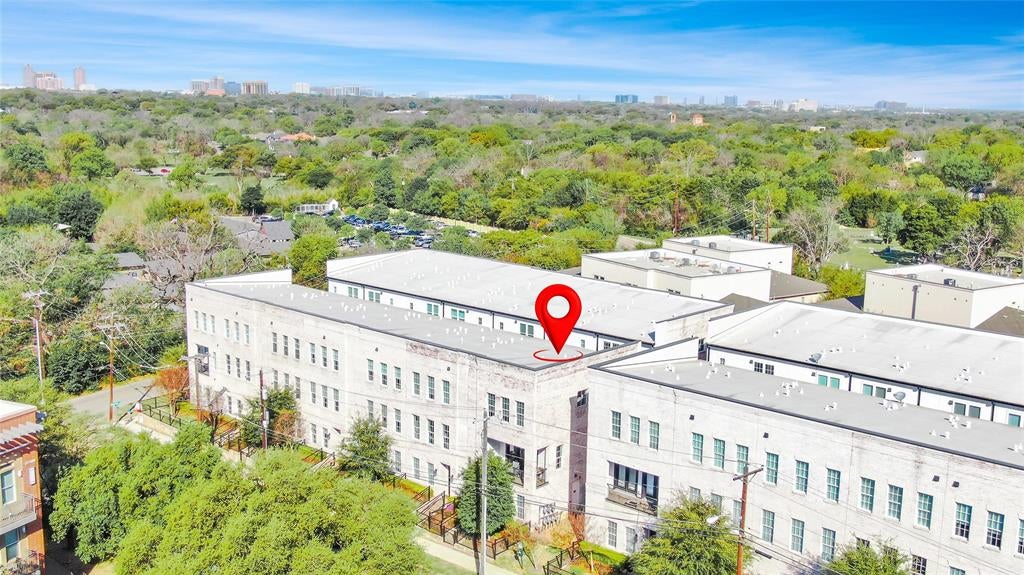
Back on market after previous buyer was unable to complete the transaction. No fault of seller or property. Experience refined, low-maintenance living in this impeccably maintained corner-unit townhome with open views and plentiful natural light throughout. Built in 2020 and lovingly cared for by its original owner, this move-in-ready 3-story residence offers 3 bedrooms, 3.5 baths, and 1,897 square feet of thoughtfully designed living space in a highly convenient Dallas location with easy access to US-75, I-635, and the Dallas North Tollway. Ideally situated just 5 minutes from the Galleria, 10 minutes from NorthPark, and near Love Field, Downtown Dallas, and the transformative Valley View redevelopment. This desirable corner unit features tall side windows, hardwood floors throughout, and no carpet, creating a bright, open feel on every level. The open-concept design is both stylish and functional, anchored by a beautifully appointed kitchen with sleek Bosch appliances, a 36-inch 5-burner cooktop, and generous space for entertaining and everyday living. A front fenced yard and private balcony offer great outdoor space for enjoying the view. The spacious primary suite offers a relaxing retreat with a spa-inspired bath, oversized walk-in shower, and large walk-in closet. Quality construction and energy-efficient features include radiant-barrier decking, 2x6 walls, R-20 insulation, a tankless gas water heater, and smart-home technology. Elevator capability adds flexibility for future needs. The low monthly HOA enhances the lock-and-leave lifestyle by covering cable, internet, water, sewer, trash, and landscaping. Valley View Park is at the end of the street, and White Rock Creek Trail is just half a mile away for jogging and biking. This is a rare opportunity to own a like-new, fully upgraded corner-unit home that blends modern luxury, comfort, natural light, and convenience in one of Dallas’s most accessible locations!

Save
Ask
Tour
Hide
Share
Listing Snapshot
Price 
$537,500
Days On Site 
74 Days
Bedrooms 
3
Inside Area (SqFt) 
1,897 sqft
Total Baths 
4
Full Baths 
3
Partial Baths 
1
Lot Size 
0.04 Acres
Year Built 
2019
MLS® Number 
21325225
Status 
Active
Property Tax 
$12,335
HOA/Condo/Coop Fees 
$285 monthly
Sq Ft Source 
N/A
Friends & Family
Recent Activity
a month agoListing updated with changes from the MLS®
a month agoStatus changed to Active
2 months agoListing first seen on site
General Features
Acres 
0.04
Attached Garage 
Yes
Foundation 
Slab
Garage 
Yes
Garage Spaces 
2
Green Energy Efficient 
AppliancesHVACInsulationThermostatWater HeaterWindows
Levels 
Three Or More
Parking 
GarageGarage Door OpenerGarage Faces RearAttached
Property Sub Type 
Townhouse
Security 
Fire Sprinkler SystemPrewiredSecurity LightsSecurity SystemSmoke Detector(s)
Sewer 
Public Sewer
Special Circumstances 
Standard
Utilities 
Cable Available
Water Source 
Public
Interior Features
Appliances 
DishwasherDisposalElectric OvenGas CooktopGas Water HeaterMicrowaveTankless Water Heater
Cooling 
Ceiling Fan(s)Central AirElectricZoned
Flooring 
Ceramic TileMarbleWood
Heating 
CentralElectricZoned
Interior 
Smart HomeWired for Sound
Bedroom 
Dimensions - 11 x 10Level - Third
Dining Room 
Dimensions - 15 x 10Level - Second
Kitchen 
Dimensions - 15 x 10Level - SecondFeatures - Breakfast Bar, Eat-in Kitchen, Kitchen Island, Pantry
Living Room 
Dimensions - 16 x 14Level - Second
Master Bedroom 
Dimensions - 20 x 13Level - ThirdFeatures - Walk-In Closet(s)
Save
Ask
Tour
Hide
Share
Exterior Features
Construction Details 
BrickFiber Cement
Exterior 
BalconyRain Gutters
Fencing 
Wrought Iron
Lot Features 
Landscaped
Roof 
Other
Community Features
Association Fee 
$285.0
Association Fee Frequency 
Monthly
School District 
Richardson ISD
Financing Terms Available 
CashConventionalVA Loan
Schools
School District
Richardson ISD
Elementary School
Northwood
Middle School
Westwood
High School
Richardson
Listing courtesy of Jenny Kaiser of Coldwell Banker Apex, REALTORS jenny@jennykaiser.com


© 2020 North Texas Real Estate Information Systems. All rights reserved. Information is deemed reliable but is not guaranteed accurate by the MLS or NTREIS. The information being provided is for the consumer's personal, non-commercial use, and may not be reproduced, redistributed, or used for any purpose other than to identify prospective properties consumers may be interested in purchasing.
Last checked: 2026-09-21 06:12 PM CDT

Neighborhood & Commute
Source: Walkscore
Save
Ask
Tour
Hide
Share