Search Dallas Homes For Sale

- Search Dallas Homes For Sale
Save
Ask
Tour
Hide
Share
$1,599,999
40 Days On Site

8718 San Benito Way
Dallas, TX 75218

For Sale|Single Family Residence|Active
5
Beds
5
Total Baths
4
Full Baths
1
Partial Bath
4,000
SqFt
$400
/SqFt
2026
Built
Subdivision:
Lakeland Terrace
County:
Dallas
8718 San Benito Way8718 San Benito Way8718 San Benito Way8718 San Benito Way
Save
Ask
Tour
Hide
Share

Mortgage Calculator

Monthly Payment (Est.)

$7,300
Calculator powered by Showcase IDX, a Constellation1 Company. Copyright ©2026 Information is deemed reliable but not guaranteed.

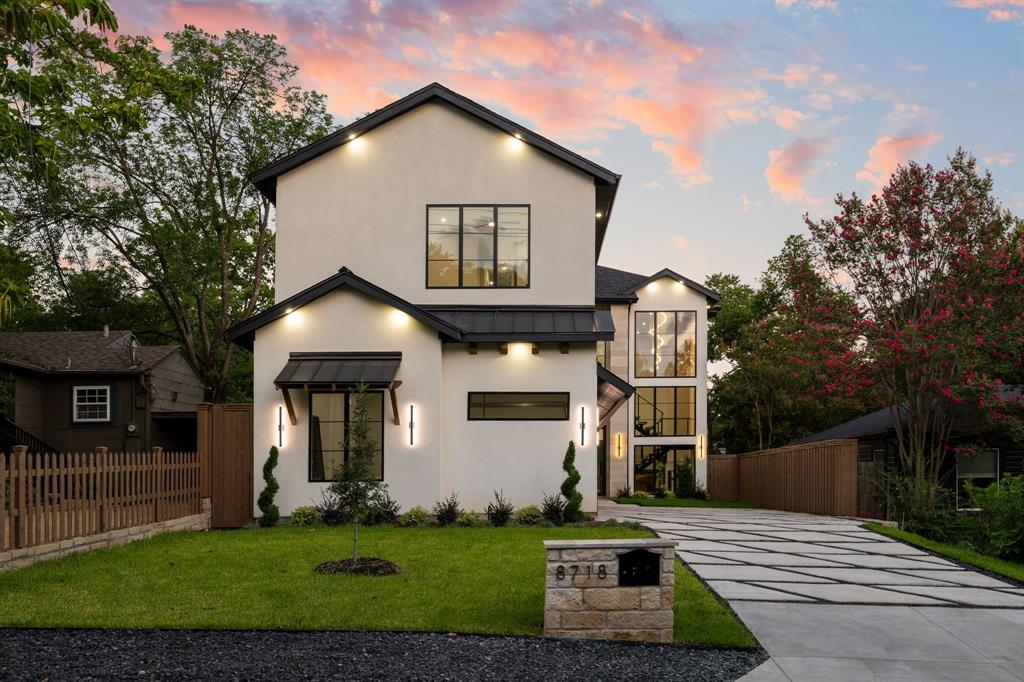
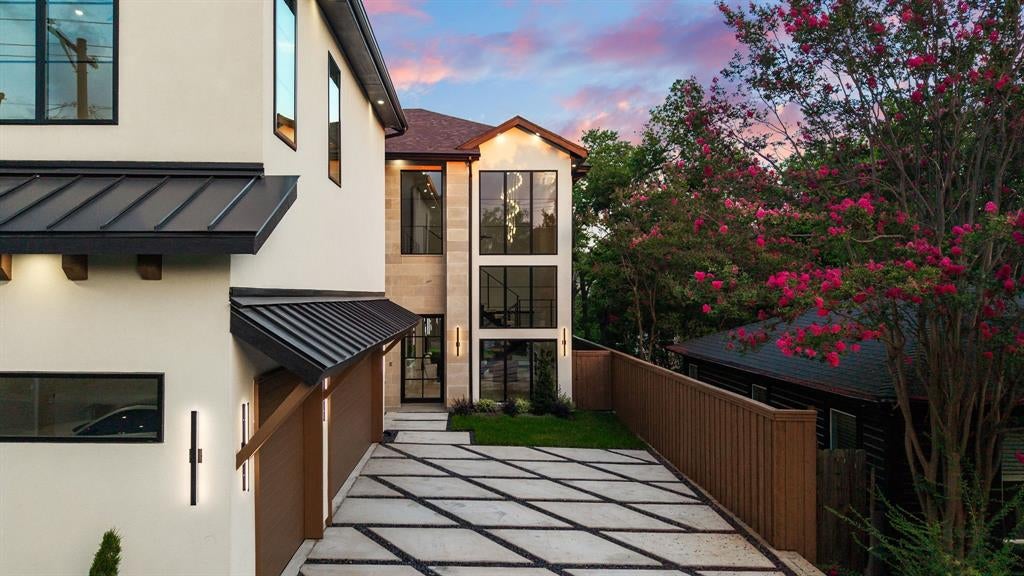
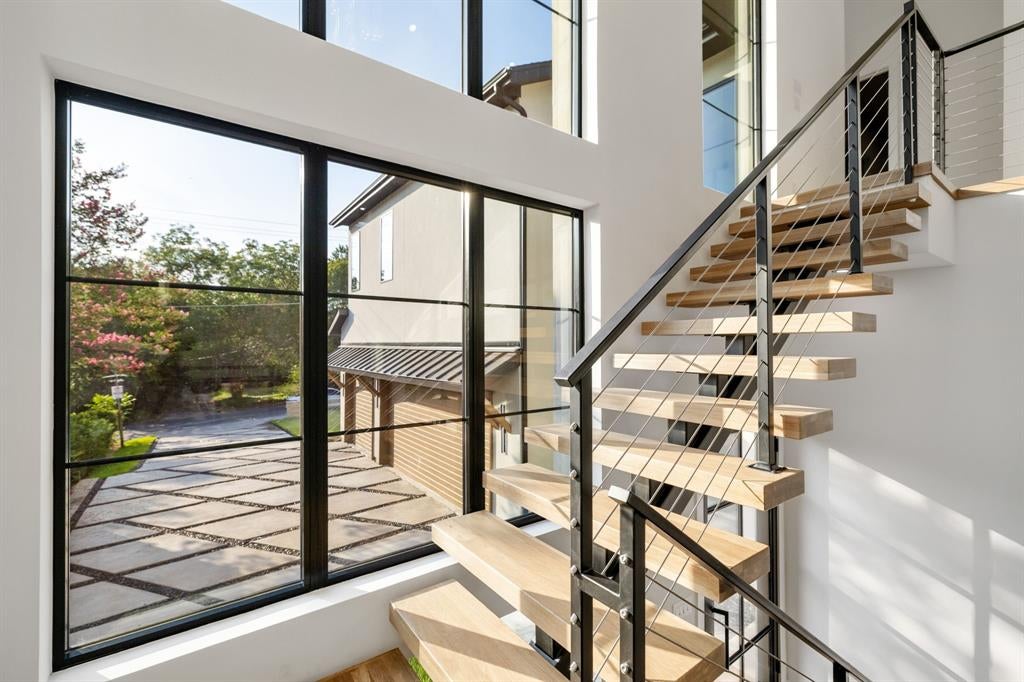
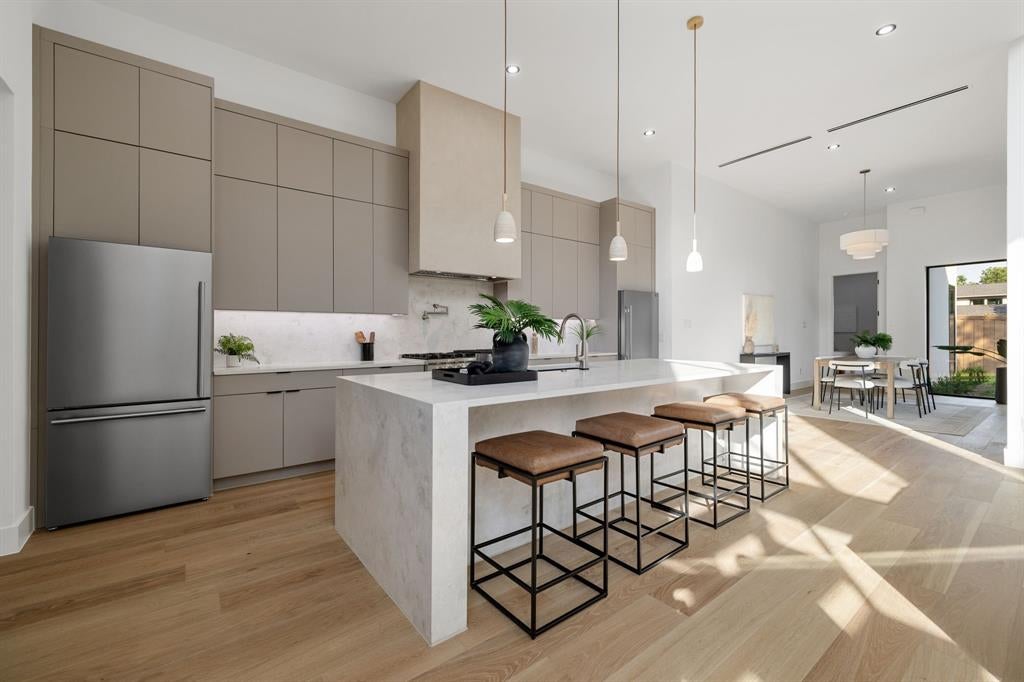
When Fontana Custom Homes releases a new project, buyers pay attention, and this beauty in coveted Lakeland Terrace is their finest work! The magic is in their signature craftsmanship & uncompromising attention to detail, brought to a setting you simply can’t recreate. Picture slow weekend mornings under soaring ceilings, sunlight spilling across rich hardwood floors as coffee brews in a chef’s kitchen designed to be the heart of your home, complete with an oversized island where everyone naturally gathers, premium gas appliances, pot filler & walk-in pantry. This gorgeous open-concept design offers 5 bedrooms, 4.5 baths, a game room & wet bar, flowing effortlessly from quiet everyday moments to holiday dinners & game day crowds, with two spacious living rooms anchored by beautiful floating stairs & three fireplaces that set the scene. At the end of your day, retreat to a primary suite that feels like a five-star escape: spa-inspired bath, steam shower, dual vanities, custom closet system & a private sitting area made for unwinding. A rare second primary suite opens possibilities most homes never could, whether that’s parents living comfortably close, long-term guests or the private home office you’ve always wanted. Imagine evenings in the covered outdoor living space, fire crackling, dinner sizzling on the built-in grill, friends lingering long after sunset. Designer lighting, custom built-ins, smart home technology, an oversized 3-car garage with epoxy flooring & EV charging, tankless water heater, energy-efficient construction & security system complete the vision. All of it just minutes from White Rock Lake, the Dallas Arboretum, Lakewood, Lower Greenville, Knox-Henderson, Downtown & NorthPark Center, with quick access to US-75, I-30, Loop 12 & Northwest Highway, plus Baylor, Texas Health Presbyterian, Medical City & Love Field within easy reach. Fontana only builds one of one. When it’s gone, it’s gone. See it before someone else is living your dream!

Save
Ask
Tour
Hide
Share
Listing Snapshot
Price 
$1,599,999
Days On Site 
40 Days
Bedrooms 
5
Inside Area (SqFt) 
4,000 sqft
Total Baths 
5
Full Baths 
4
Partial Baths 
1
Lot Size 
0.185 Acres
Year Built 
2026
MLS® Number 
21325503
Status 
Active
Property Tax 
$11,264
HOA/Condo/Coop Fees 
N/A
Sq Ft Source 
N/A
Friends & Family
Recent Activity
2 days agoListing updated with changes from the MLS®
a week agoPrice changed to $1,599,999
a month agoListing first seen on site
General Features
Acres 
0.185
Attached Garage 
Yes
Foundation 
Slab
Garage 
Yes
Garage Spaces 
3
Green Energy Efficient 
ConstructionInsulationLightingRoofWindows
Levels 
Two
Parking 
Additional ParkingConcreteDrivewayElectric Vehicle Charging Station(s)GarageGarage Faces SideOversizedAttached
Property Condition 
New Construction
Property Sub Type 
Single Family Residence
Security 
PrewiredSecurity SystemSecurity System OwnedSmoke Detector(s)
Sewer 
Public Sewer
Special Circumstances 
Standard
Style 
Contemporary/Modern
Utilities 
Cable AvailableElectricity ConnectedNatural Gas Available
Water Source 
Public
Interior Features
Appliances 
Built-In Gas RangeDishwasherDisposalGas CooktopGas OvenGas RangeGas Water HeaterMicrowaveTankless Water Heater
Cooling 
Ceiling Fan(s)Gas
Fireplace 
Yes
Fireplace Features 
GasLiving RoomOutside
Fireplaces 
3
Flooring 
Ceramic TileHardwood
Heating 
Central
Interior 
Built-in FeaturesCathedral Ceiling(s)ChandelierDry BarEat-in KitchenOpen FloorplanPantryWalk-In Closet(s)Wet BarSmart Home
Laundry Features 
Gas Dryer HookupWasher Hookup
Window Features 
Window Coverings
Bath-Full 
Dimensions - 10 x 5Level - Second
Bath-Half 
Dimensions - 6 x 6Level - First
Bedroom 
Dimensions - 10 x 12Level - SecondFeatures - Walk-In Closet(s)
Bedroom-2nd Primary 
Dimensions - 16 x 12Level - Second
Dining Room 
Dimensions - 17 x 10Level - First
Game Room 
Dimensions - 20 x 22Level - Second
Kitchen 
Dimensions - 21 x 14Level - First
Living Room 
Dimensions - 20 x 21Level - First
Master Bathroom 
Dimensions - 19 x 10Level - First
Master Bedroom 
Dimensions - 18 x 15Level - FirstFeatures - Walk-In Closet(s)
Utility Room 
Dimensions - 14 x 5Level - First
Save
Ask
Tour
Hide
Share
Exterior Features
Exterior 
Built-in BarbecueGas GrillRain GuttersOutdoor Grill
Fencing 
Back YardWood
Other Structures 
Outdoor Kitchen
Patio And Porch 
Covered
Roof 
Composition
Windows/Doors 
Window Coverings
Community Features
Accessibility Features 
Smart Technology
Financing Terms Available 
CashConventionalFHAVA Loan
School District 
Dallas ISD
Schools
School District
Dallas ISD
Elementary School
Sanger
Middle School
Gaston
High School
Adams
Listing courtesy of Hai Hoang of Monument Realty Hai@BuywithHai.com


© 2020 North Texas Real Estate Information Systems. All rights reserved. Information is deemed reliable but is not guaranteed accurate by the MLS or NTREIS. The information being provided is for the consumer's personal, non-commercial use, and may not be reproduced, redistributed, or used for any purpose other than to identify prospective properties consumers may be interested in purchasing.
Last checked: 2026-08-18 11:59 PM CDT

Neighborhood & Commute
Source: Walkscore
Save
Ask
Tour
Hide
Share