
SOCO Urban Lofts Condos1122 Jackson Street 402Dallas, TX 75202
Mortgage Calculator
Monthly Payment (Est.)
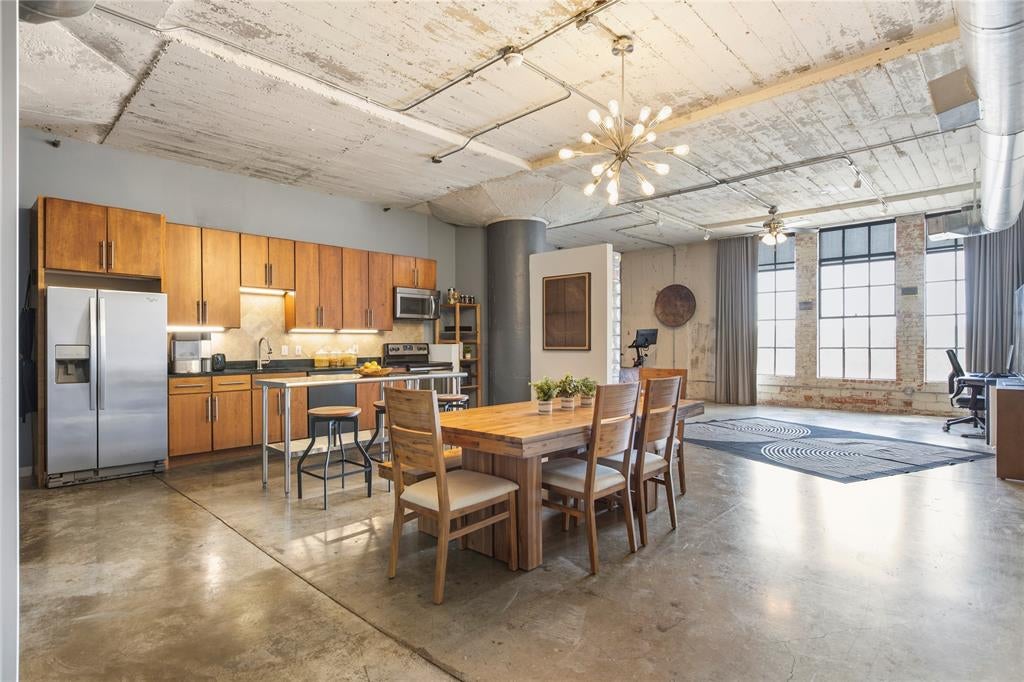
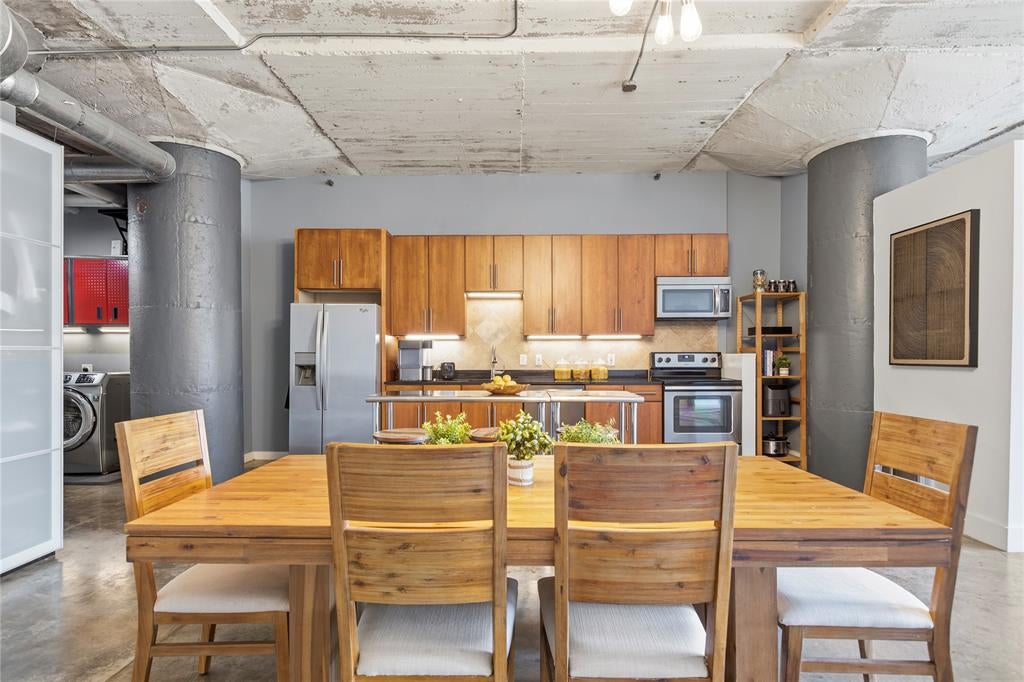
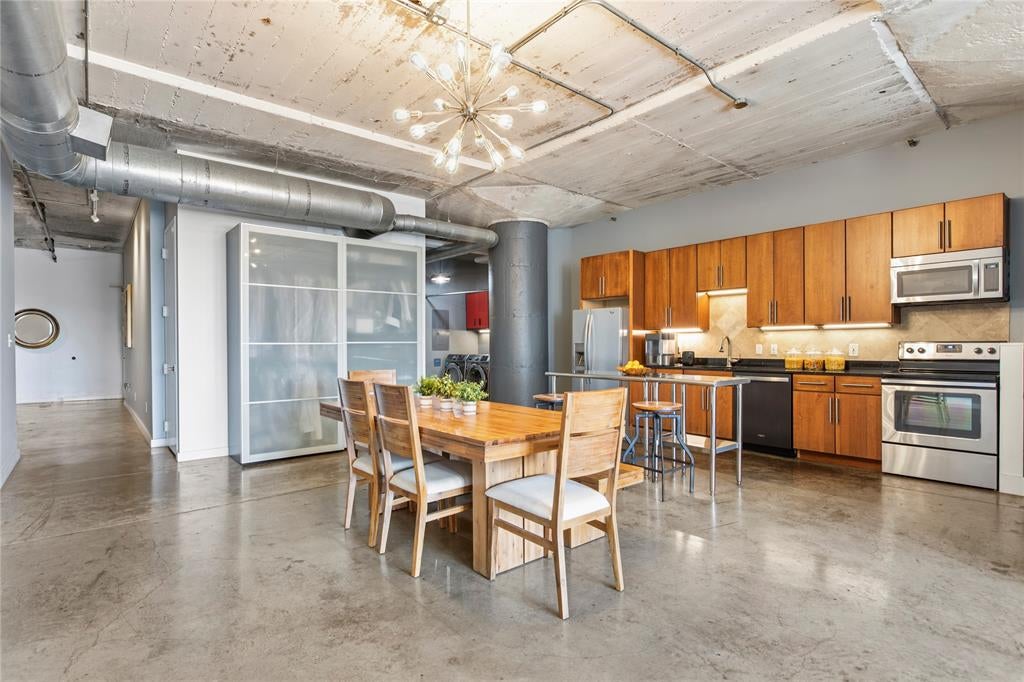
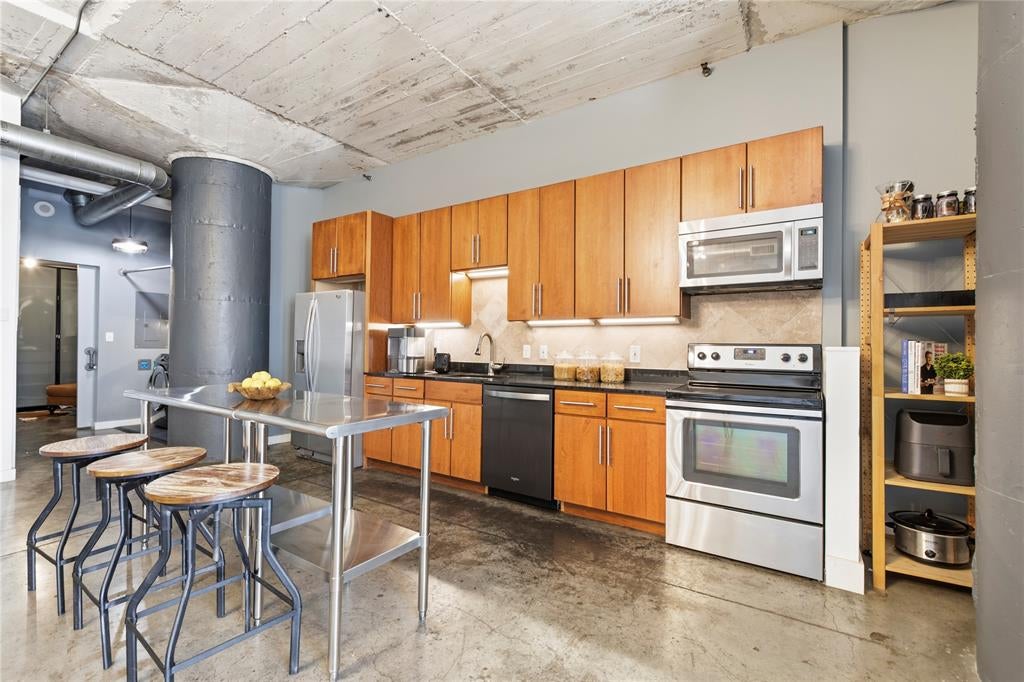
Enter an interest rate to see your estimated monthly payment.Buyer may receive a 1% credit—up to $5,000—when using the preferred lender, helping reduce eligible closing costs or buy down the interest rate. Move-in ready with the refrigerator, washer, and dryer included, saving the buyer the added expense of purchasing major appliances. Experience authentic urban living at SOCO Urban Lofts, an iconic Downtown Dallas warehouse conversion where industrial character meets modern convenience. This distinctive loft features soaring ceilings, exposed concrete, expansive windows, and timeless architectural details. Custom floor-to-ceiling drapery also conveys, beautifully framing the dramatic windows and adding a polished designer finish. The open-concept layout is perfect for relaxing or entertaining, while the second bedroom—currently styled as a cozy sitting area—can easily double as a private home office. Designed for an effortless lock-and-leave lifestyle, the home includes two reserved side-by-side garage parking spaces, visitor parking in front of the building, and a private storage room conveniently located just steps from the front door. The nearby trash room and enclosed stairwell add everyday convenience. Residents enjoy access to a fully equipped fitness center and a rooftop oasis featuring a resort-style pool, outdoor patio, and grilling areas. Start the day with a workout, unwind beside the pool, or entertain friends against the Downtown Dallas skyline—all without leaving home. Ideally located near restaurants, coffee shops, entertainment, parks, museums, DART Rail, and major Downtown employers, this loft makes it easy to spend less time commuting and more time enjoying the city. With authentic industrial architecture, flexible living space, valuable included appliances, premium amenities, and potential assistance with eligible buying costs, this move-in-ready loft offers an exceptional opportunity to own in one of Downtown Dallas’s most recognizable communities.
| 2 months ago | Listing updated with changes from the MLS® | |
| 3 months ago | Listing first seen on site |

© 2020 North Texas Real Estate Information Systems. All rights reserved. Information is deemed reliable but is not guaranteed accurate by the MLS or NTREIS. The information being provided is for the consumer's personal, non-commercial use, and may not be reproduced, redistributed, or used for any purpose other than to identify prospective properties consumers may be interested in purchasing.
Last checked: 2026-10-13 10:02 PM CDT
Did you know? You can invite friends and family to your search. They can join your search, rate and discuss listings with you.