
5729 New Castle DriveRichardson, TX 75082
Mortgage Calculator
Monthly Payment (Est.)
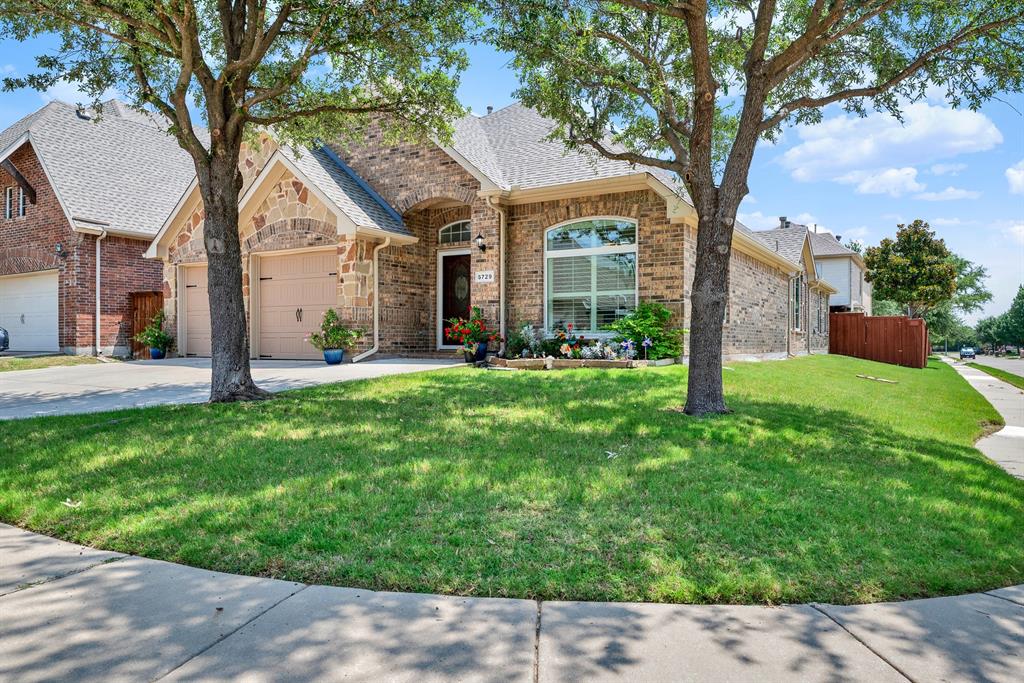
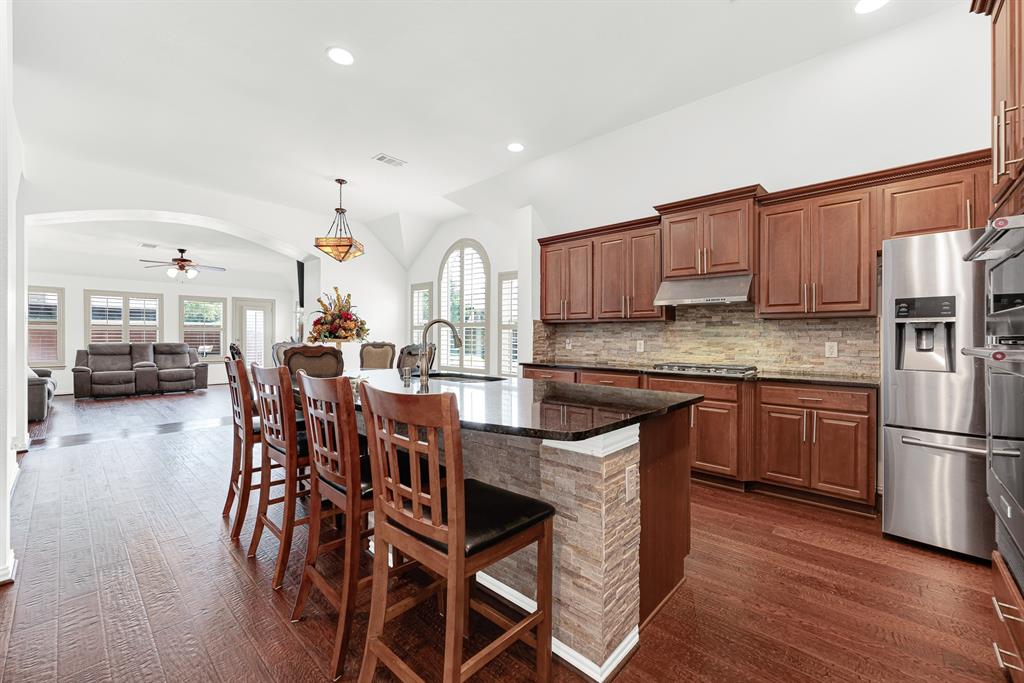
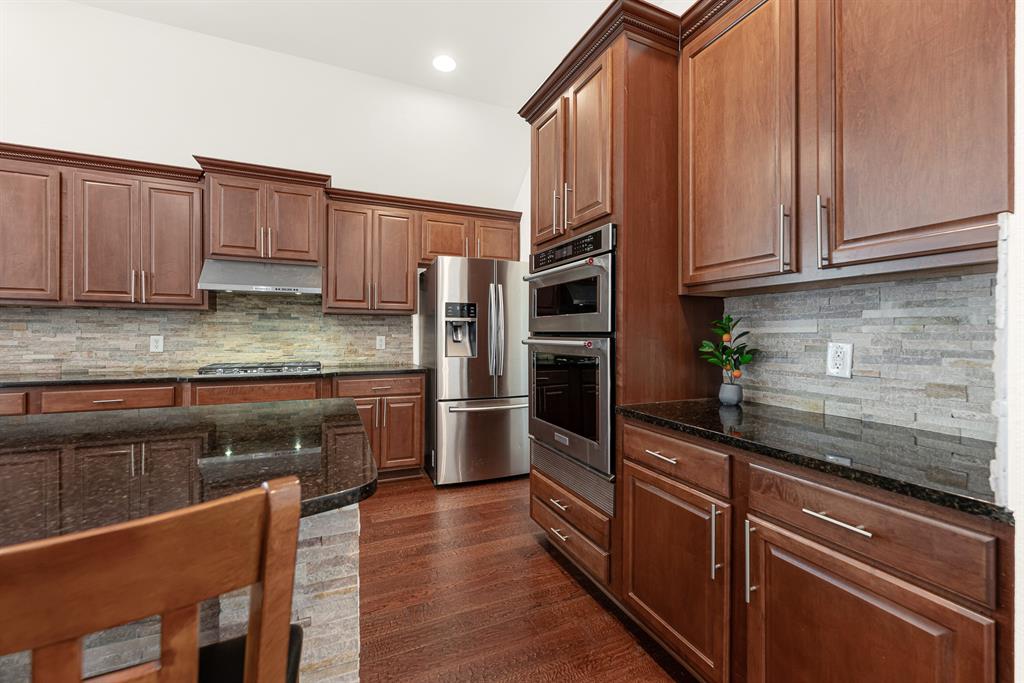
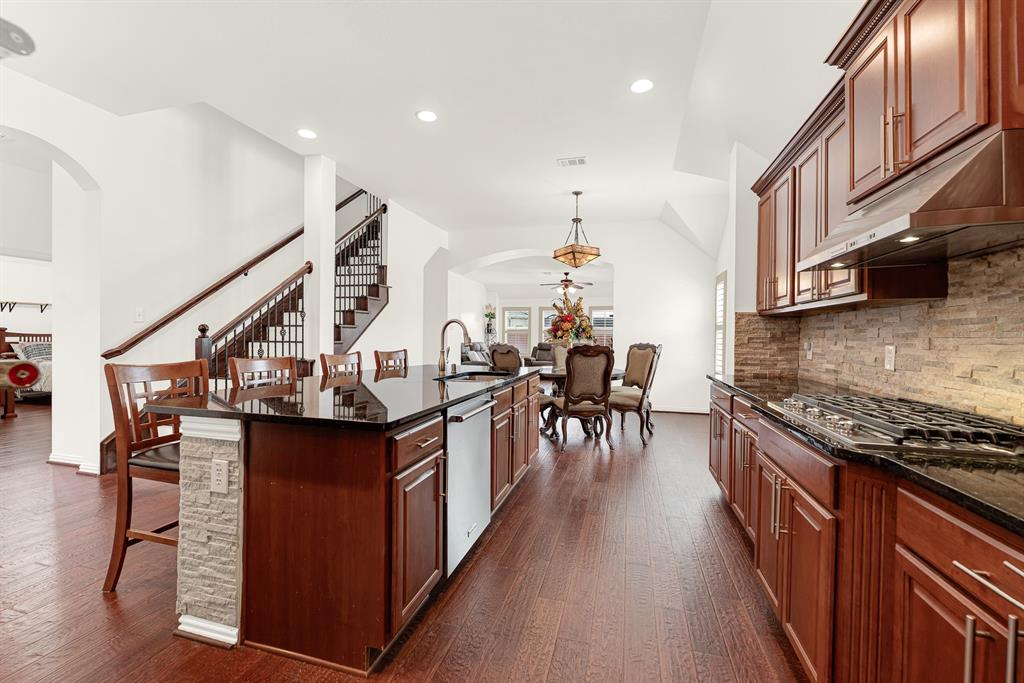
Enter an interest rate to see your estimated monthly payment.***1% interest-rate buy-down or equivalent closing-cost credit available through the preferred lender!*** Welcome to 5729 New Castle Drive, a well-maintained home offering space, comfort, and flexibility in one of the area's most desirable neighborhoods. With 4 bedrooms, 3 full bathrooms, and an ideal floor plan featuring both downstairs and upstairs living options, this home is designed to accommodate a variety of lifestyles. Step inside to a grand entry with soaring ceilings, rich hardwood floors, elegant archways, and a spacious formal living room that can easily serve as a home office, music room, or flex space. The heart of the home is the expansive open-concept kitchen, dining, and family room, where abundant natural light and generous space create the perfect setting for everyday living and entertaining. The kitchen features granite countertops, stainless steel appliances, abundant cabinetry, a large island with bar seating, and a walk-in pantry. The private primary suite is tucked away at the rear of the home and offers a spacious bedroom, luxurious ensuite bath with dual vanities, a soaking tub, separate shower, and a large walk-in closet. Two generously sized secondary bedrooms are located downstairs and share a conveniently located full bathroom, providing comfortable accommodations for family or guests. Upstairs, you'll find a spacious fourth bedroom with its own full bathroom, creating the perfect retreat for a teenager, college student, guests, or multi-generational living. Outside, enjoy an extended concrete patio featuring a pool with a cascading waterfall, plus a spacious grassy backyard with plenty of room for kids, pets, gardening, and outdoor gatherings. The location is equally impressive, with neighborhood parks, playgrounds, walking trails, and highly rated Miller Elementary just minutes away, making this home as convenient as it is beautiful.
| a month ago | Listing updated with changes from the MLS | |
| 2 months ago | Price changed to $529,900 | |
| 4 months ago | Listing first seen on site |

© 2020 North Texas Real Estate Information Systems. All rights reserved. Information is deemed reliable but is not guaranteed accurate by the MLS or NTREIS. The information being provided is for the consumer's personal, non-commercial use, and may not be reproduced, redistributed, or used for any purpose other than to identify prospective properties consumers may be interested in purchasing.
Last checked: 2026-10-24 11:52 PM CDT