Search Dallas Homes For Sale

- Search Dallas Homes For Sale
Save
Ask
Tour
Hide
Share
$798,414
95 Days On Site

6150 Berwyn Lane
Dallas, TX 75214

For Sale|Single Family Residence|Active
3
Beds
2
Total Baths
2
Full Baths
2,131
SqFt
$375
/SqFt
1967
Built
Subdivision:
Caruth Meadows
County:
Dallas
6150 Berwyn Lane6150 Berwyn Lane6150 Berwyn Lane6150 Berwyn Lane
Save
Ask
Tour
Hide
Share

Mortgage Calculator

Monthly Payment (Est.)

Enter an interest rate to see your estimated monthly payment.
Calculator powered by Showcase IDX, a Constellation1 Company. Copyright ©2026 Information is deemed reliable but not guaranteed.

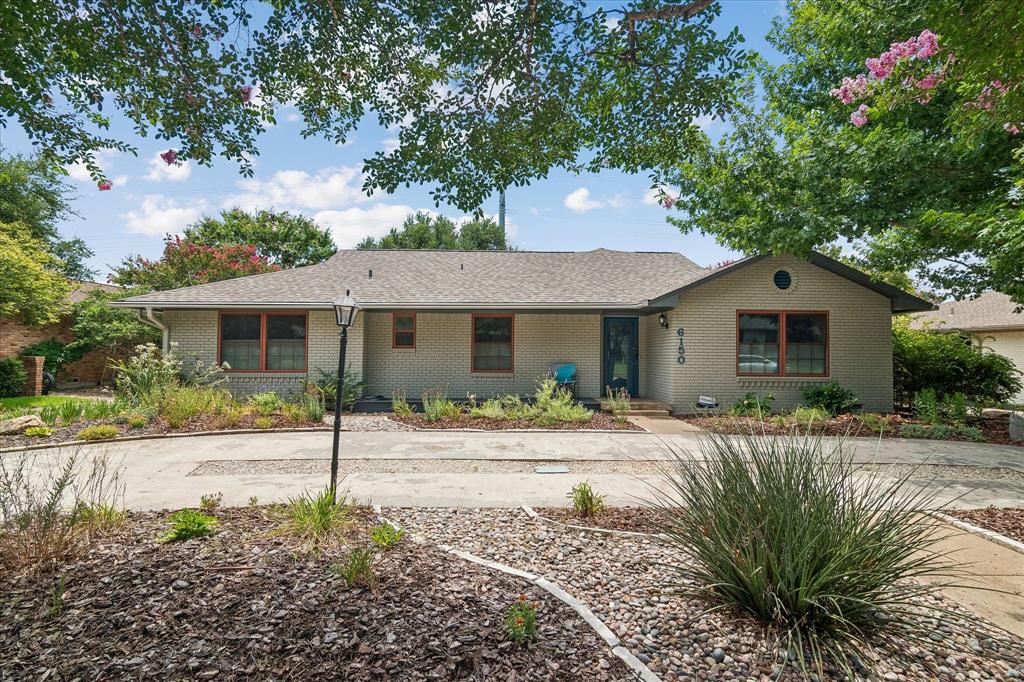
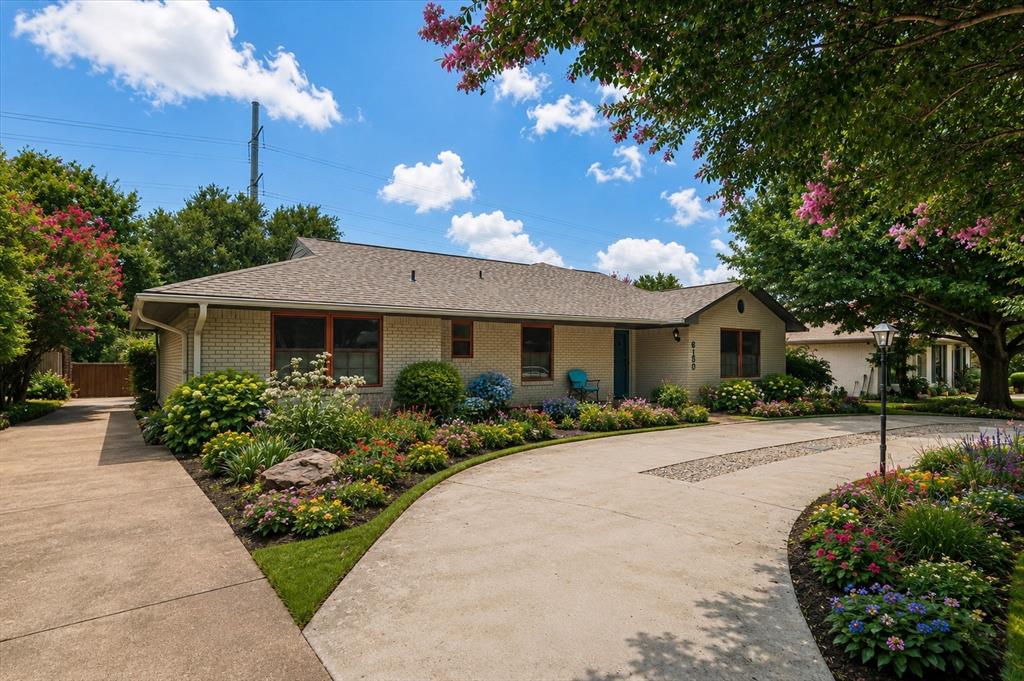
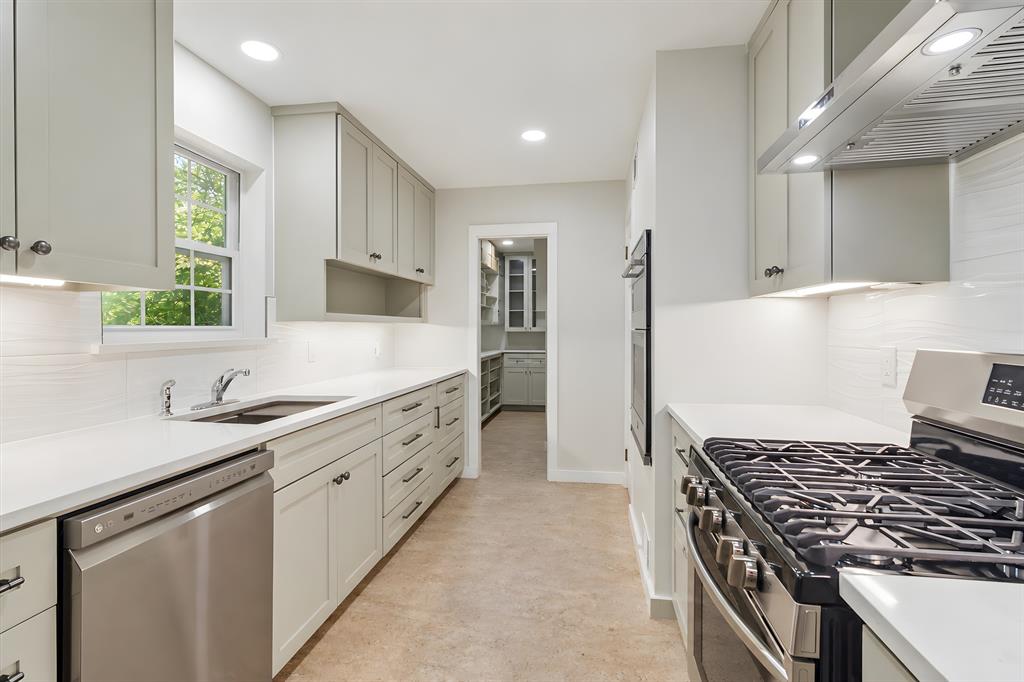
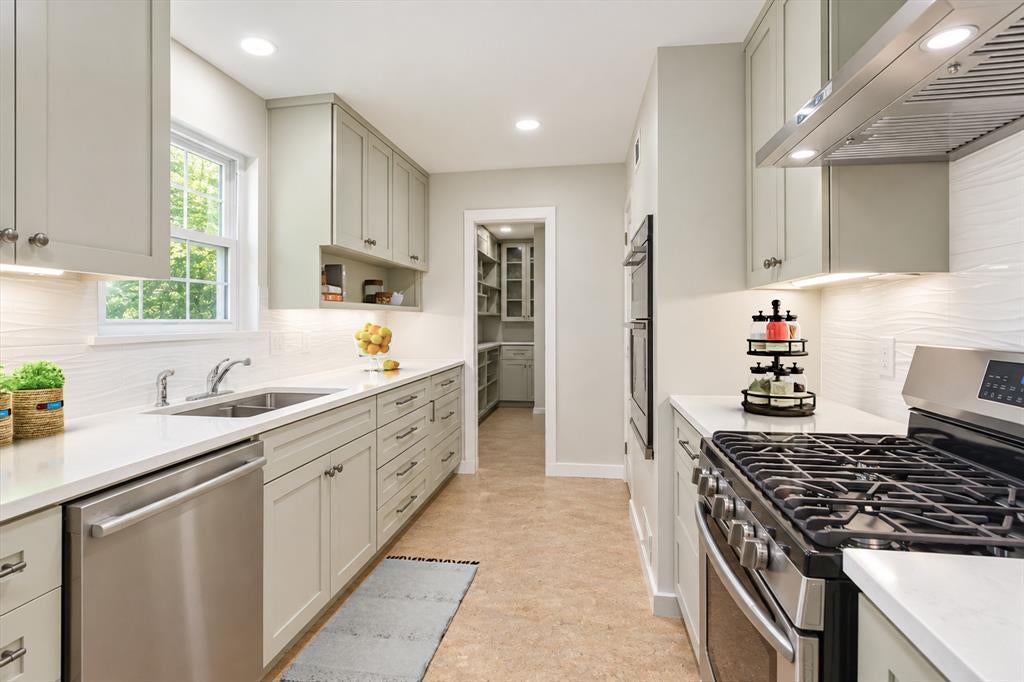
Nestled in the heart of Caruth Meadows, Berwyn Lane offers the peace and serenity that this lake area locale is known for. Make all things dining, shopping, and recreation courtesy of White Rock Lake, Greenville Avenue, Lakewood, and Hillside Village your new neighborhood! You will love this traditional floorplan with abundant natural light. Gorgeous hardwood flooring. Fireplace with gas logs. Smart built-ins. Three comfortable bedrooms. Two full bathrooms. Spacious living with atrium doors leading to the large covered back patio, extended swing drive, and private backyard for your outdoor parties and enjoyment. Kitchen offers abundant cabinetry, stainless, gas for the chef of the house, and a 12 x 6 walk-in pantry that is to die for! Light and bright breakfast area. Convenient laundry-mud room with utility sink. Spacious primary bedroom with superb closets and a private bath with separate tub and shower. Don't miss the very versatile 4th flex room (currently the home office) for your own exercise room, den-media, playroom, guest bed, library, whatever you desire. Recent roof. Vinyl windows. This house has been very well cared for. This is the one. Make it yours!

Save
Ask
Tour
Hide
Share
Listing Snapshot
PriceĀ 
$798,414
Days On SiteĀ 
95 Days
BedroomsĀ 
3
Inside Area (SqFt)Ā 
2,131 sqft
Total BathsĀ 
2
Full BathsĀ 
2
Partial BathsĀ 
N/A
Lot SizeĀ 
0.228 Acres
Year BuiltĀ 
1967
MLSĀ® NumberĀ 
21327353
StatusĀ 
Active
Property TaxĀ 
$15,484
HOA/Condo/Coop FeesĀ 
N/A
Sq Ft SourceĀ 
N/A
Friends & Family
Recent Activity
a week agoListing updated with changes from the MLSĀ®
3 weeks agoPrice changed to $798,414
3 months agoListing first seen on site
General Features
AcresĀ 
0.228
Attached GarageĀ 
Yes
FoundationĀ 
Pillar/Post/Pier
GarageĀ 
Yes
Garage SpacesĀ 
2
LevelsĀ 
One
ParkingĀ 
Circular DrivewayDrivewayGarageAttached
Property Sub TypeĀ 
Single Family Residence
SewerĀ 
Public Sewer
Special CircumstancesĀ 
Standard
Water SourceĀ 
Public
Interior Features
AppliancesĀ 
Gas Range
CoolingĀ 
Central Air
FireplaceĀ 
Yes
Fireplace FeaturesĀ 
Gas
FireplacesĀ 
1
FlooringĀ 
Wood
HeatingĀ 
Central
InteriorĀ 
Built-in FeaturesWalk-In Closet(s)
Window FeaturesĀ 
Window Coverings
BedroomĀ 
Dimensions - 15 x 13Level - First
Breakfast RoomĀ 
Dimensions - 10 x 9Level - First
KitchenĀ 
Dimensions - 16 x 9Level - First
Living RoomĀ 
Dimensions - 30 x 15Level - First
Master BedroomĀ 
Dimensions - 17 x 13Level - First
OfficeĀ 
Dimensions - 12 x 11Level - First
Utility RoomĀ 
Dimensions - 9 x 9Level - First
Save
Ask
Tour
Hide
Share
Exterior Features
Construction DetailsĀ 
Brick
FencingĀ 
Wood
Lot FeaturesĀ 
Interior LotLandscaped
Patio And PorchĀ 
Covered
RoofĀ 
Composition
Windows/DoorsĀ 
Window Coverings
Community Features
School DistrictĀ 
Dallas ISD
Schools
School District
Dallas ISD
Elementary School
Rogers
Middle School
Benjamin Franklin
High School
Hillcrest
Listing courtesy of David Hardt of Ebby Halliday, REALTORS davidhardt@ebby.com


Ā© 2020 North Texas Real Estate Information Systems. All rights reserved. Information is deemed reliable but is not guaranteed accurate by the MLS or NTREIS. The information being provided is for the consumer's personal, non-commercial use, and may not be reproduced, redistributed, or used for any purpose other than to identify prospective properties consumers may be interested in purchasing.
Last checked: 2026-10-13 01:57 PM CDT

Neighborhood & Commute
Source: Walkscore
Save
Ask
Tour
Hide
Share