Search Dallas Homes For Sale

- Search Dallas Homes For Sale
Save
Ask
Tour
Hide
Share
$645,000
1 Day On Site

4243 Millview Lane
Dallas, TX 75287

For Sale|Single Family Residence|Active
3
Beds
3
Total Baths
2
Full Baths
1
Partial Bath
2,647
SqFt
$244
/SqFt
1993
Built
Subdivision:
Highlands Pkwy
County:
Collin
4243 Millview Lane4243 Millview Lane4243 Millview Lane4243 Millview Lane
Save
Ask
Tour
Hide
Share

Mortgage Calculator

Monthly Payment (Est.)

Enter an interest rate to see your estimated monthly payment.
Calculator powered by Showcase IDX, a Constellation1 Company. Copyright ©2026 Information is deemed reliable but not guaranteed.

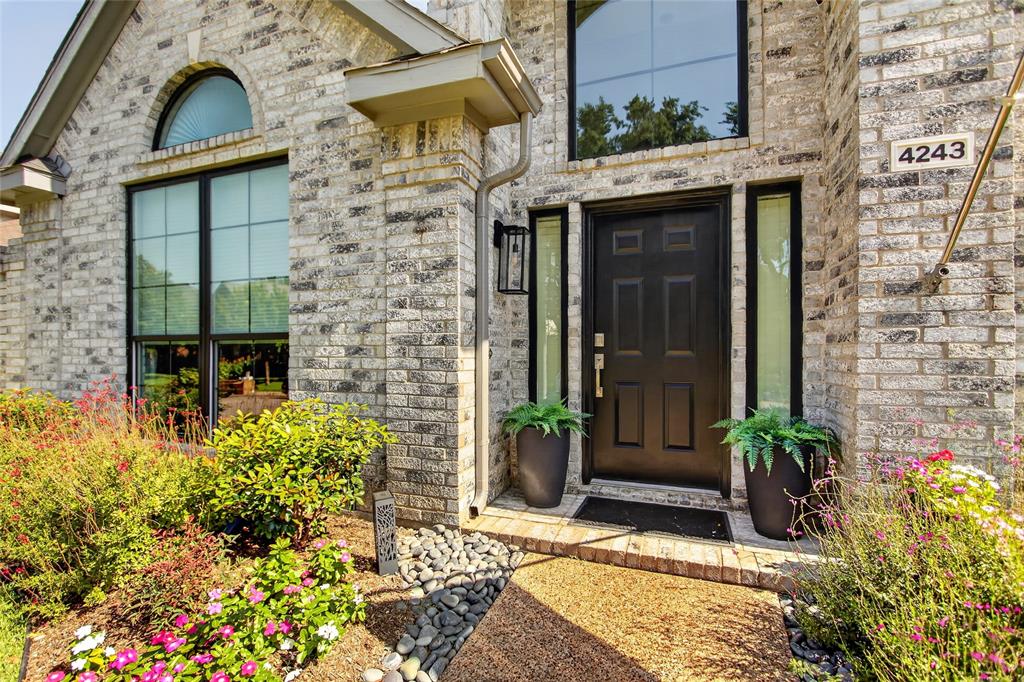
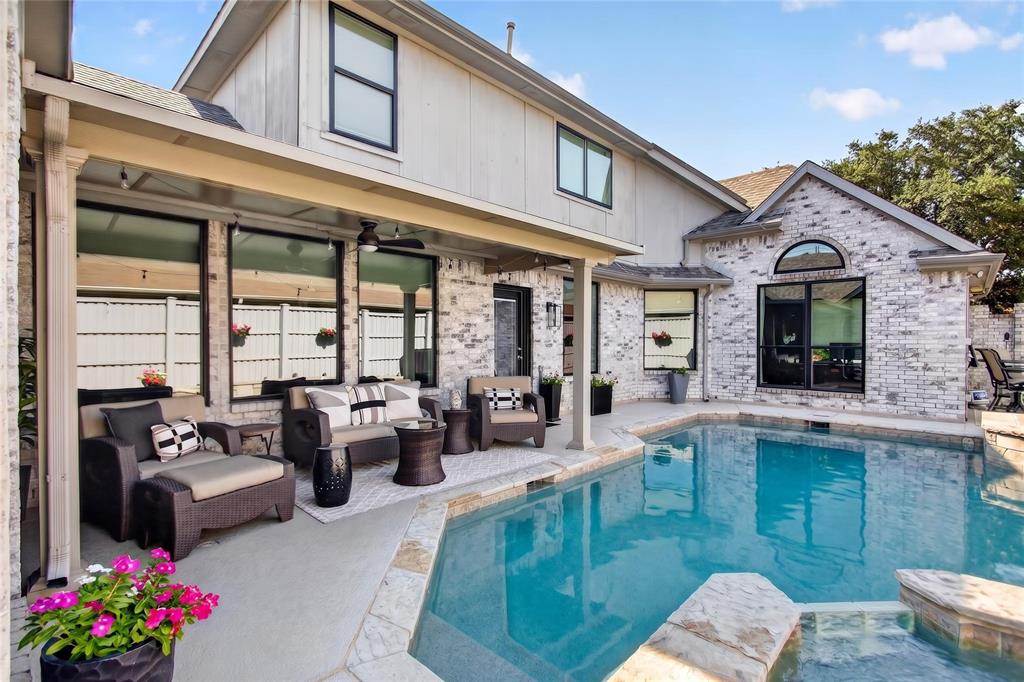
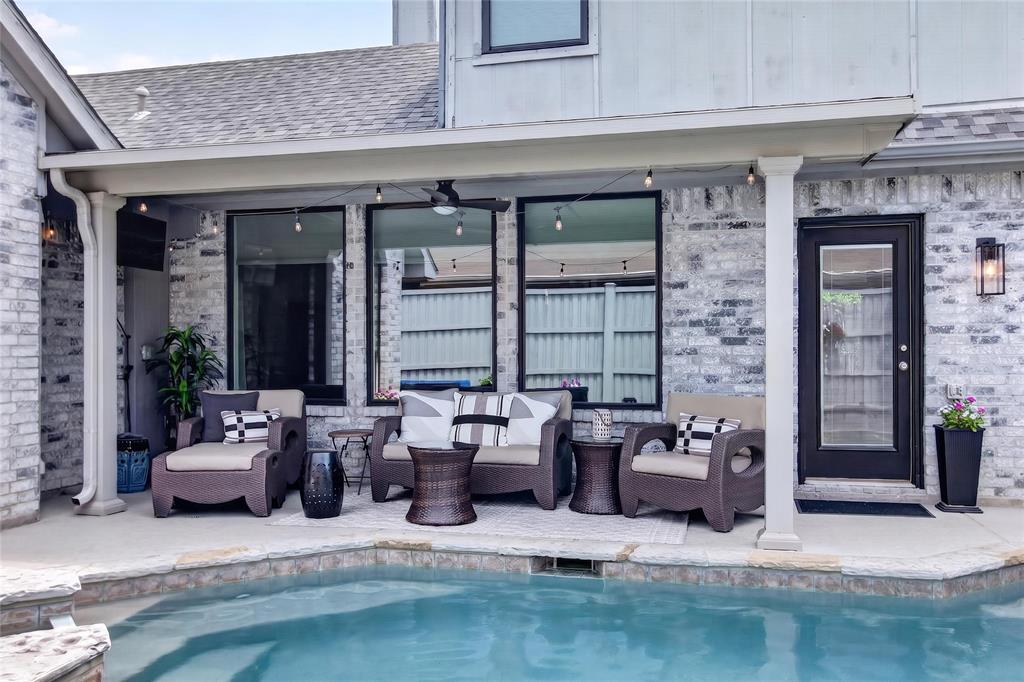
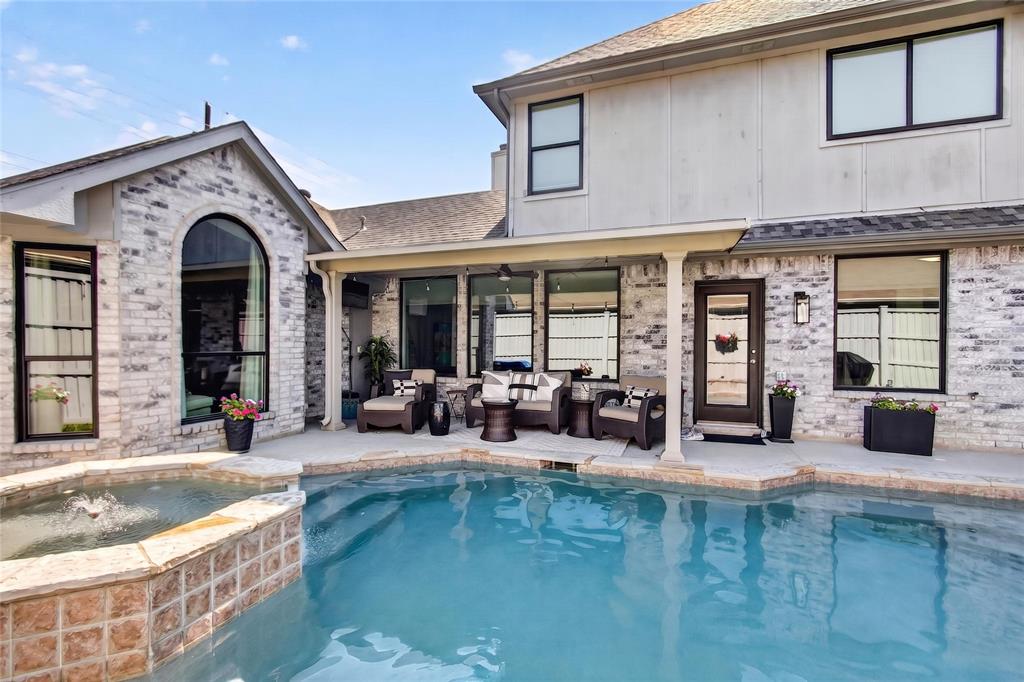
One-Of-A-Kind Showcase Home, offering a strategically designed floor plan with a serene backyard oasis. Step inside to discover a bright, open layout with a spacious living room with views of your backyard pool, spa, and pergola. The tastefully updated kitchen has everything from an expanded island, reinforced pot rack, granite counter tops, tile floors, updated lighting and open to the living room. The 17 x 17 Primary en-suite bedroom is conveniently located on the first floor along with a dedicated home office. Upstairs features two additional bedrooms and a versatile flex space ideal for a game room, second office or exercise room. Step outside to your private retreat featuring a sparkling pool and spa with generous covered and uncovered areas for lounging, dining and entertaining. An extensive list of improvements provides peace of mind knowing so much has already been done. Well maintained, beautifully updated, and TRULY MOVE-IN-READY. This exceptional home is ready for the next owner to simply unpack and enjoy! Home is nestled in the desireable Midway cooridor, prized for its close proximity to Everything and conveniently located just blocks from County Brook 19 acre park featuring a scenic pond and top rated Plano ISD. Enjoy NO HOA restrictions and quick access to Highway 190 and Dallas Tollway. A rare combination of location, lifestyle and convenience. Homeowners can join the Bent Tree North Swim and Tennis club nearby. Have your agent share the on line list of $136,680 in Home improvements.

Save
Ask
Tour
Hide
Share
Listing Snapshot
PriceĀ 
$645,000
Days On SiteĀ 
1 Day
BedroomsĀ 
3
Inside Area (SqFt)Ā 
2,647 sqft
Total BathsĀ 
3
Full BathsĀ 
2
Partial BathsĀ 
1
Lot SizeĀ 
0.14 Acres
Year BuiltĀ 
1993
MLSĀ® NumberĀ 
21328722
StatusĀ 
Active
Property TaxĀ 
$10,253
HOA/Condo/Coop FeesĀ 
N/A
Sq Ft SourceĀ 
N/A
Friends & Family
Recent Activity
10 hours agoListing updated with changes from the MLSĀ®
yesterdayListing first seen on site
General Features
AcresĀ 
0.14
Attached GarageĀ 
Yes
FoundationĀ 
Slab
GarageĀ 
Yes
Garage SpacesĀ 
2
LevelsĀ 
Two
ParkingĀ 
Alley AccessGarage Door OpenerGarage Faces RearInside EntranceKitchen LevelLightedAttached
Property Sub TypeĀ 
Single Family Residence
SecurityĀ 
Carbon Monoxide Detector(s)Smoke Detector(s)
SewerĀ 
Public Sewer
Special CircumstancesĀ 
Standard
StyleĀ 
Traditional
UtilitiesĀ 
Cable Available
Water SourceĀ 
Public
Interior Features
AppliancesĀ 
Built-In Gas RangeDishwasherDisposalGas CooktopGas Water HeaterMicrowaveRefrigeratorVented Exhaust FanWine Cooler
CoolingĀ 
GasZoned
FireplaceĀ 
Yes
Fireplace FeaturesĀ 
DecorativeFamily RoomGasOther
FireplacesĀ 
1
FlooringĀ 
CarpetTileWood
HeatingĀ 
Exhaust FanElectricFireplace(s)
InteriorĀ 
Eat-in KitchenGranite CountersKitchen IslandOpen FloorplanPantryVaulted Ceiling(s)Walk-In Closet(s)High Speed Internet
Laundry FeaturesĀ 
Gas Dryer Hookup
Window FeaturesĀ 
Skylight(s)Window Coverings
Bath-FullĀ 
Dimensions - 1 x 1Level - Second
Bath-HalfĀ 
Dimensions - 1 x 1Level - First
BedroomĀ 
Dimensions - 13 x 10Level - SecondFeatures - Ceiling Fan(s)
Dining RoomĀ 
Dimensions - 13 x 11Level - First
Family RoomĀ 
Dimensions - 18 x 16Level - FirstFeatures - Ceiling Fan(s)
KitchenĀ 
Dimensions - 20 x 16Level - FirstFeatures - Eat-in Kitchen, Kitchen Island, Pantry
Living RoomĀ 
Dimensions - 13 x 12Level - SecondFeatures - Ceiling Fan(s)
Master BathroomĀ 
Dimensions - 1 x 1Level - First
Master BedroomĀ 
Dimensions - 17 x 17Level - FirstFeatures - Ceiling Fan(s), Walk-In Closet(s)
OfficeĀ 
Dimensions - 14 x 12Level - First
Utility RoomĀ 
Dimensions - 8 x 5Level - First
Save
Ask
Tour
Hide
Share
Exterior Features
Construction DetailsĀ 
Brick
ExteriorĀ 
Rain GuttersLighting
FencingĀ 
Wood
Lot FeaturesĀ 
Interior LotLandscapedSubdivided
Patio And PorchĀ 
Covered
Pool FeaturesĀ 
GuniteIn GroundOutdoor PoolPool/Spa Combo
RoofĀ 
Composition
Windows/DoorsĀ 
Skylight(s)Window Coverings
Community Features
Community FeaturesĀ 
CurbsSidewalks
School DistrictĀ 
Plano ISD
Financing Terms AvailableĀ 
CashConventionalFHAVA Loan
Schools
School District
Plano ISD
Elementary School
Mitchell
Middle School
Frankford
High School
Shepton
Listing courtesy of Kathleen Langley of Ebby Halliday Realtors kathleenlangley@ebby.com


Ā© 2020 North Texas Real Estate Information Systems. All rights reserved. Information is deemed reliable but is not guaranteed accurate by the MLS or NTREIS. The information being provided is for the consumer's personal, non-commercial use, and may not be reproduced, redistributed, or used for any purpose other than to identify prospective properties consumers may be interested in purchasing.
Last checked: 2026-10-09 05:43 AM CDT

Neighborhood & Commute
Source: Walkscore
Save
Ask
Tour
Hide
Share