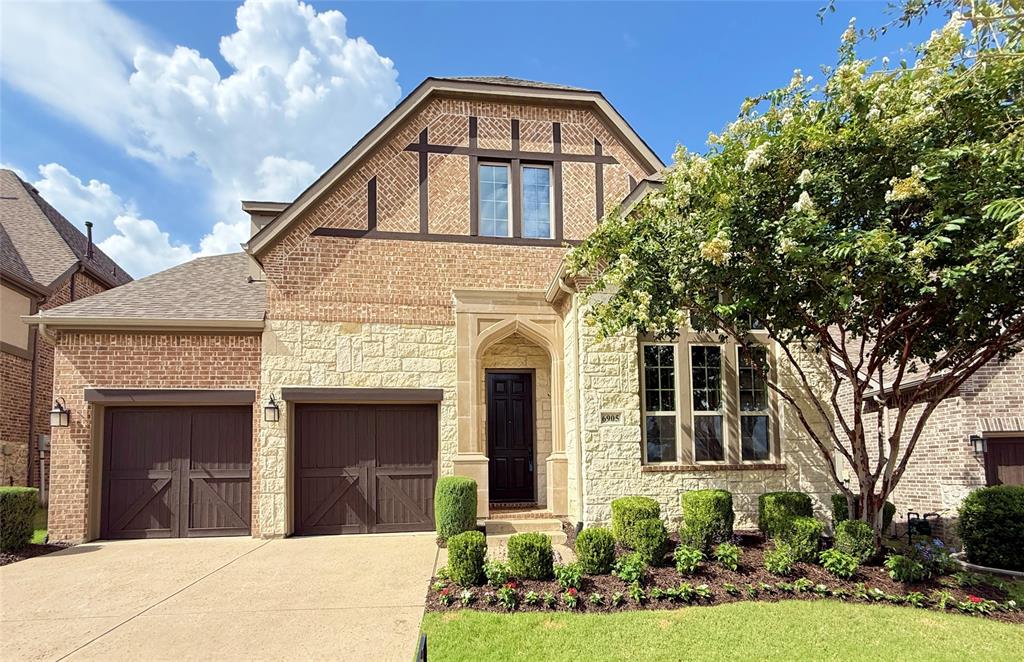
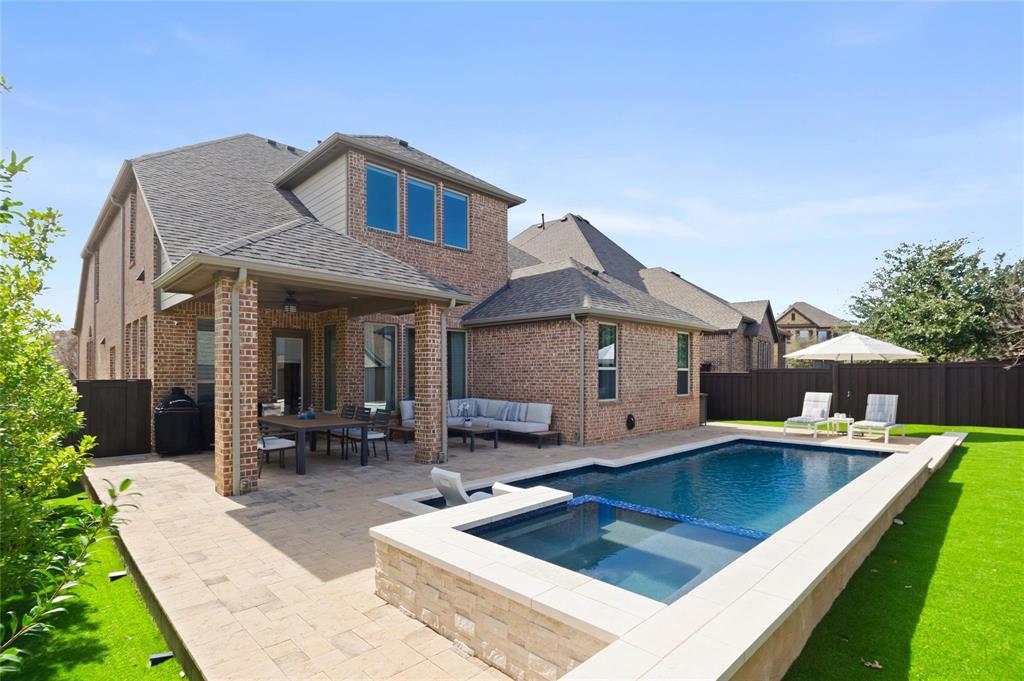
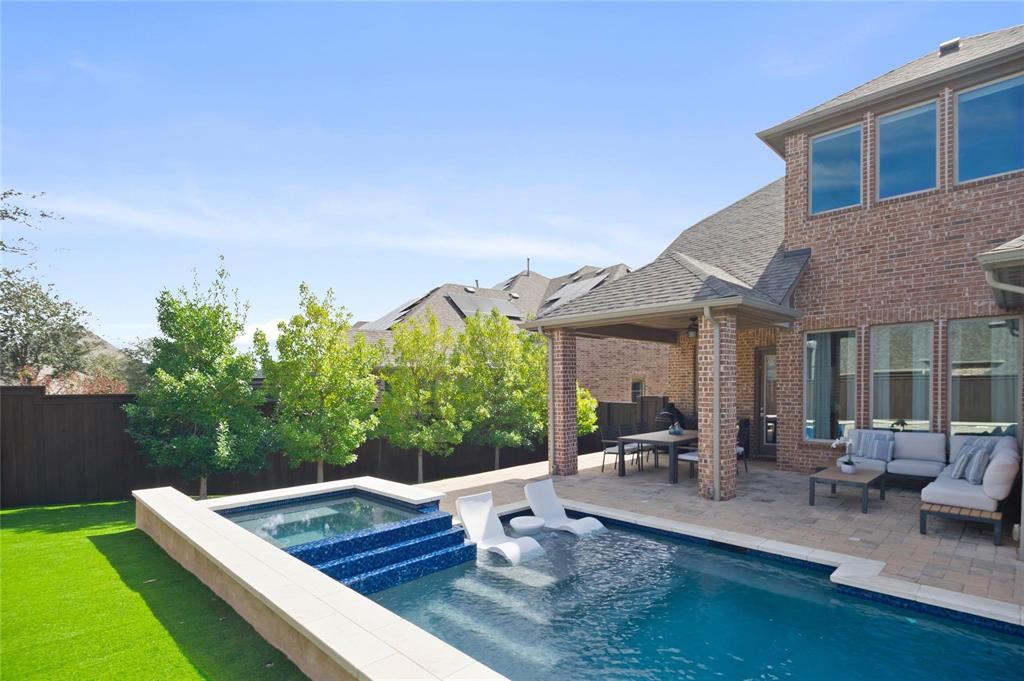
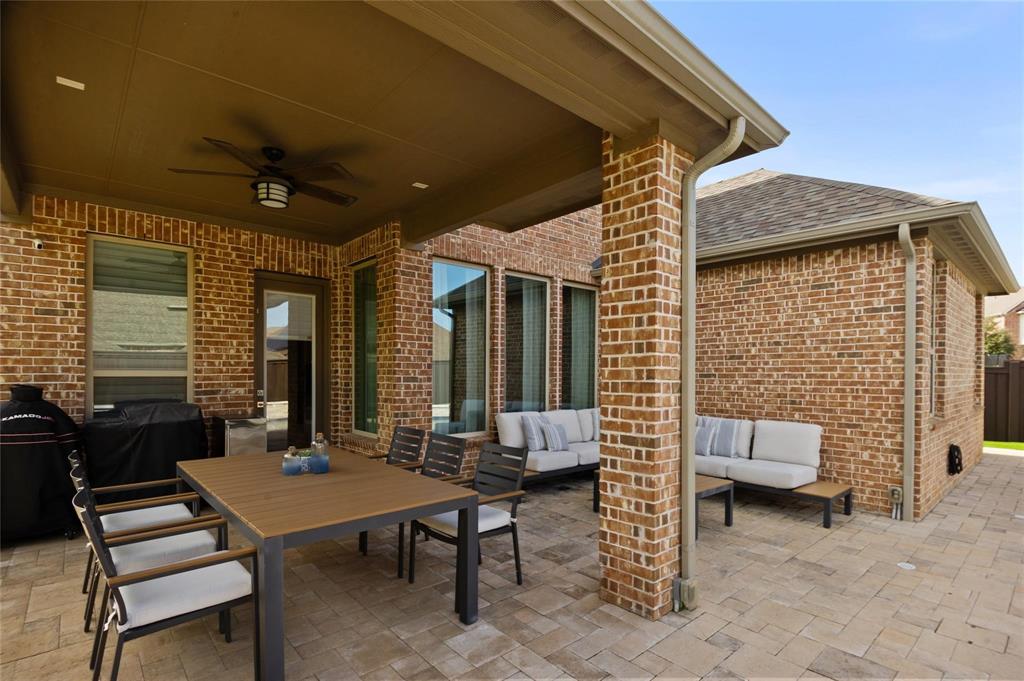
Welcome to immaculate 3 Car garage house in the highly sought-after Craig Ranch community! This beautifully updated home features engineered wood flooring, abundant natural light, a private study, and a gourmet island kitchen with an apron-front farmhouse sink. The thoughtfully designed split floor plan offers a private primary suite overlooking a backyard oasis complete with a covered patio, heated pool, spa, mature trees, and low-maintenance turf. Upstairs includes a spacious game room, media room, three additional bedrooms, and two full baths, providing plenty of room for family and entertaining. Ideally situated on a premium lot facing the community park, greenbelt, and playground, with convenient access to Highway 121, Craig Ranch amenities, shopping, dining, and top-rated Frisco ISD schools.
Listing Snapshot
Inside Area (SqFt)
3,493 sqft
HOA/Condo/Coop Fees
$108.33 monthly
Recent Activity
| a month ago | | Listing updated with changes from the MLS |
| a month ago | | Price changed to $849,900 |
| 3 months ago | | Listing first seen on site |
General Features
Green Energy Efficient
AppliancesHVACInsulationThermostatWindows
Parking
GarageGarage Door OpenerGarage Faces FrontTandemAttached
Property Sub Type
Single Family Residence
Security
PrewiredSecurity ServiceSecurity System
Special Circumstances
Standard
Utilities
Cable AvailableElectricity AvailableElectricity ConnectedPhone AvailableSewer Available
Interior Features
Appliances
DishwasherDisposalElectric OvenGas CooktopGas Water HeaterMicrowaveVented Exhaust Fan
Cooling
Ceiling Fan(s)Central AirElectricZoned
Fireplace Features
Gas StarterHeatilatorStoneGas Log
Flooring
CarpetCeramic TileTileWood
Heating
Exhaust FanCentralNatural GasZoned
Interior
ChandelierKitchen IslandVaulted Ceiling(s)Walk-In Closet(s)High Speed InternetWired for Sound
Bedroom
Dimensions - 13 x 10Level - SecondFeatures - Walk-In Closet(s)
Breakfast Room
Dimensions - 10 x 13Level - FirstFeatures - Breakfast Bar, Eat-in Kitchen, Kitchen Island
Dining Room
Dimensions - 11 x 14Level - First
Game Room
Dimensions - 18 x 15Level - Second
Kitchen
Dimensions - 22 x 15Level - FirstFeatures - Breakfast Bar, Eat-in Kitchen, Kitchen Island
Library
Dimensions - 12 x 13Level - First
Living Room
Dimensions - 15 x 18Level - First
Master Bedroom
Dimensions - 18 x 15Level - FirstFeatures - Walk-In Closet(s)
Media Room
Dimensions - 15 x 10Level - Second
Exterior Features
Construction Details
BrickFiber CementOtherStone
Exterior
Rain GuttersLighting
Lot Features
Interior LotIrregular LotLandscapedMany TreesSubdivided
Pool Features
In GroundOutdoor PoolPool/Spa Combo
Community Features
Association Fee Frequency
Annually
School District
Frisco ISD
Financing Terms Available
CashConventionalFHAVA Loan
Schools
School DistrictFrisco ISD
Listing courtesy of Cecilia Hampton of Keller Williams Realty Allen ceciliahampton@kw.com

© 2020 North Texas Real Estate Information Systems. All rights reserved. Information is deemed reliable but is not guaranteed accurate by the MLS or NTREIS. The information being provided is for the consumer's personal, non-commercial use, and may not be reproduced, redistributed, or used for any purpose other than to identify prospective properties consumers may be interested in purchasing.
Last checked: 2026-10-19 04:06 PM CDT
Source: Walkscore

Did you know? You can invite friends and family to your search. They can join your search, rate and discuss listings with you.