Search Dallas Homes For Sale

- Search Dallas Homes For Sale
Save
Ask
Tour
Hide
Share
$1,540,000
67 Days On Site

6941 Midcrest Drive
Dallas, TX 75254

For Sale|Single Family Residence|Active
5
Beds
4
Total Baths
4
Full Baths
3,599
SqFt
$428
/SqFt
1966
Built
Subdivision:
Northwood Hills
County:
Dallas
6941 Midcrest Drive6941 Midcrest Drive6941 Midcrest Drive6941 Midcrest Drive
Save
Ask
Tour
Hide
Share

Mortgage Calculator

Monthly Payment (Est.)

Enter an interest rate to see your estimated monthly payment.
Calculator powered by Showcase IDX, a Constellation1 Company. Copyright ©2026 Information is deemed reliable but not guaranteed.

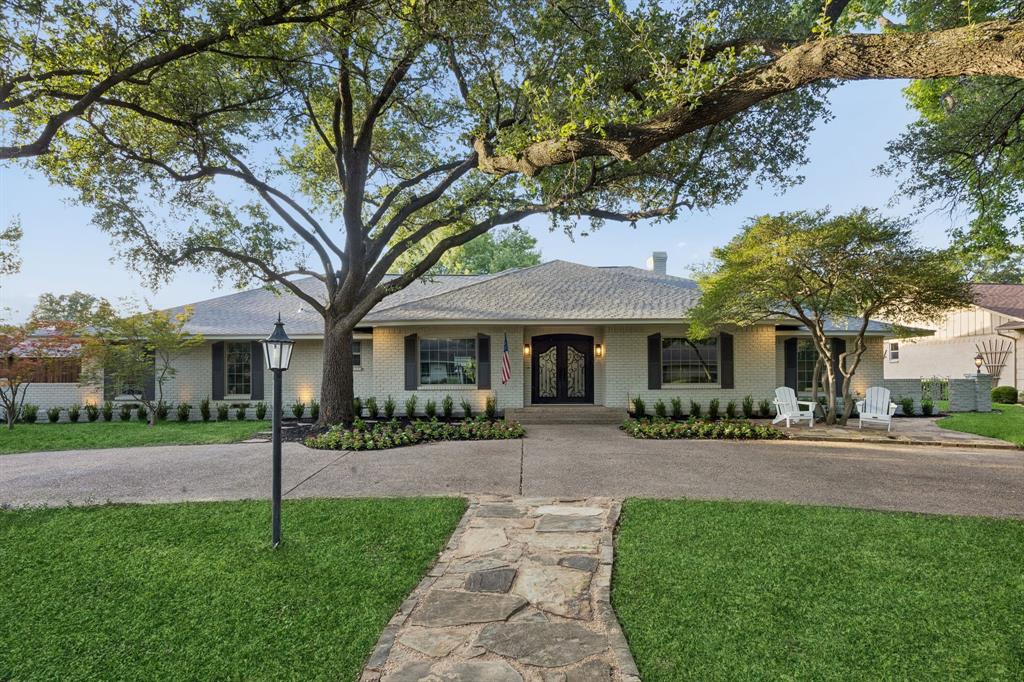
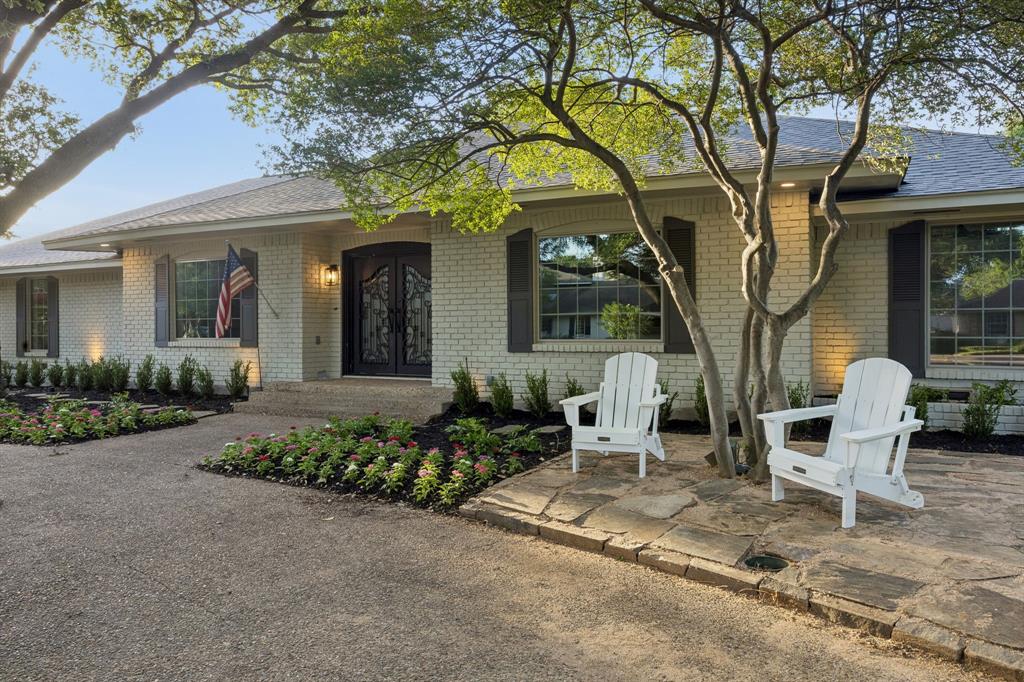
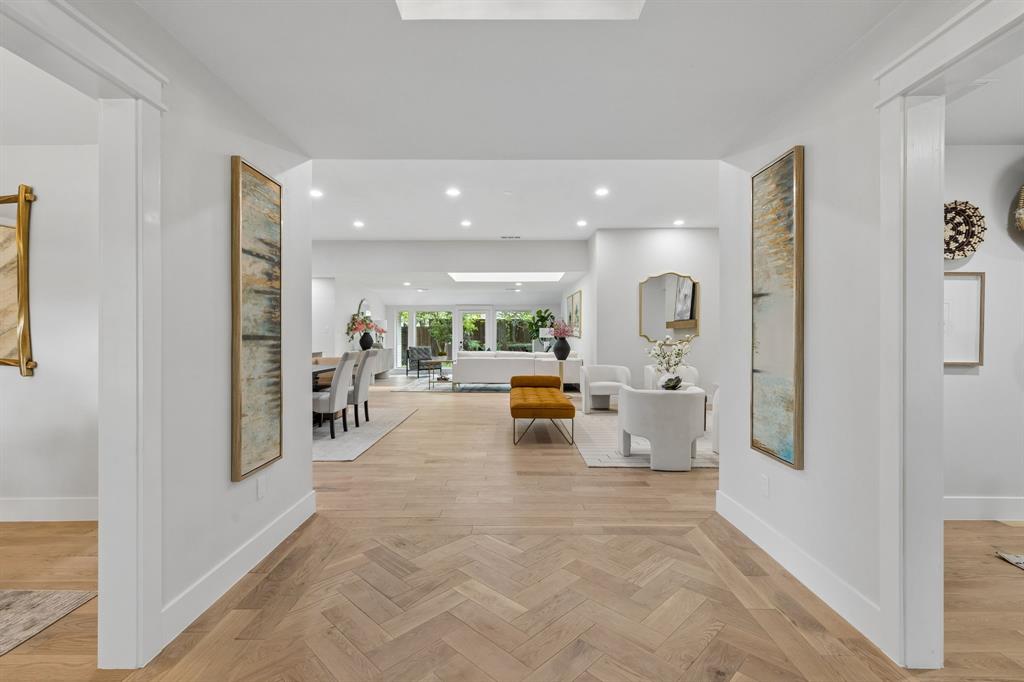
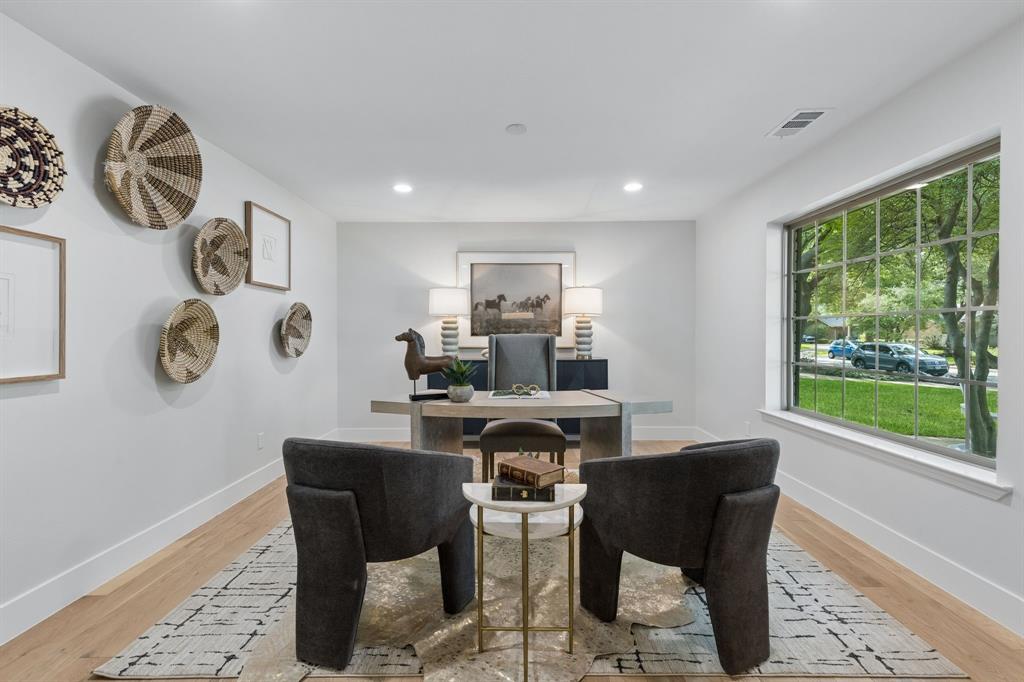
This quintessential Northwood Hills home has been thoughtfully reimagined from top to bottom, blending timeless architecture with today's most desirable finishes and an open, functional floor plan. Set behind a circular driveway with exceptional curb appeal and mature trees, this fully remodeled residence makes a lasting first impression before you even step inside. Beautiful hardwood floors extend throughout the home, leading to a private office, a formal dining room, and two spacious living areas designed for gathering with family and friends. One living room is anchored by a fireplace, while the open-concept layout flows seamlessly into the heart of the home. The beautifully appointed kitchen features a large island, abundant cabinetry, and a spacious butler's pantry offering exceptional storage and prep space. Just beyond, the laundry room is complemented by an additional full bathroom for added convenience. The floor plan includes five bedrooms and four full bathrooms, providing flexibility for families and guests alike. The primary suite is a peaceful retreat with direct access to its own backyard deck and a beautifully remodeled ensuite bath featuring a soaking tub, a walk-in shower, and a generous walk-in closet. Two secondary bedrooms share a well-designed Jack-and-Jill bathroom, another enjoys its own private ensuite, while the fifth bedroom is thoughtfully situated on the opposite side of the home, creating a private retreat that's ideal for overnight guests. The backyard offers a large grassy yard with plenty of room to play, entertain, or simply enjoy the outdoors. A gated rear fence provides privacy, while the private deck just off the primary suite creates a peaceful place to enjoy your morning coffee. Blending timeless Northwood Hills character with a complete, high-quality renovation, this exceptional home offers generous living spaces, designer finishes, and a location in one of Dallas's most beloved and established neighborhoods.

Save
Ask
Tour
Hide
Share
Listing Snapshot
PriceĀ 
$1,540,000
Days On SiteĀ 
67 Days
BedroomsĀ 
5
Inside Area (SqFt)Ā 
3,599 sqft
Total BathsĀ 
4
Full BathsĀ 
4
Partial BathsĀ 
N/A
Lot SizeĀ 
0.381 Acres
Year BuiltĀ 
1966
MLSĀ® NumberĀ 
21329549
StatusĀ 
Active
Property TaxĀ 
$23,264
HOA/Condo/Coop FeesĀ 
N/A
Sq Ft SourceĀ 
N/A
Friends & Family
Recent Activity
a week agoListing updated with changes from the MLSĀ®
4 weeks agoPrice changed to $1,540,000
2 months agoListing first seen on site
General Features
AcresĀ 
0.381
Attached GarageĀ 
Yes
FoundationĀ 
Pillar/Post/Pier
GarageĀ 
Yes
Garage SpacesĀ 
2
LevelsĀ 
One
ParkingĀ 
Alley AccessElectric GateGarageGarage Door OpenerGarage Faces RearInside EntranceLightedOn StreetSide By SideAttached
Property Sub TypeĀ 
Single Family Residence
SecurityĀ 
Smoke Detector(s)
SewerĀ 
Public Sewer
Special CircumstancesĀ 
Standard
StyleĀ 
Ranch
Water SourceĀ 
Public
Interior Features
AppliancesĀ 
DishwasherDisposalElectric OvenGas CooktopVented Exhaust Fan
CoolingĀ 
Ceiling Fan(s)Central AirElectric
FireplaceĀ 
Yes
Fireplace FeaturesĀ 
Living RoomWood Burning
FireplacesĀ 
1
FlooringĀ 
CarpetHardwoodTile
HeatingĀ 
Exhaust FanCentralFireplace(s)Natural Gas
InteriorĀ 
ChandelierEat-in KitchenKitchen IslandOpen FloorplanPantryWalk-In Closet(s)
Laundry FeaturesĀ 
Electric Dryer HookupWasher Hookup
Window FeaturesĀ 
Skylight(s)
Bath-FullĀ 
Dimensions - 5 x 6Level - First
BedroomĀ 
Dimensions - 12 x 13Level - FirstFeatures - Ceiling Fan(s)
Breakfast RoomĀ 
Dimensions - 9 x 18Level - First
Dining RoomĀ 
Dimensions - 13 x 13Level - First
Family RoomĀ 
Dimensions - 17 x 16Level - First
KitchenĀ 
Dimensions - 10 x 18Level - First
LaundryĀ 
Dimensions - 9 x 10Level - First
Living RoomĀ 
Dimensions - 17 x 18Level - First
Master BathroomĀ 
Dimensions - 13 x 10Level - First
Master BedroomĀ 
Dimensions - 15 x 18Level - FirstFeatures - Ceiling Fan(s), Walk-In Closet(s)
OfficeĀ 
Dimensions - 15 x 13Level - First
Save
Ask
Tour
Hide
Share
Exterior Features
Construction DetailsĀ 
Brick
ExteriorĀ 
Gas GrillLightingOutdoor GrillPrivate Yard
FencingĀ 
Back YardGatePrivacyWood
Lot FeaturesĀ 
Few TreesInterior LotLandscapedLevelMany Trees
Patio And PorchĀ 
Deck
RoofĀ 
Composition
Windows/DoorsĀ 
Skylight(s)
Community Features
School DistrictĀ 
Richardson ISD
Financing Terms AvailableĀ 
CashConventionalVA Loan
Schools
School District
Richardson ISD
Elementary School
Northwood
Middle School
Westwood
High School
Richardson
Listing courtesy of Racheal Potter of Keller Williams Dallas Midtown RPotter@HousedRealEstate.com


Ā© 2020 North Texas Real Estate Information Systems. All rights reserved. Information is deemed reliable but is not guaranteed accurate by the MLS or NTREIS. The information being provided is for the consumer's personal, non-commercial use, and may not be reproduced, redistributed, or used for any purpose other than to identify prospective properties consumers may be interested in purchasing.
Last checked: 2026-09-21 05:15 PM CDT

Neighborhood & Commute
Source: Walkscore
Save
Ask
Tour
Hide
Share