Search Dallas Homes For Sale

- Search Dallas Homes For Sale
Save
Ask
Tour
Hide
Share
$898,000
58 Days On Site

925 Knott Place
Dallas, TX 75208

For Sale|Single Family Residence|Active
4
Beds
4
Total Baths
3
Full Baths
1
Partial Bath
2,641
SqFt
$340
/SqFt
1959
Built
Subdivision:
Kessler Park
County:
Dallas
925 Knott Place925 Knott Place925 Knott Place925 Knott Place
Save
Ask
Tour
Hide
Share

Mortgage Calculator

Monthly Payment (Est.)

$4,097
Calculator powered by Showcase IDX, a Constellation1 Company. Copyright ©2026 Information is deemed reliable but not guaranteed.

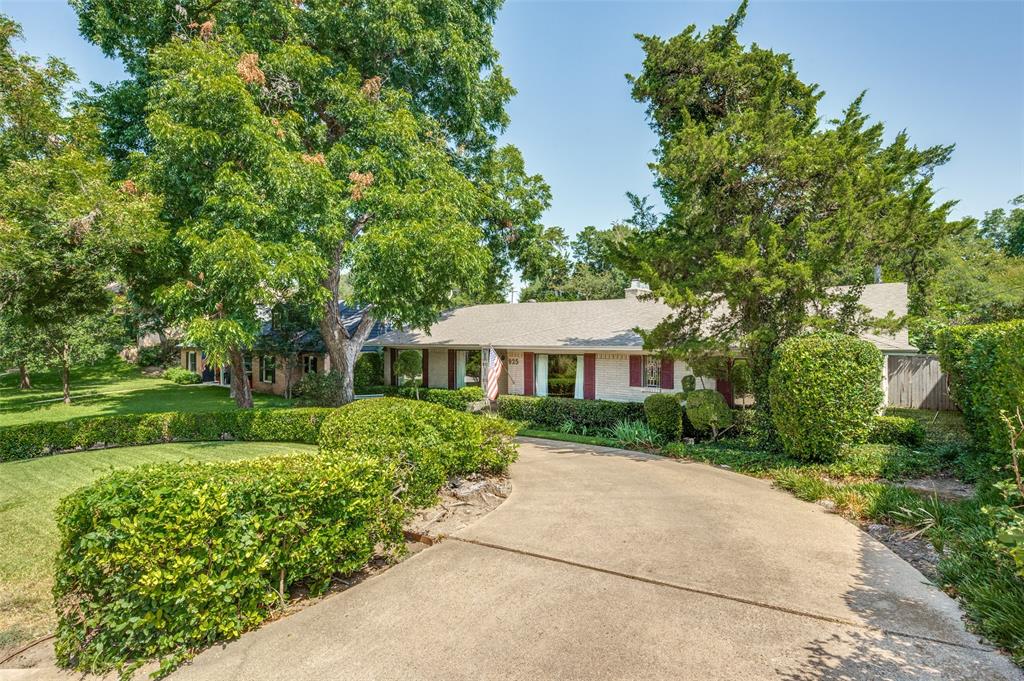
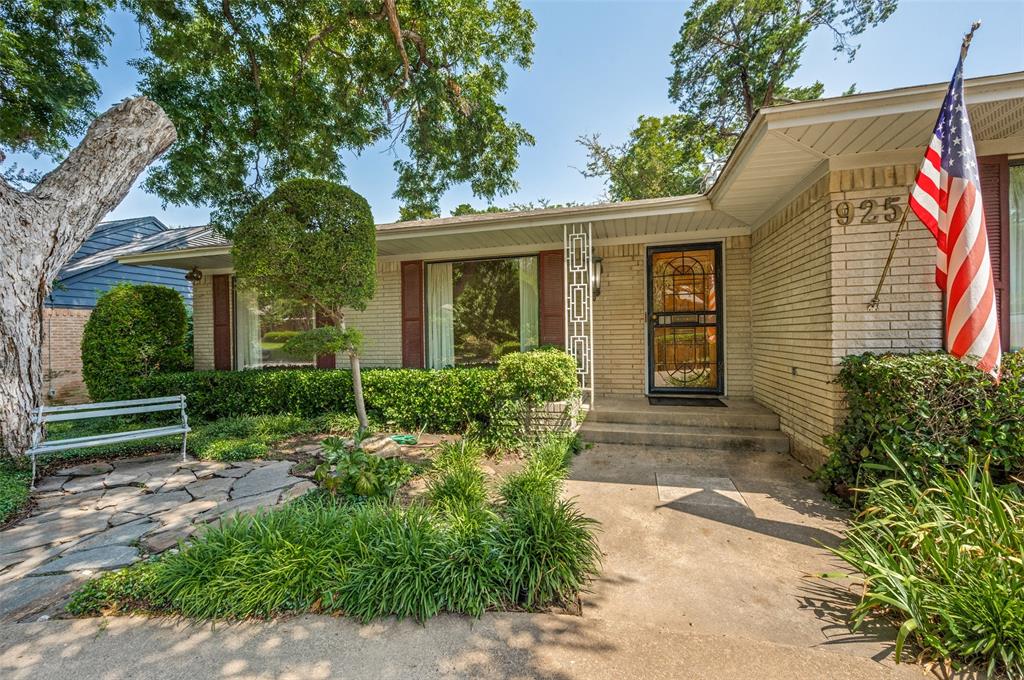
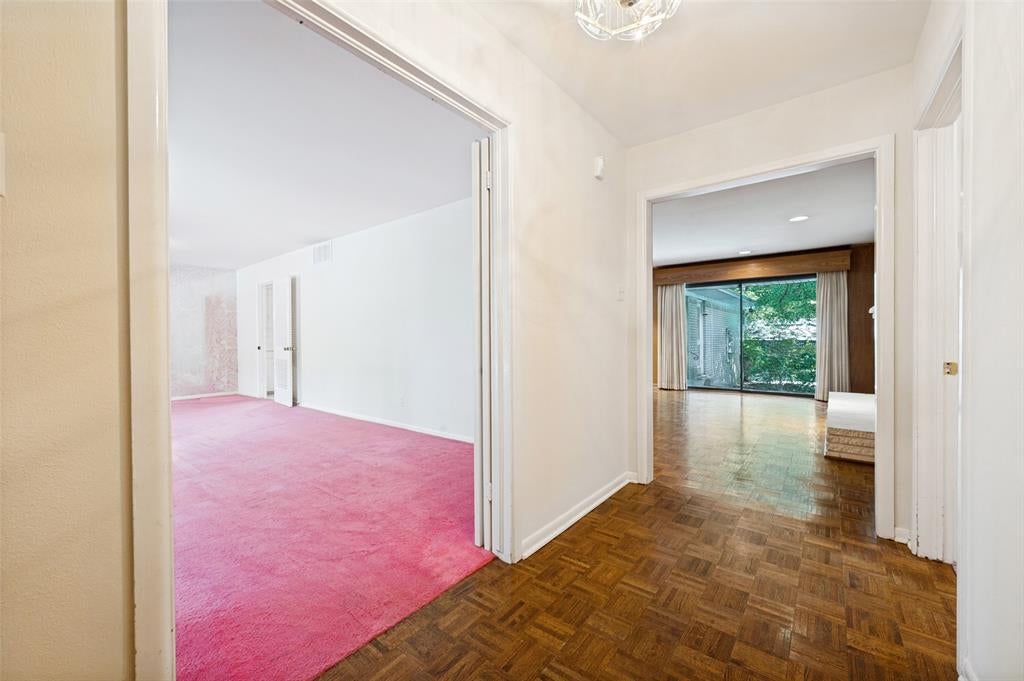
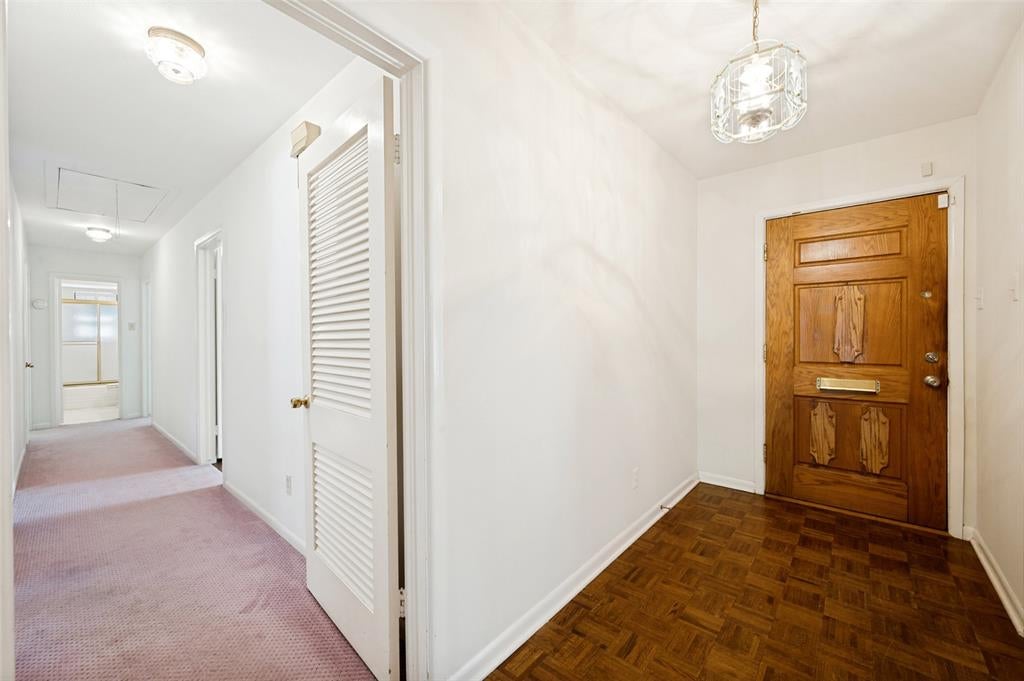
Here is an exceptional opportunity to own a large, well-maintained Mid-Century ranch home in one of Kessler Park's most sought-after areas. Custom-designed in 1959, this one-owner home is noted architecturally for its distinctive Roman brick facade and long horizontal lines. A number of 70-year-old trees surround the home with an intriguing terraced backyard complete with a pool, pocket gardens, and a fully sprinklered yard. The interior features spacious rooms with abundant light from the many windows. Much of the interior maintains its original interior design, so one can decorate mid-century or reimagine the home and create a space to your liking. Many of the systems have been updated in the past six years, such as the HVAC, roof, and water heater. Conveniently located near the Combs Creek Trail, Stevens Park Golf Course, and Bishop Arts District.

Save
Ask
Tour
Hide
Share
Listing Snapshot
PriceĀ 
$898,000
Days On SiteĀ 
58 Days
BedroomsĀ 
4
Inside Area (SqFt)Ā 
2,641 sqft
Total BathsĀ 
4
Full BathsĀ 
3
Partial BathsĀ 
1
Lot SizeĀ 
0.248 Acres
Year BuiltĀ 
1959
MLSĀ® NumberĀ 
21329590
StatusĀ 
Active
Property TaxĀ 
$16,207
HOA/Condo/Coop FeesĀ 
N/A
Sq Ft SourceĀ 
N/A
Friends & Family
Recent Activity
7 days agoListing updated with changes from the MLSĀ®
2 months agoListing first seen on site
General Features
AcresĀ 
0.248
Attached GarageĀ 
Yes
FoundationĀ 
Concrete PerimeterPillar/Post/Pier
GarageĀ 
Yes
Garage SpacesĀ 
2
LevelsĀ 
One
ParkingĀ 
Additional ParkingAlley AccessCircular DrivewayDrivewayGarage Door OpenerGarage Faces RearInside EntranceAttached
Property Sub TypeĀ 
Single Family Residence
SewerĀ 
Public Sewer
Special CircumstancesĀ 
Standard
StyleĀ 
Traditional
UtilitiesĀ 
Cable Available
Water SourceĀ 
Public
Interior Features
AppliancesĀ 
DishwasherDisposalElectric CooktopElectric OvenGas Water HeaterDouble OvenVented Exhaust Fan
CoolingĀ 
Attic FanCeiling Fan(s)Central AirElectric
FireplaceĀ 
Yes
Fireplace FeaturesĀ 
BedroomFamily RoomGas StarterGlass DoorsRaised HearthWood Burning
FireplacesĀ 
2
FlooringĀ 
CarpetCeramic TileLinoleumTile
HeatingĀ 
Exhaust FanCentral
InteriorĀ 
Built-in FeaturesChandelierEat-in KitchenWalk-In Closet(s)High Speed Internet
Laundry FeaturesĀ 
Electric Dryer Hookup
Window FeaturesĀ 
Window Coverings
Bath-FullĀ 
Dimensions - 8 x 5Level - First
Bath-HalfĀ 
Dimensions - 4 x 3Level - First
BedroomĀ 
Dimensions - 15 x 12Level - FirstFeatures - Walk-In Closet(s)
Breakfast RoomĀ 
Dimensions - 9 x 10Level - FirstFeatures - Eat-in Kitchen
Dining RoomĀ 
Dimensions - 12 x 11Level - First
Family RoomĀ 
Dimensions - 22 x 17Level - First
KitchenĀ 
Dimensions - 12 x 10Level - FirstFeatures - Eat-in Kitchen
LaundryĀ 
Dimensions - 8 x 5Level - First
Living RoomĀ 
Dimensions - 15 x 12Level - First
Master BathroomĀ 
Dimensions - 9 x 8Level - FirstFeatures - Tile Counters
Master BedroomĀ 
Dimensions - 17 x 14Level - FirstFeatures - Walk-In Closet(s)
OfficeĀ 
Dimensions - 10 x 9Level - First
Save
Ask
Tour
Hide
Share
Exterior Features
Construction DetailsĀ 
Brick
FencingĀ 
Back YardWood
Lot FeaturesĀ 
Flag Lot
Pool FeaturesĀ 
GuniteIn Ground
RoofĀ 
Composition
Windows/DoorsĀ 
Window Coverings
Community Features
School DistrictĀ 
Dallas ISD
Financing Terms AvailableĀ 
CashConventional
Schools
School District
Dallas ISD
Elementary School
Rosemont
Middle School
Greiner
High School
Sunset
Listing courtesy of Robert Kucharski of David Griffin & Company robert@kucharskigroup.com


Ā© 2020 North Texas Real Estate Information Systems. All rights reserved. Information is deemed reliable but is not guaranteed accurate by the MLS or NTREIS. The information being provided is for the consumer's personal, non-commercial use, and may not be reproduced, redistributed, or used for any purpose other than to identify prospective properties consumers may be interested in purchasing.
Last checked: 2026-09-20 06:32 AM CDT

Neighborhood & Commute
Source: Walkscore
Save
Ask
Tour
Hide
Share