Search Dallas Homes For Sale

- Search Dallas Homes For Sale
Save
Ask
Tour
Hide
Share
$775,000
71 Days On Site

302 Shady Hill Drive
Richardson, TX 75080

For Sale|Single Family Residence|Active
3
Beds
3
Total Baths
2
Full Baths
1
Partial Bath
2,342
SqFt
$331
/SqFt
1970
Built
Subdivision:
Canyon Creek Country Club 18
County:
Collin
302 Shady Hill Drive302 Shady Hill Drive302 Shady Hill Drive302 Shady Hill Drive
Save
Ask
Tour
Hide
Share

Mortgage Calculator

Monthly Payment (Est.)

Enter an interest rate to see your estimated monthly payment.
Calculator powered by Showcase IDX, a Constellation1 Company. Copyright ©2026 Information is deemed reliable but not guaranteed.

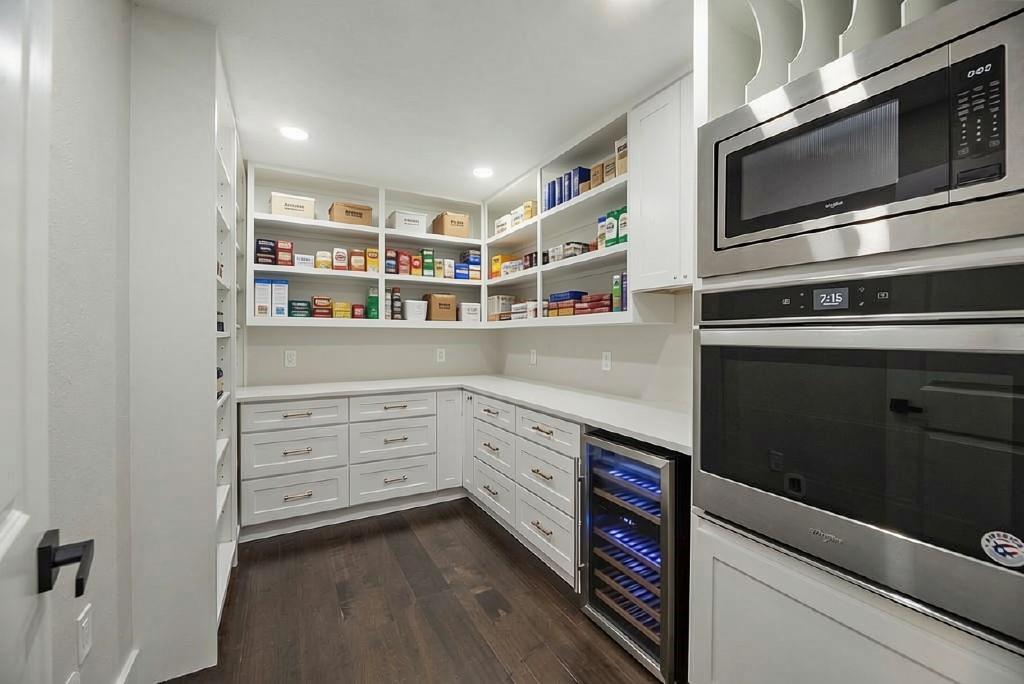
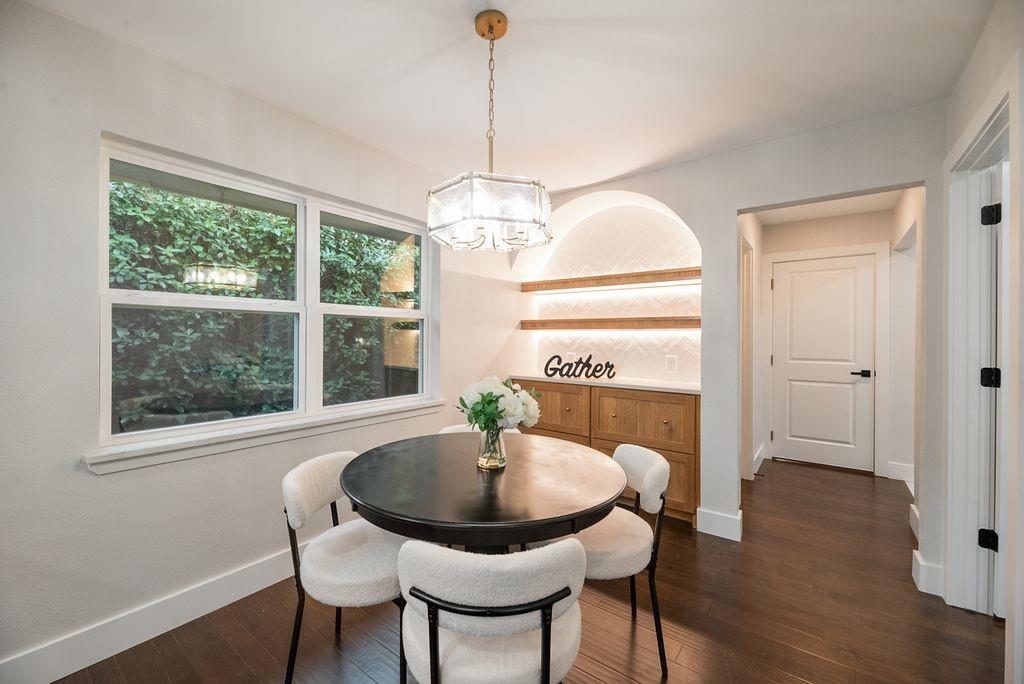
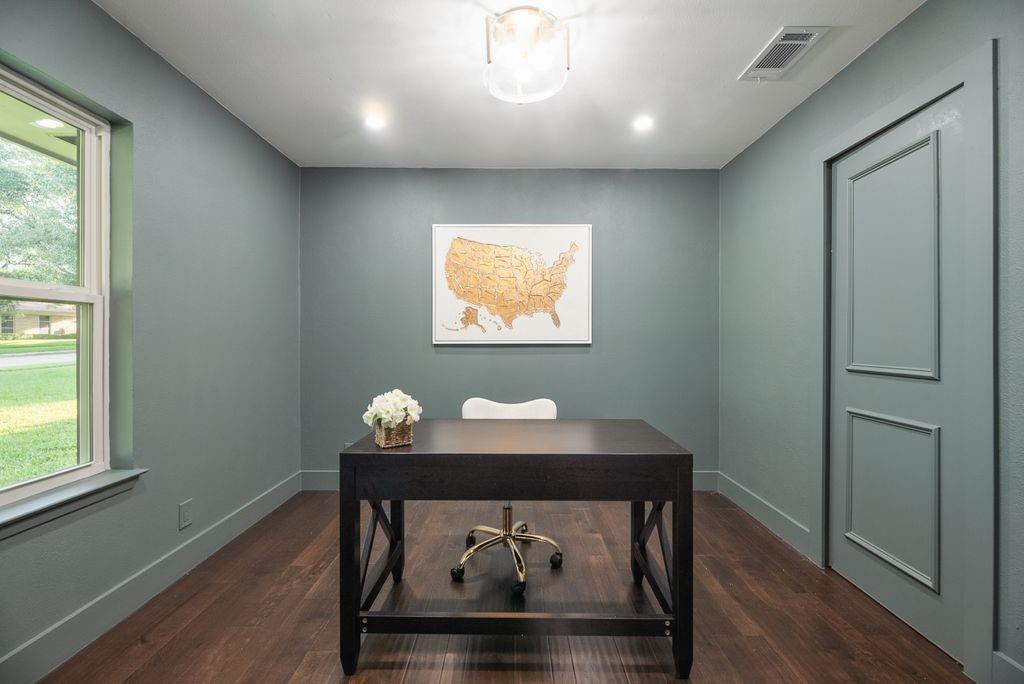
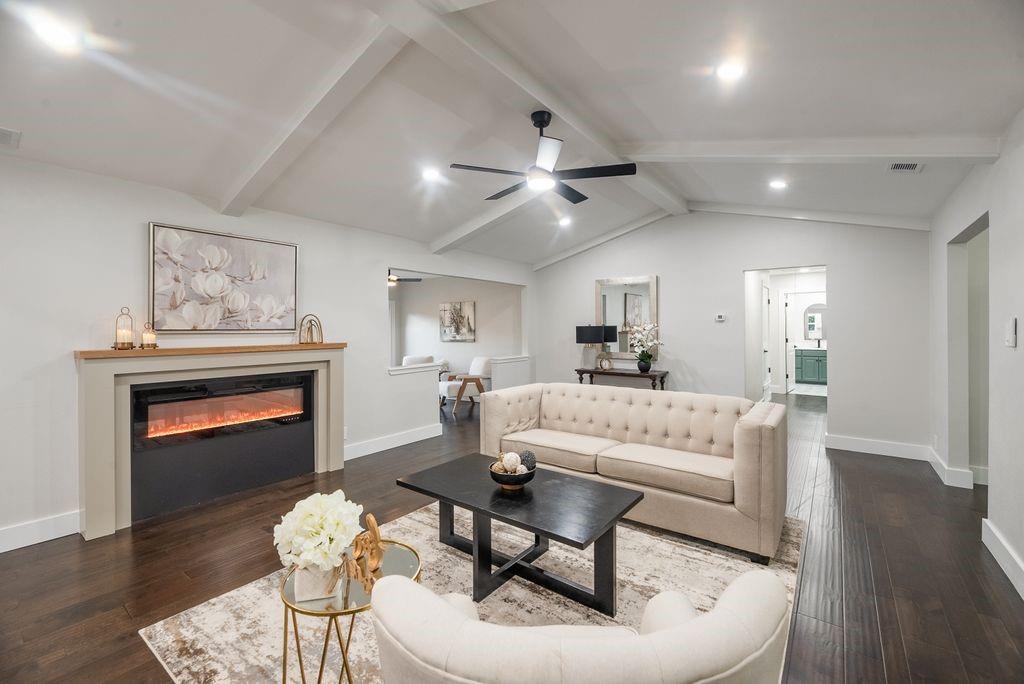
Beautifully remodeled home nestled in Richardson's sought after neighborhood, Canyon Creek! With 3 spacious bedrooms, an office and an open floor plan, this home boasts warm rich wood floors, a touch of elegance and warmth in the gorgeous powder room and lovely light fixtures throughout, a hidden door for easy access to the kitchen while providing privacy to the moody office and stunning built-ins throughout! Every space carefully thought out and used to provide maximum storage! The kitchen offers new cabinets with soft close feature, vented exhaust fan, gorgeous counter tops, the pantry of your dreams with storage galore, pot filler for your coffee station, wine cooler, a wall oven and microwave! A beautifully landscaped back yard with privacy fence and sprinklers. With brand new flooring throughout, New cabinets, New doors, New hardware, New sewer line, New insulation in the attic, New fixtures, New roof, New windows, New water heater... It's ready for you to move in! Excellent location with quick and easy access to 75, George Bush, shopping & dining.

Save
Ask
Tour
Hide
Share
Listing Snapshot
PriceĀ 
$775,000
Days On SiteĀ 
71 Days
BedroomsĀ 
3
Inside Area (SqFt)Ā 
2,342 sqft
Total BathsĀ 
3
Full BathsĀ 
2
Partial BathsĀ 
1
Lot SizeĀ 
0.22 Acres
Year BuiltĀ 
1970
MLSĀ® NumberĀ 
21330528
StatusĀ 
Active
Property TaxĀ 
N/A
HOA/Condo/Coop FeesĀ 
$4.17 monthly
Sq Ft SourceĀ 
N/A
Friends & Family
Recent Activity
a week agoListing updated with changes from the MLSĀ®
a week agoStatus changed to Active
2 months agoListing first seen on site
General Features
AcresĀ 
0.22
Attached GarageĀ 
Yes
FoundationĀ 
Slab
GarageĀ 
Yes
Garage SpacesĀ 
2
LevelsĀ 
One
ParkingĀ 
Additional ParkingAlley AccessSee RemarksAttached
Property Sub TypeĀ 
Single Family Residence
SewerĀ 
Public Sewer
Special CircumstancesĀ 
Standard
StyleĀ 
Ranch
Water SourceĀ 
Public
Interior Features
AppliancesĀ 
DishwasherDisposalElectric RangeGas Water HeaterMicrowaveConvection OvenVented Exhaust Fan
CoolingĀ 
Ceiling Fan(s)Central AirElectric
FireplaceĀ 
Yes
Fireplace FeaturesĀ 
Electric
FireplacesĀ 
1
FlooringĀ 
CarpetCeramic TileWood
HeatingĀ 
Exhaust FanCentralNatural Gas
InteriorĀ 
Built-in FeaturesEat-in KitchenPantryVaulted Ceiling(s)Walk-In Closet(s)
Bedroom-2nd PrimaryĀ 
Dimensions - 15 x 16Level - First
Breakfast RoomĀ 
Dimensions - 10 x 9Level - FirstFeatures - Eat-in Kitchen, Pantry
Dining RoomĀ 
Dimensions - 12 x 14Level - First
Family RoomĀ 
Dimensions - 12 x 10Level - First
KitchenĀ 
Dimensions - 15 x 10Level - FirstFeatures - Breakfast Bar, Eat-in Kitchen
Living RoomĀ 
Dimensions - 22 x 16Level - FirstFeatures - Ceiling Fan(s)
Master BedroomĀ 
Dimensions - 12 x 14Level - FirstFeatures - Ceiling Fan(s), Walk-In Closet(s)
OfficeĀ 
Dimensions - 10 x 9Level - First
Save
Ask
Tour
Hide
Share
Exterior Features
Construction DetailsĀ 
Brick
ExteriorĀ 
Rain Gutters
Lot FeaturesĀ 
Few TreesInterior Lot
RoofĀ 
Composition
Community Features
Association FeeĀ 
$50.0
Association Fee FrequencyĀ 
Annually
School DistrictĀ 
Plano ISD
Financing Terms AvailableĀ 
CashConventionalVA Loan
Schools
School District
Plano ISD
Elementary School
Aldridge
Middle School
Wilson
High School
Vines
Listing courtesy of Astrid Gilbert of Real Estate Reformation astridmgilbert@gmail.com


Ā© 2020 North Texas Real Estate Information Systems. All rights reserved. Information is deemed reliable but is not guaranteed accurate by the MLS or NTREIS. The information being provided is for the consumer's personal, non-commercial use, and may not be reproduced, redistributed, or used for any purpose other than to identify prospective properties consumers may be interested in purchasing.
Last checked: 2026-09-23 11:03 AM CDT

Neighborhood & Commute
Source: Walkscore
Save
Ask
Tour
Hide
Share