Search Dallas Homes For Sale

- Search Dallas Homes For Sale
Save
Ask
Tour
Hide
Share
$4,095,000
68 Days On Site

Museum Tower
1918 Olive Street 1603
Dallas, TX 75201

For Sale|Condominium|Active
2
Beds
3
Total Baths
2
Full Baths
1
Partial Bath
3,130
SqFt
$1,308
/SqFt
2014
Built
Subdivision:
Museum Tower Condos
County:
Dallas
1918 Olive Street 16031918 Olive Street 16031918 Olive Street 16031918 Olive Street 1603
Save
Ask
Tour
Hide
Share

Mortgage Calculator

Monthly Payment (Est.)

Enter an interest rate to see your estimated monthly payment.
Calculator powered by Showcase IDX, a Constellation1 Company. Copyright ©2026 Information is deemed reliable but not guaranteed.

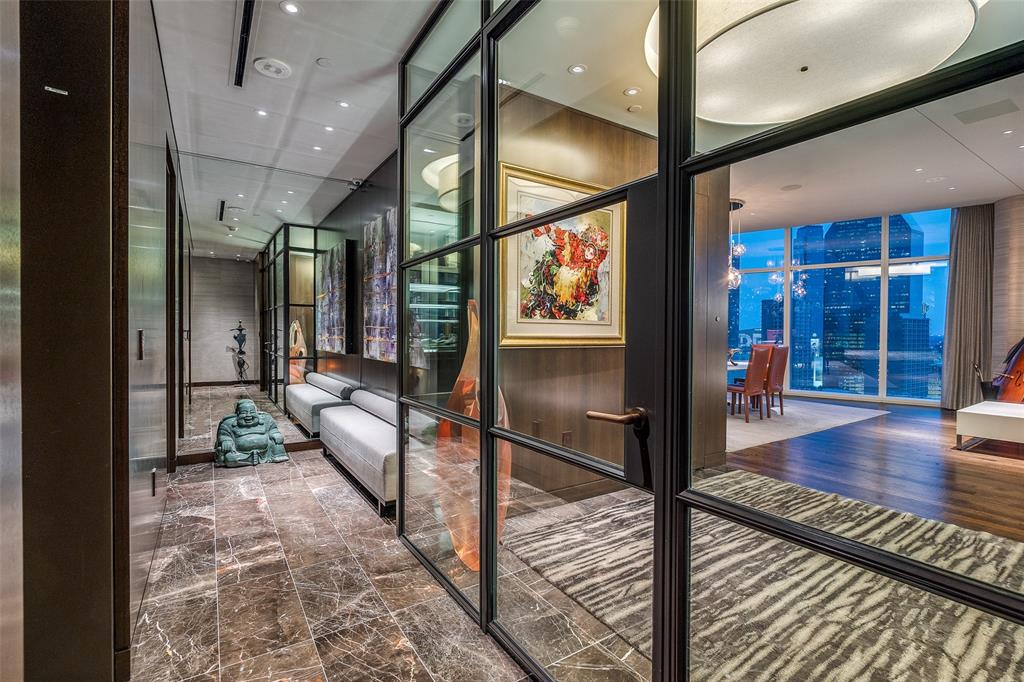
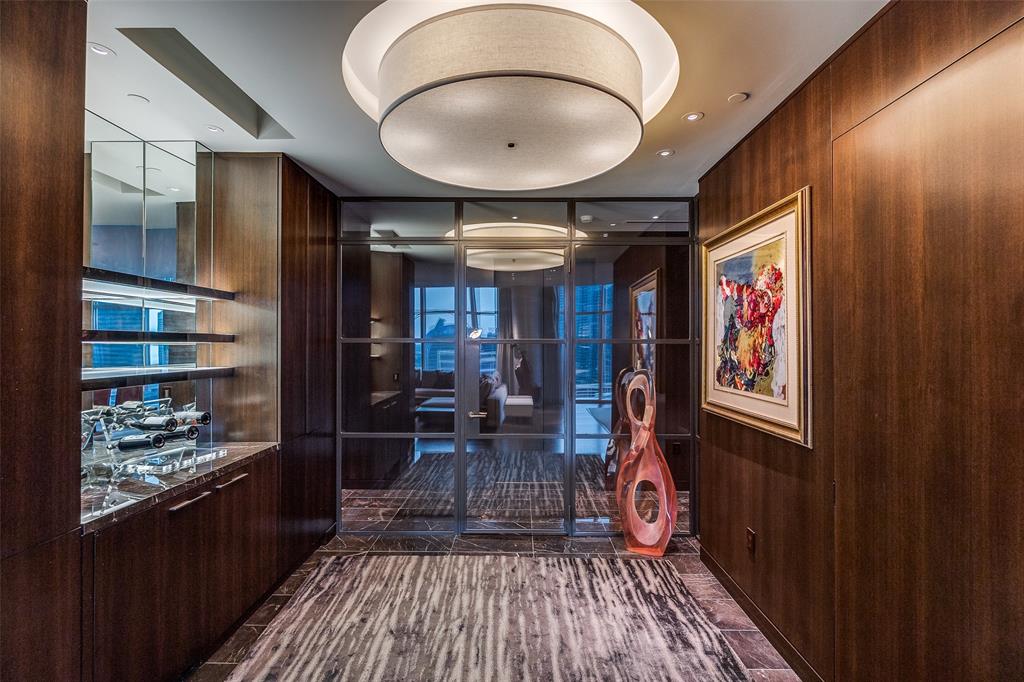
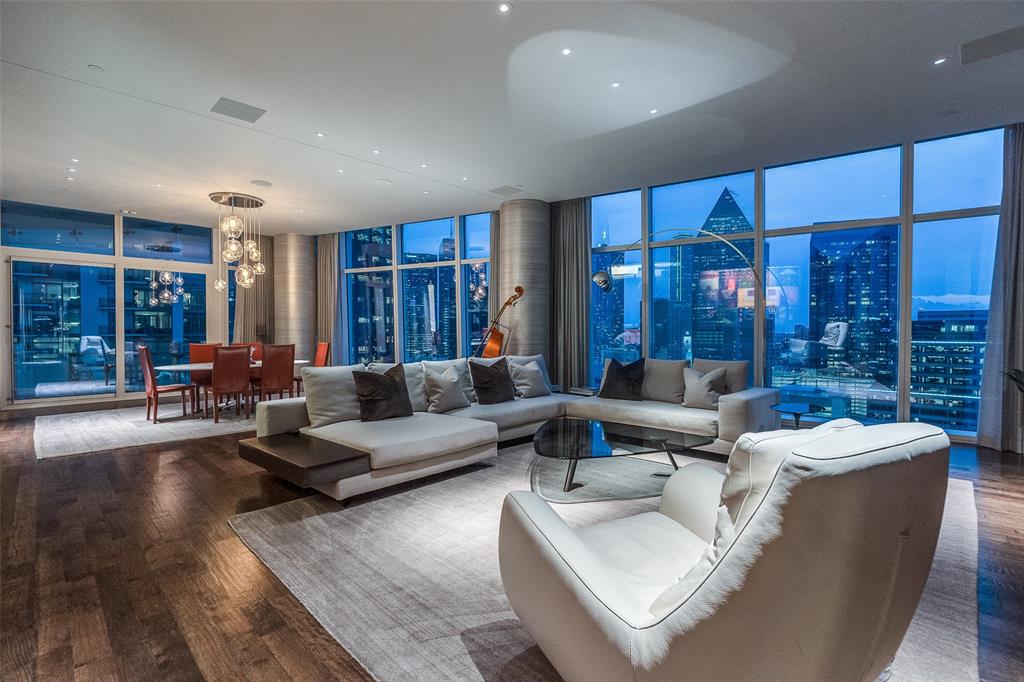
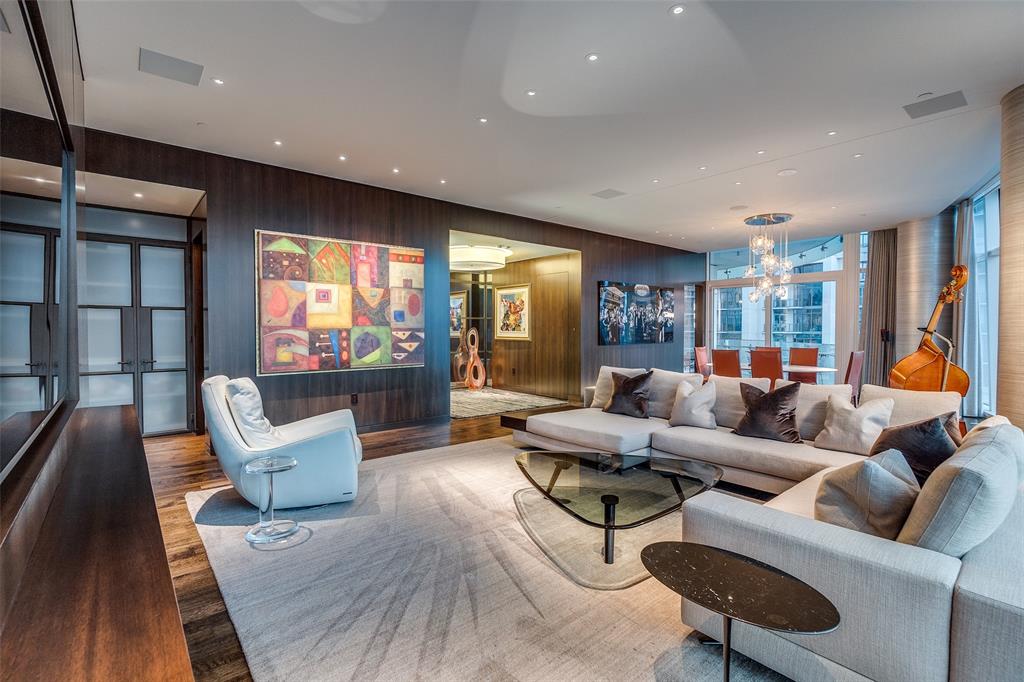
Designed by renowned designer Allen Kirsch, this one-of-a-kind Museum Tower residence overlooks Klyde Warren Park and Texas Stock Exchange with spectacular floor-to-ceiling views of the Downtown Dallas skyline. A private elevator opens to a custom foyer with storefront glass and steel-framed doors. Exceptional finishes include slightly scraped oak floors, rift and quartered walnut paneled walls and recessed cabinetry, Philip Jeffries wall coverings, and designer lighting with art lighting, chandeliers, pendants and sconces. The open-concept living and dining areas flow into a contemporary kitchen with premium appliances, sleek cabinetry, generous storage and a large island. Custom dry bar with marble countertop, Sub-Zero wine chiller and liquor storage. Rare, dedicated office with marble desktop, built-in file cabinets and pull-out printer drawer. Spacious primary suite features panoramic skyline views, blackout drapes, spa-inspired bath and custom walk-in closet with floor-to-ceiling window. Reimagined utility room with workspace, sink and Crystallo quartzite countertops. Crestron smart home controls Lutron lighting, shades, climate and AV. Brivo access, cameras and ADT security. Museum Tower amenities include 24-7 concierge and valet, two house cars, fitness center, pool, saunas, guest suites, dog park, dog walking services and resident social events. Includes four parking spaces.

Save
Ask
Tour
Hide
Share
Listing Snapshot
PriceĀ 
$4,095,000
Days On SiteĀ 
68 Days
BedroomsĀ 
2
Inside Area (SqFt)Ā 
3,130 sqft
Total BathsĀ 
3
Full BathsĀ 
2
Partial BathsĀ 
1
Lot SizeĀ 
1.553 Acres
Year BuiltĀ 
2014
MLSĀ® NumberĀ 
21330656
StatusĀ 
Active
Property TaxĀ 
N/A
HOA/Condo/Coop FeesĀ 
$4,376 monthly
Sq Ft SourceĀ 
N/A
Friends & Family
Recent Activity
a week agoListing updated with changes from the MLSĀ®
2 months agoListing first seen on site
General Features
AcresĀ 
1.553
Attached GarageĀ 
Yes
FoundationĀ 
Pillar/Post/PierOther
GarageĀ 
Yes
Garage SpacesĀ 
4
LevelsĀ 
One
Number Of StoriesĀ 
42
ParkingĀ 
AssignedCircular DrivewayCommunity StructureDeededElectric GateElectric Vehicle Charging Station(s)GatedAttached
Property Sub TypeĀ 
Condominium
SecurityĀ 
Carbon Monoxide Detector(s)Fire AlarmFire Sprinkler SystemKey Card EntrySecurity SystemSmoke Detector(s)
SewerĀ 
Public Sewer
Special CircumstancesĀ 
Standard
StyleĀ 
Contemporary/Modern
UtilitiesĀ 
Cable Available
Water SourceĀ 
Public
Interior Features
AppliancesĀ 
RefrigeratorBuilt-In RefrigeratorDishwasherDisposalElectric OvenGas CooktopIce MakerMicrowaveVented Exhaust FanWine Cooler
CoolingĀ 
Central AirElectricZoned
FlooringĀ 
MarbleWood
HeatingĀ 
Exhaust FanCentralElectricZoned
InteriorĀ 
ChandelierDry BarKitchen IslandNatural WoodworkOpen FloorplanHigh Speed InternetSmart Home
SpaĀ 
Yes
Window FeaturesĀ 
Window Coverings
BedroomĀ 
Dimensions - 13 x 11Level - First
Breakfast RoomĀ 
Dimensions - 14 x 11Level - First
Dining RoomĀ 
Dimensions - 19 x 17Level - First
KitchenĀ 
Dimensions - 14 x 9Level - FirstFeatures - Kitchen Island
Living RoomĀ 
Dimensions - 23 x 19Level - First
Master BedroomĀ 
Dimensions - 20 x 15Level - FirstFeatures - Walk-In Closet(s)
Utility RoomĀ 
Dimensions - 0 x 0Level - First
Save
Ask
Tour
Hide
Share
Exterior Features
ExteriorĀ 
BalconyDog RunGas GrillOutdoor GrillGarden
Patio And PorchĀ 
Terrace
Pool FeaturesĀ 
CabanaHeatedOutdoor Pool
RoofĀ 
Concrete
SpaĀ 
Yes
Windows/DoorsĀ 
Window Coverings
Community Features
Association FeeĀ 
$4376.0
Association Fee FrequencyĀ 
Monthly
Community FeaturesĀ 
PoolFitness Center
School DistrictĀ 
Dallas ISD
Financing Terms AvailableĀ 
CashConventional
Schools
School District
Dallas ISD
Elementary School
Milam
Middle School
Spence
High School
North Dallas
Listing courtesy of Kyle Richards of Briggs Freeman Sotheby's Int'l krichards@briggsfreeman.com


Ā© 2020 North Texas Real Estate Information Systems. All rights reserved. Information is deemed reliable but is not guaranteed accurate by the MLS or NTREIS. The information being provided is for the consumer's personal, non-commercial use, and may not be reproduced, redistributed, or used for any purpose other than to identify prospective properties consumers may be interested in purchasing.
Last checked: 2026-09-21 07:09 AM CDT

Neighborhood & Commute
Source: Walkscore
Save
Ask
Tour
Hide
Share