Search Dallas Homes For Sale

- Search Dallas Homes For Sale
Save
Ask
Tour
Hide
Share
$1,099,000
3 Days On Site

Bleu Ciel
3130 N Harwood Street 2102
Dallas, TX 75201

For Sale|Condominium|Active
2
Beds
3
Total Baths
2
Full Baths
1
Partial Bath
1,419
SqFt
$774
/SqFt
2015
Built
Subdivision:
Bleu Ciel
County:
Dallas
3130 N Harwood Street 21023130 N Harwood Street 21023130 N Harwood Street 21023130 N Harwood Street 2102
Save
Ask
Tour
Hide
Share

Mortgage Calculator

Monthly Payment (Est.)

$5,014
Calculator powered by Showcase IDX, a Constellation1 Company. Copyright ©2026 Information is deemed reliable but not guaranteed.

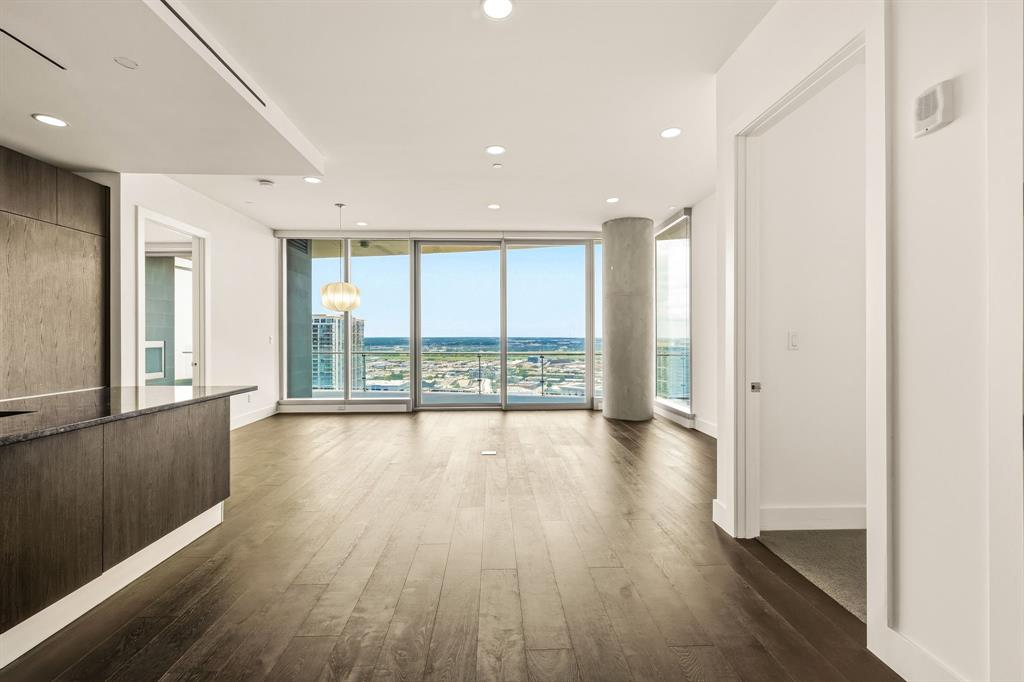
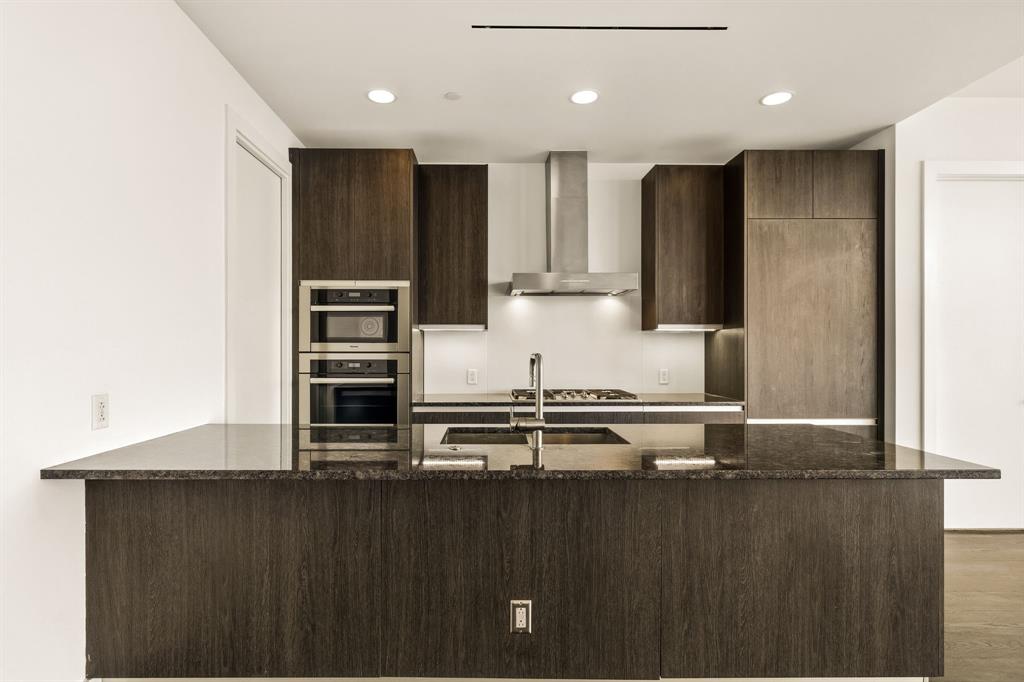
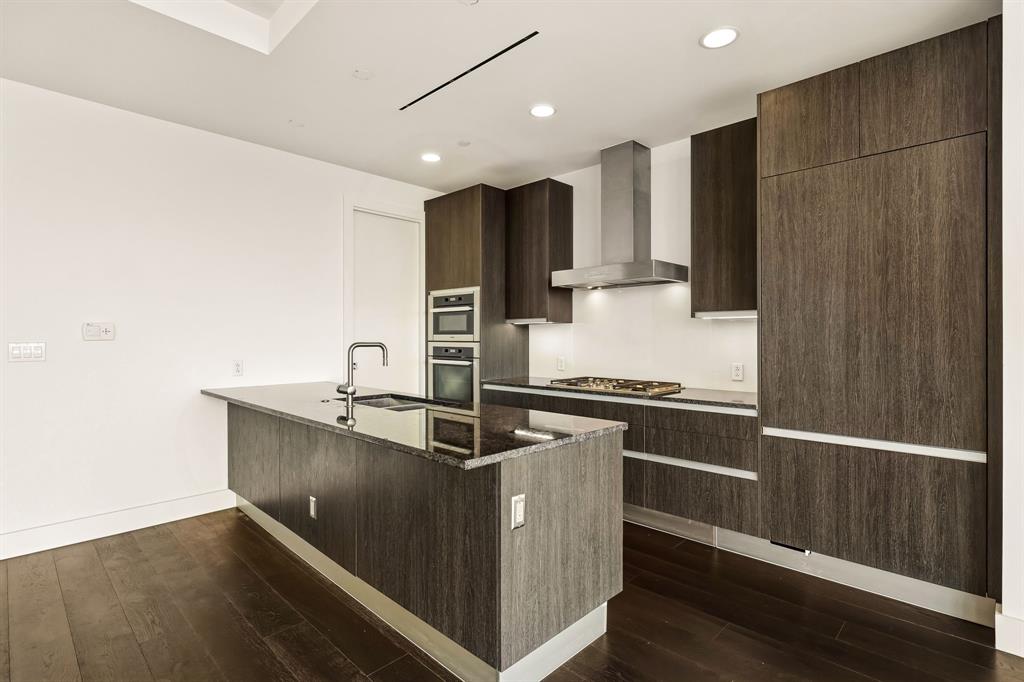
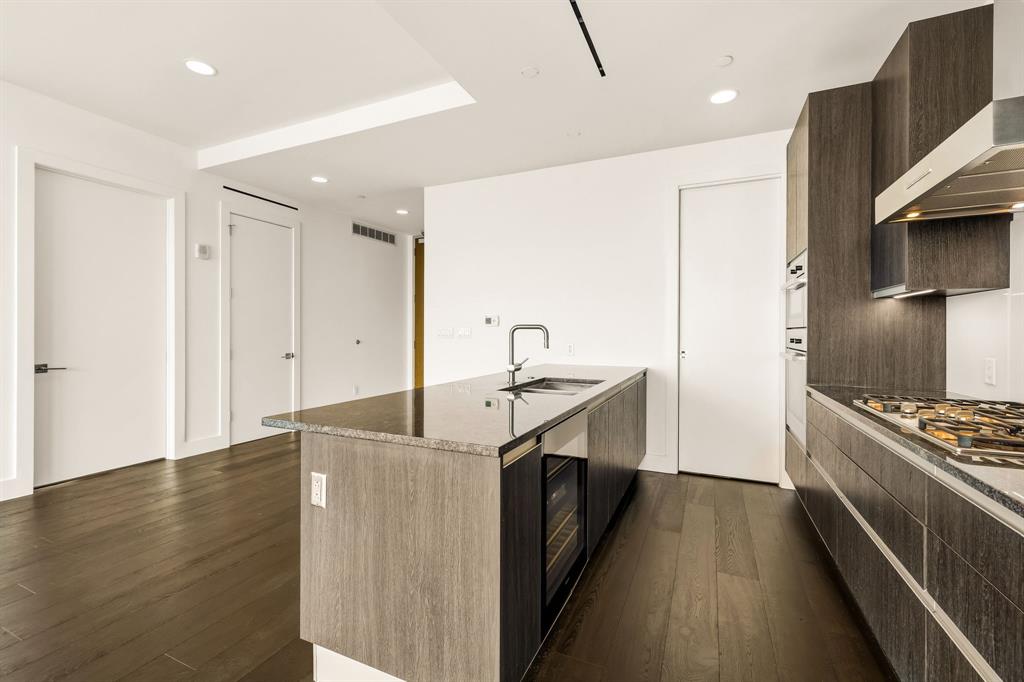
Experience world-class luxury living at this stunning two-bedroom residence at Bleu Ciel. Situated on the 21st floor, this highly sought-after floor plan showcases expansive terraces, dramatic floor-to-ceiling glass, and breathtaking views, offering seamless indoor-outdoor living in the heart of the Harwood District. The open-concept kitchen is appointed with Miele appliances, wine fridge, sleek cabinetry, and generous storage, flowing effortlessly into the spacious living and dining areas. Dual primary suites offer exceptional privacy, each featuring spa-inspired marble baths and oversized walk-in closets. A private terrace with a fireplace provides the ideal setting to unwind while taking in spectacular Dallas skyline views. A stylish powder bath and dedicated utility room complete the residence. Residents enjoy an unparalleled collection of amenities, including 24-hour concierge service, resort-style pools, a spa, state-of-the-art fitness center, wine room, private garages, conference rooms, and valet parking—all within one of Dallas' premier luxury high-rise communities.

Save
Ask
Tour
Hide
Share
Listing Snapshot
Price 
$1,099,000
Days On Site 
3 Days
Bedrooms 
2
Inside Area (SqFt) 
1,419 sqft
Total Baths 
3
Full Baths 
2
Partial Baths 
1
Lot Size 
1.87 Acres
Year Built 
2015
MLS® Number 
21330753
Status 
Active
Property Tax 
$28,437
HOA/Condo/Coop Fees 
$1,911 monthly
Sq Ft Source 
N/A
Friends & Family
Recent Activity
3 days agoListing updated with changes from the MLS®
4 days agoListing first seen on site
General Features
Acres 
1.87
Foundation 
Pillar/Post/Pier
Garage 
Yes
Garage Spaces 
2
Levels 
One
Number Of Stories 
33
Parking 
AssignedGarageGarage Door Opener
Property Sub Type 
Condominium
Security 
Carbon Monoxide Detector(s)Fire AlarmFire Sprinkler SystemSmoke Detector(s)
Sewer 
Public Sewer
Special Circumstances 
Standard
Style 
Contemporary/Modern
Utilities 
Cable Available
Water Source 
Public
Interior Features
Appliances 
RefrigeratorBuilt-In RefrigeratorDishwasherDisposalElectric OvenGas CooktopMicrowaveVented Exhaust FanWine Cooler
Cooling 
Central AirElectric
Fireplace 
Yes
Fireplace Features 
Gas StarterOutsideGas Log
Fireplaces 
1
Flooring 
CarpetMarbleWood
Heating 
Exhaust FanCentralNatural Gas
Interior 
Built-in FeaturesEat-in KitchenKitchen IslandOpen FloorplanWalk-In Closet(s)ElevatorHigh Speed Internet
Spa 
Yes
Window Features 
Window Coverings
Bedroom-2nd Primary 
Dimensions - 15 x 14Level - First
Dining Room 
Dimensions - 10 x 10Level - First
Kitchen 
Dimensions - 15 x 13Level - FirstFeatures - Eat-in Kitchen, Kitchen Island
Living Room 
Dimensions - 15 x 11Level - First
Master Bedroom 
Dimensions - 13 x 12Level - First
Utility Room 
Dimensions - 7 x 6Level - First
Save
Ask
Tour
Hide
Share
Exterior Features
Construction Details 
Concrete
Exterior 
Balcony
Fencing 
Gate
Lot Features 
Cul-De-Sac
Patio And Porch 
Covered
Pool Features 
GuniteHeatedInfinityLapOutdoor PoolSport
Roof 
Composition
Spa 
Yes
View 
Park/Greenbelt
Waterview 
Park/Greenbelt
Windows/Doors 
Window Coverings
Community Features
Association Fee 
$1911.0
Association Fee Frequency 
Monthly
Community Features 
PoolFitness Center
School District 
Dallas ISD
Financing Terms Available 
CashConventional
Schools
School District
Dallas ISD
Elementary School
Houston
Middle School
Rusk
High School
North Dallas
Listing courtesy of Richard Graziano of Allie Beth Allman & Assoc. richard.graziano@alliebeth.com


© 2020 North Texas Real Estate Information Systems. All rights reserved. Information is deemed reliable but is not guaranteed accurate by the MLS or NTREIS. The information being provided is for the consumer's personal, non-commercial use, and may not be reproduced, redistributed, or used for any purpose other than to identify prospective properties consumers may be interested in purchasing.
Last checked: 2026-09-19 04:03 AM CDT

Neighborhood & Commute
Source: Walkscore
Save
Ask
Tour
Hide
Share