Search Dallas Homes For Sale

- Search Dallas Homes For Sale
Save
Ask
Tour
Hide
Share
$550,000
67 Days On Site

3401 Lee Parkway 508
Dallas, TX 75219

For Sale|Condominium|Active
1
Bed
2
Total Baths
1
Full Bath
1
Partial Bath
1,170
SqFt
$470
/SqFt
1998
Built
Subdivision:
Mayfair Turtle Creek Condos
County:
Dallas
3401 Lee Parkway 5083401 Lee Parkway 5083401 Lee Parkway 5083401 Lee Parkway 508
Save
Ask
Tour
Hide
Share

Mortgage Calculator

Monthly Payment (Est.)

$2,509
Calculator powered by Showcase IDX, a Constellation1 Company. Copyright ©2026 Information is deemed reliable but not guaranteed.

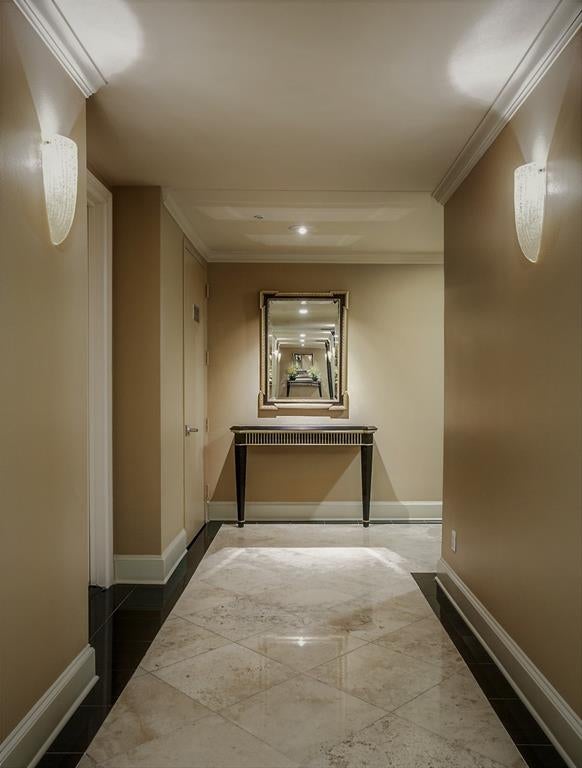
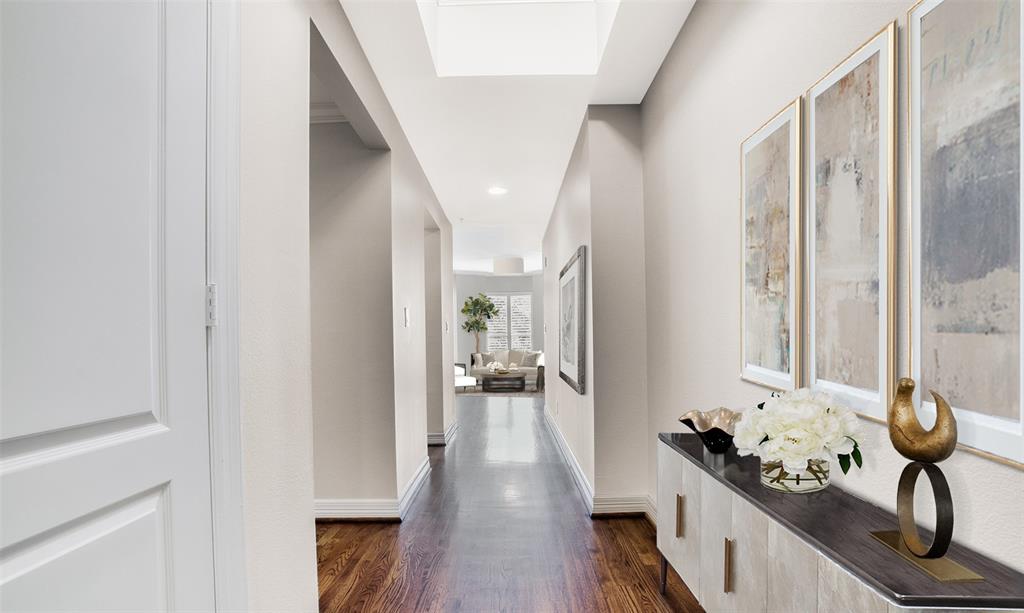
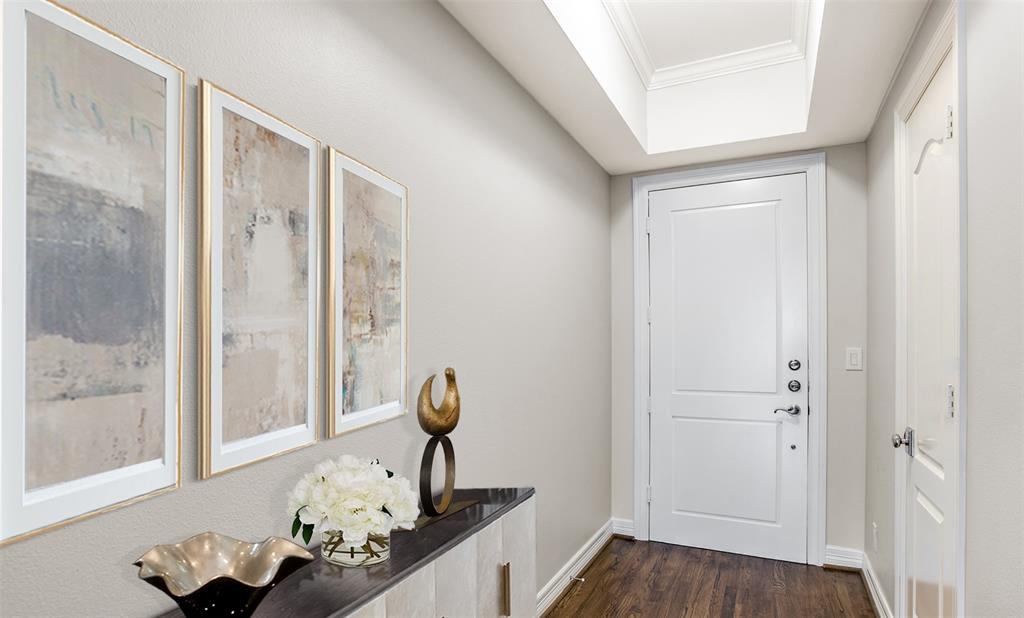
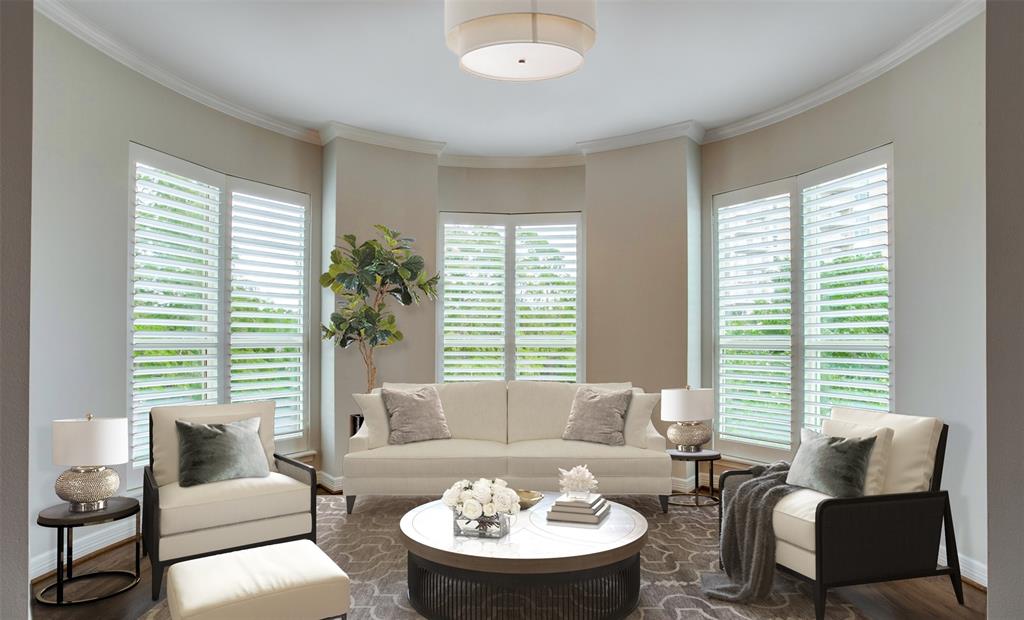
Pristine 1 bed, 1.5 bath at The Mayfair! With treetop views overlooking landscaped gardens, this elegant residence maintains a beautifully designed floor plan with great separation between the master suite and main living areas. Updated kitchen with carrara marble countertops, SubZero refrigerator and SS appliances. Hardwoods and plantation shutters throughout. En suite marble master bath with glass shower, dual vanities and walk-in closet. Residence equipped new full-size LG washer and dryer, 2 assigned parking spaces and 550 cubic ft climate-controlled storage unit. Amenities include: 24hr concierge, valet, pool, Sky Club, fitness and business center. Remarkable opportunity! Parking spaces are on P2-#105 and 106. Storage unit is P2-#1. Buyer is required to contribute two months of HOA dues towards Working Capital Accnt. Transfer fee is $375.

Save
Ask
Tour
Hide
Share
Listing Snapshot
PriceĀ 
$550,000
Days On SiteĀ 
67 Days
BedroomsĀ 
1
Inside Area (SqFt)Ā 
1,170 sqft
Total BathsĀ 
2
Full BathsĀ 
1
Partial BathsĀ 
1
Lot SizeĀ 
1.963 Acres
Year BuiltĀ 
1998
MLSĀ® NumberĀ 
21331681
StatusĀ 
Active
Property TaxĀ 
$10,340
HOA/Condo/Coop FeesĀ 
$1,240 monthly
Sq Ft SourceĀ 
N/A
Friends & Family
Recent Activity
5 days agoListing updated with changes from the MLSĀ®
a week agoPrice changed to $550,000
2 months agoListing first seen on site
General Features
AcresĀ 
1.963
Attached GarageĀ 
Yes
FoundationĀ 
Other
GarageĀ 
Yes
Garage SpacesĀ 
2
Green Energy EfficientĀ 
AppliancesThermostat
LevelsĀ 
One
ParkingĀ 
AssignedCommonAttached
Property Sub TypeĀ 
Condominium
SecurityĀ 
Fire AlarmFire Sprinkler SystemSmoke Detector(s)
SewerĀ 
Public Sewer
Special CircumstancesĀ 
Standard
StyleĀ 
Traditional
UtilitiesĀ 
Cable Available
Water SourceĀ 
Public
Interior Features
AppliancesĀ 
RefrigeratorBuilt-In RefrigeratorDishwasherDisposalElectric RangeMicrowave
CoolingĀ 
Ceiling Fan(s)Central AirElectric
FlooringĀ 
MarbleStoneWood
HeatingĀ 
CentralElectric
InteriorĀ 
High Speed Internet
Dining RoomĀ 
Dimensions - 17 x 13Level - First
KitchenĀ 
Dimensions - 11 x 8Level - First
Living RoomĀ 
Dimensions - 15 x 18Level - First
Master BedroomĀ 
Dimensions - 15 x 13Level - FirstFeatures - Walk-In Closet(s)
Save
Ask
Tour
Hide
Share
Exterior Features
Construction DetailsĀ 
StoneConcreteSteel SidingStucco
RoofĀ 
Tar/Gravel
Community Features
Accessibility FeaturesĀ 
Accessible Elevator Installed
Association FeeĀ 
$1240.0
Association Fee FrequencyĀ 
Monthly
School DistrictĀ 
Dallas ISD
Financing Terms AvailableĀ 
CashConventional
Schools
School District
Dallas ISD
Elementary School
Bonham
Middle School
Spence
High School
North Dallas
Listing courtesy of Ani Nosnik of Allie Beth Allman & Assoc. ani.nosnik@alliebeth.com


Ā© 2020 North Texas Real Estate Information Systems. All rights reserved. Information is deemed reliable but is not guaranteed accurate by the MLS or NTREIS. The information being provided is for the consumer's personal, non-commercial use, and may not be reproduced, redistributed, or used for any purpose other than to identify prospective properties consumers may be interested in purchasing.
Last checked: 2026-09-20 05:03 PM CDT

Neighborhood & Commute
Source: Walkscore
Save
Ask
Tour
Hide
Share