
Save
Ask
Tour
Hide
$315,000
83 Days On Site
1122 Jackson Street 413Dallas, TX 75202
For Sale|Condominium|Active
1
Bed
1
Total Bath
1
Full Bath
1,420
SqFt
$222
/SqFt
1925
Built
Subdivision:
Soco Urban Loft Condo
County:
Dallas

Save
Ask
Tour
Hide
Mortgage Calculator
Monthly Payment (Est.)
Enter an interest rate to see your estimated monthly payment.Calculator powered by Showcase IDX, a Constellation1 Company. Copyright ©2026 Information is deemed reliable but not guaranteed.
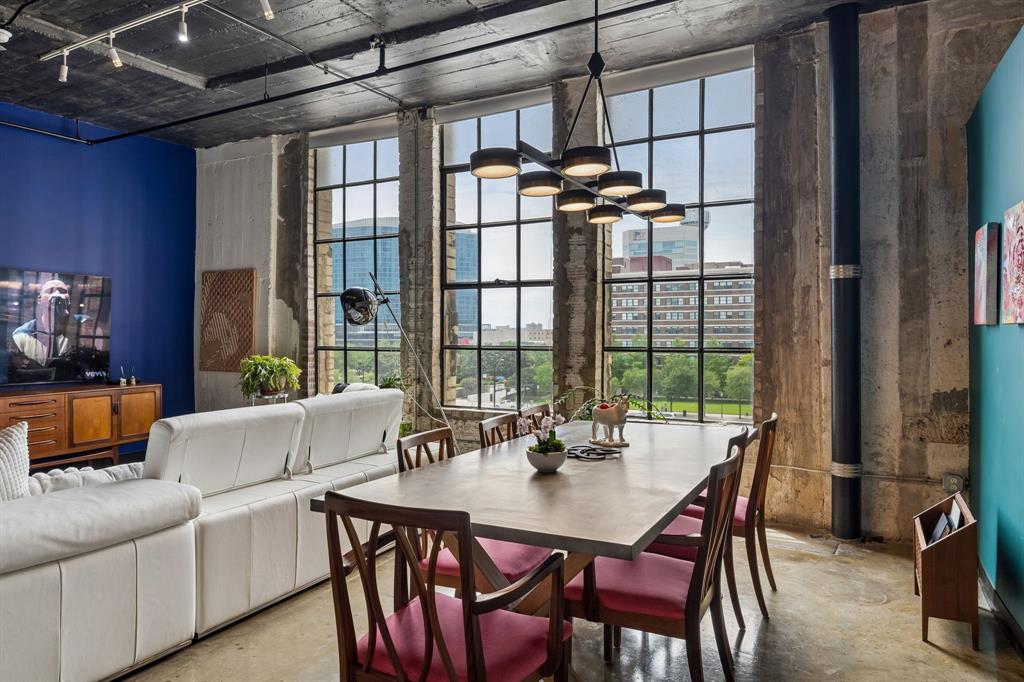
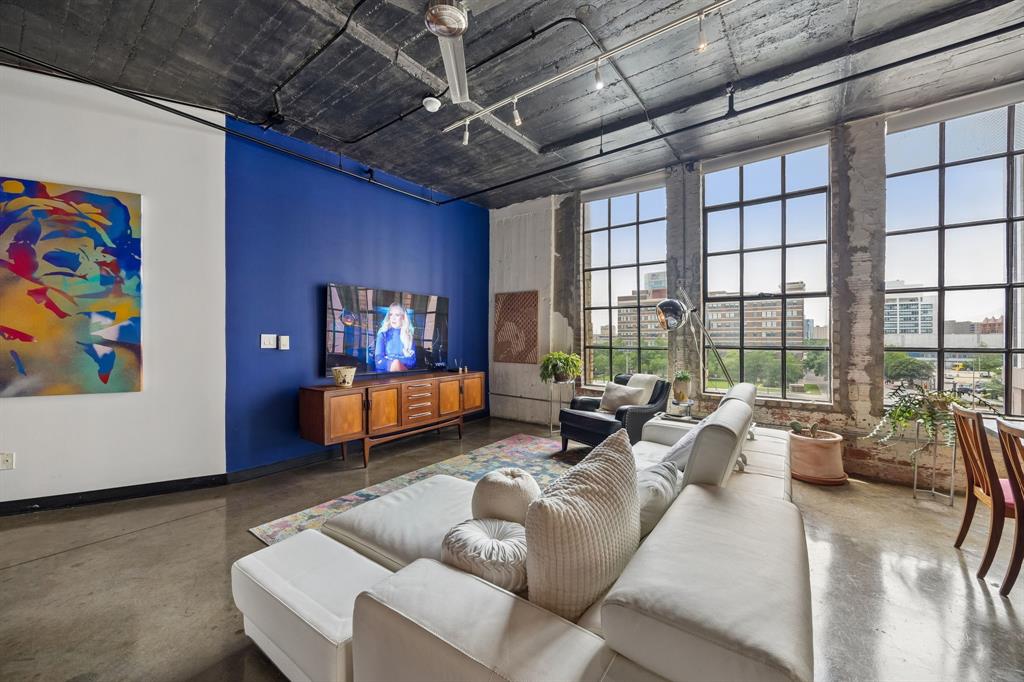
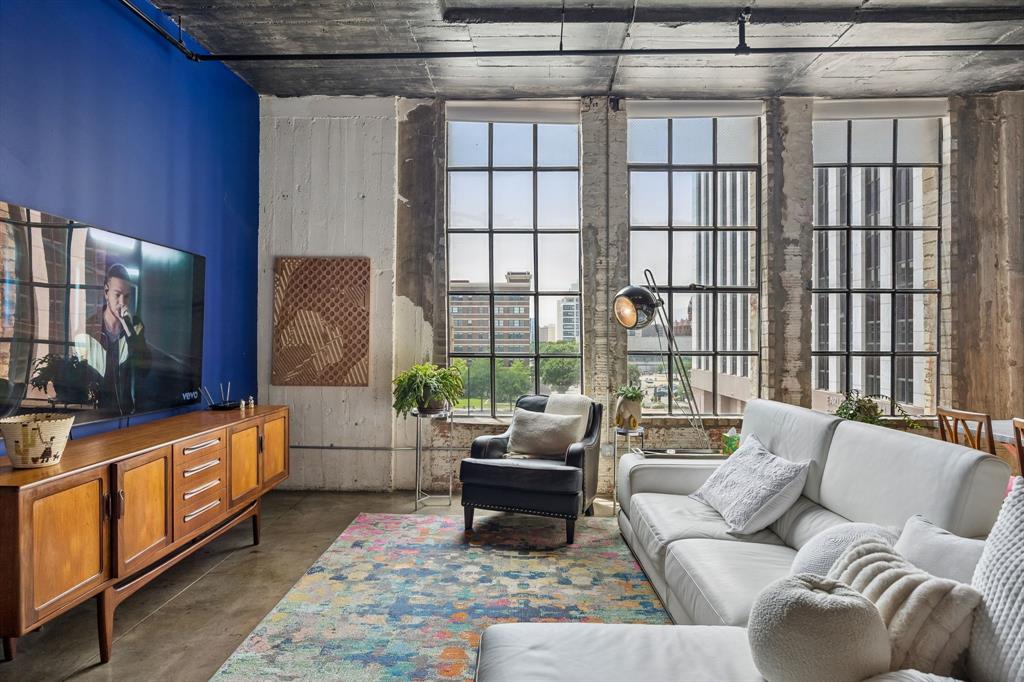
Rare corner-unit industrial loft with TWO assigned parking spaces! West-facing panoramic views of Reunion Tower, the Omni Hotel & Dallas's iconic bridges. Over 1,400 SF — one of the largest floor plans in the building. Loft character throughout: polished concrete floors, exposed brick, open concept layout & exposed ductwork. Privacy wall separates living area from bedroom & dual closets. Spa-like bath w-stone shower & Italian vanity. Kitchen features granite counters & SS appliances. Laundry storage room off entry. A rare find — don't miss it!
Save
Ask
Tour
Hide
Listing Snapshot
Price
$315,000
Days On Site
83 Days
Bedrooms
1
Inside Area (SqFt)
1,420 sqft
Total Baths
1
Full Baths
1
Partial Baths
N/A
Lot Size
0.984 Acres
Year Built
1925
MLS® Number
21332278
Status
Active
Property Tax
$8,221
HOA/Condo/Coop Fees
$872 monthly
Sq Ft Source
N/A
Friends & Family
Recent Activity
| 3 months ago | Listing updated with changes from the MLS® | |
| 3 months ago | Listing first seen on site |
General Features
Acres
0.984
Attached Garage
Yes
Foundation
Other
Garage
Yes
Garage Spaces
1
Levels
One
Parking
Additional ParkingAssignedCommonConcreteCoveredDirect AccessElectric Vehicle Charging Station(s)GarageGarage Door OpenerInside EntranceLightedPrivateUndergroundGatedAttached
Property Sub Type
Condominium
Security
Fire AlarmFire Sprinkler SystemGated CommunitySecurity GuardSecurity LightsSecurity SystemSmoke Detector(s)
Sewer
Public Sewer
Special Circumstances
Standard
Style
LoftStudioTraditional
Utilities
Cable AvailableElectricity AvailableElectricity ConnectedPhone AvailableSewer Available
Water Source
Public
Interior Features
Appliances
DishwasherDisposalElectric CooktopElectric RangeMicrowave
Cooling
Ceiling Fan(s)Central AirElectric
Flooring
Concrete
Heating
CentralElectric
Interior
Built-in FeaturesEat-in KitchenOpen FloorplanWalk-In Closet(s)ElevatorHigh Speed Internet
Laundry Features
Electric Dryer HookupWasher HookupCommon Area
Dining Room
Dimensions - 10 x 10Level - First
Kitchen
Dimensions - 12 x 10Level - FirstFeatures - Eat-in Kitchen
Living Room
Dimensions - 21 x 21Level - First
Master Bedroom
Dimensions - 12 x 19Level - First
Save
Ask
Tour
Hide
Exterior Features
Construction Details
BrickConcrete
Lot Features
Corner LotLandscaped
Pool Features
CabanaGuniteIn GroundOutdoor PoolPrivate
Private Pool
Yes
Roof
Other
Community Features
Association Fee
$872.0
Association Fee Frequency
Monthly
Community Features
PoolGatedCurbsFitness CenterSidewalks
School District
Dallas ISD
Financing Terms Available
CashConventionalFHAVA Loan
Schools
School District
Dallas ISD
Elementary School
Milam
Middle School
Spence
High School
North Dallas
Listing courtesy of Bradford Coffman of Compass RE Texas, LLC. bradford@bradfordcoffman.com

© 2020 North Texas Real Estate Information Systems. All rights reserved. Information is deemed reliable but is not guaranteed accurate by the MLS or NTREIS. The information being provided is for the consumer's personal, non-commercial use, and may not be reproduced, redistributed, or used for any purpose other than to identify prospective properties consumers may be interested in purchasing.
Last checked: 2026-10-13 10:02 PM CDT
© 2020 North Texas Real Estate Information Systems. All rights reserved. Information is deemed reliable but is not guaranteed accurate by the MLS or NTREIS. The information being provided is for the consumer's personal, non-commercial use, and may not be reproduced, redistributed, or used for any purpose other than to identify prospective properties consumers may be interested in purchasing.
Last checked: 2026-10-13 10:02 PM CDT
Neighborhood & Commute
Source: Walkscore
Save
Ask
Tour
Hide
Did you know? You can invite friends and family to your search. They can join your search, rate and discuss listings with you.