Search Dallas Homes For Sale

- Search Dallas Homes For Sale
Save
Ask
Tour
Hide
Share
$1,699,000
64 Days On Site

10440 Lanshire Drive
Dallas, TX 75238

For Sale|Single Family Residence|Active
5
Beds
7
Total Baths
5
Full Baths
2
Partial Baths
4,470
SqFt
$380
/SqFt
2025
Built
Subdivision:
Lake Highlands Estates 10
County:
Dallas
10440 Lanshire Drive10440 Lanshire Drive10440 Lanshire Drive10440 Lanshire Drive
Save
Ask
Tour
Hide
Share

Mortgage Calculator

Monthly Payment (Est.)

$7,752
Calculator powered by Showcase IDX, a Constellation1 Company. Copyright ©2026 Information is deemed reliable but not guaranteed.

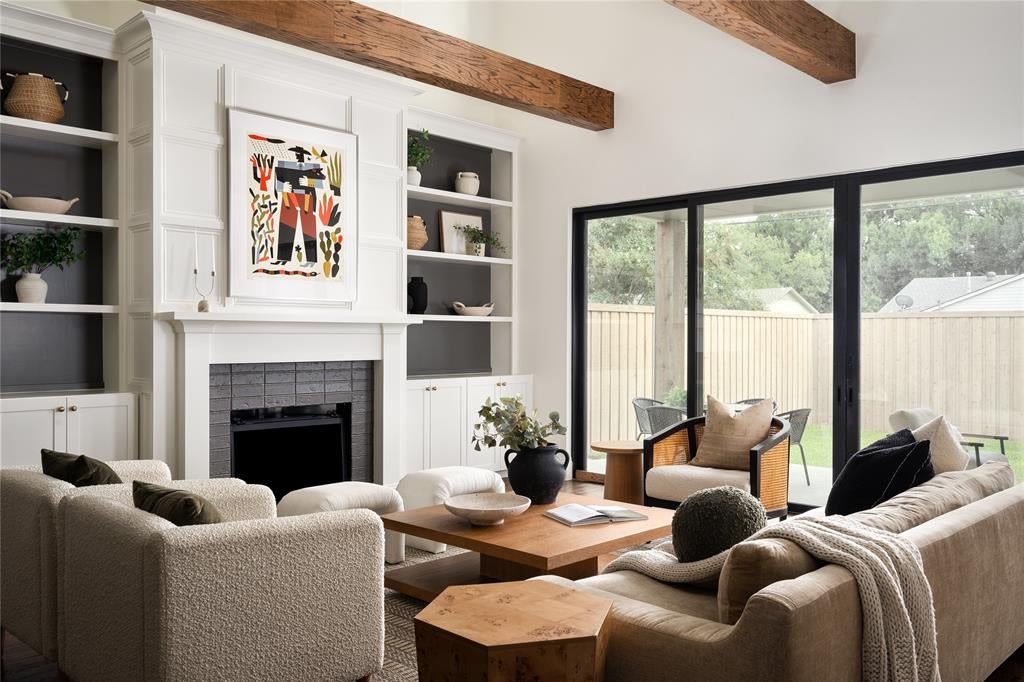
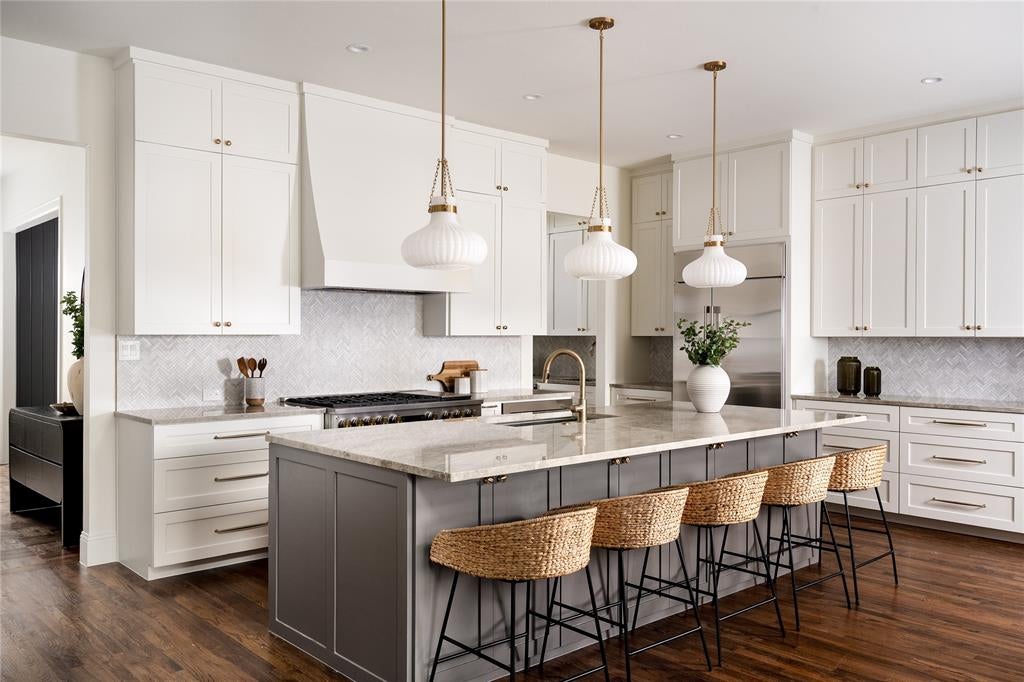
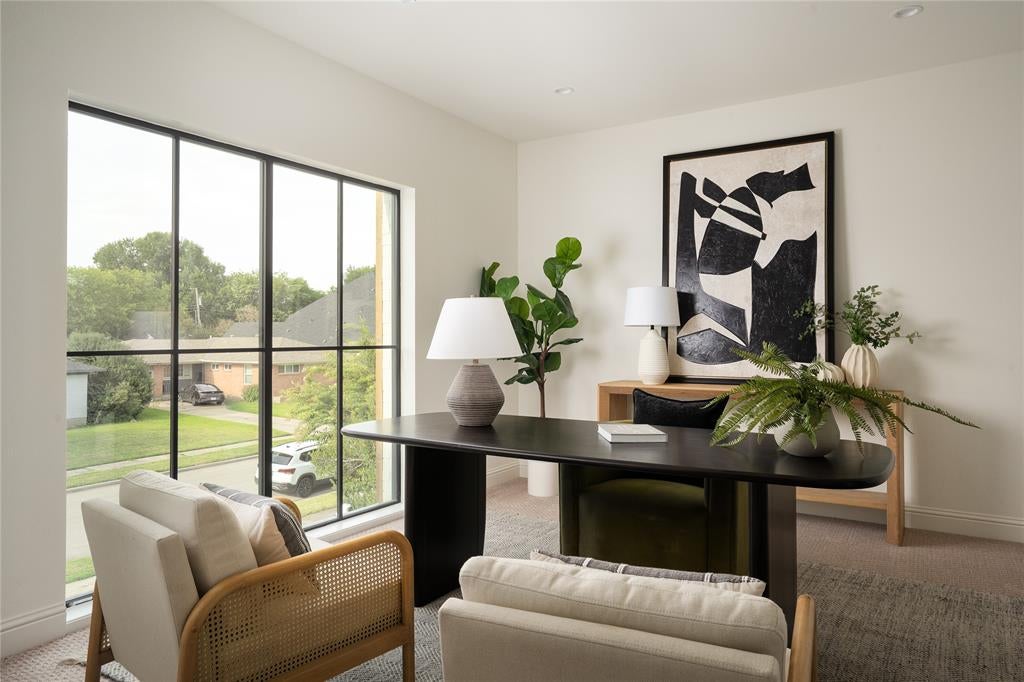
Thoughtfully designed by Fifer Homes, this exceptional new construction residence pairs timeless architecture with a floor plan that feels both open and intentional. Every space has been carefully considered, creating an effortless flow for everyday living while maintaining the privacy and functionality today's buyers expect. At the heart of the home, the chef's kitchen opens seamlessly to the spacious living room, where custom built-ins and expansive sliding glass doors create a natural connection to the backyard and fill the home with natural light. Whether entertaining or enjoying a quiet evening at home, the layout is equally suited for both. The first-floor primary suite offers a private retreat with a spa-inspired bath featuring dual vanities, an oversized walk-in shower, soaking tub, and generous walk-in closet. A second bedroom with an en-suite bath is also located on the main level, providing flexibility as a guest suite or private home office. Upstairs, three additional bedrooms each feature their own en-suite bath and walk-in closet, offering exceptional comfort and privacy. A spacious game room provides valuable secondary living space, while the oversized utility room adds everyday convenience. Located in one of Lake Highlands' most desirable neighborhoods and zoned to highly sought-after Lake Highlands Elementary, 10440 Lanshire delivers the thoughtful design, quality craftsmanship, and functional floor plan that have become synonymous with Fifer Homes.

Save
Ask
Tour
Hide
Share
Listing Snapshot
PriceĀ 
$1,699,000
Days On SiteĀ 
64 Days
BedroomsĀ 
5
Inside Area (SqFt)Ā 
4,470 sqft
Total BathsĀ 
7
Full BathsĀ 
5
Partial BathsĀ 
2
Lot SizeĀ 
0.165 Acres
Year BuiltĀ 
2025
MLSĀ® NumberĀ 
21333290
StatusĀ 
Active
Property TaxĀ 
$11,923
HOA/Condo/Coop FeesĀ 
N/A
Sq Ft SourceĀ 
N/A
Friends & Family
Recent Activity
3 weeks agoListing updated with changes from the MLSĀ®
2 months agoListing first seen on site
General Features
AcresĀ 
0.165
Attached GarageĀ 
Yes
FoundationĀ 
Slab
GarageĀ 
Yes
Garage SpacesĀ 
2
LevelsĀ 
Two
ParkingĀ 
DrivewayGarageGarage Door OpenerGarage Faces FrontAttached
Property ConditionĀ 
New Construction
Property Sub TypeĀ 
Single Family Residence
SecurityĀ 
Security System OwnedSmoke Detector(s)
SewerĀ 
Public Sewer
Water SourceĀ 
Public
Interior Features
AppliancesĀ 
RefrigeratorBuilt-In RefrigeratorDishwasherDisposal
CoolingĀ 
Central AirElectricZoned
FireplaceĀ 
Yes
Fireplace FeaturesĀ 
Family RoomGas Starter
FireplacesĀ 
1
FlooringĀ 
CarpetCeramic TileHardwood
HeatingĀ 
CentralNatural GasZoned
InteriorĀ 
Built-in FeaturesEat-in KitchenKitchen IslandWalk-In Closet(s)High Speed Internet
BedroomĀ 
Dimensions - 12 x 15Level - SecondFeatures - Walk-In Closet(s)
Dining RoomĀ 
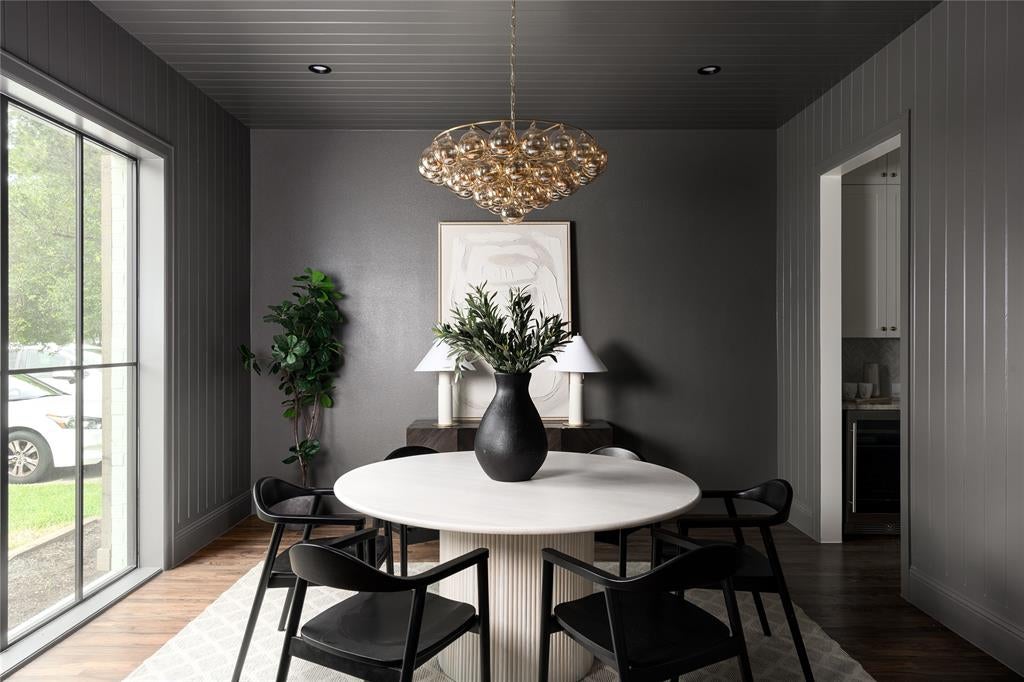
Dimensions - 15 x 13Level - First
KitchenĀ 
Dimensions - 25 x 15Level - FirstFeatures - Eat-in Kitchen, Kitchen Island
Living RoomĀ 
Dimensions - 17 x 21Level - First
Master BedroomĀ 
Dimensions - 14 x 17Level - FirstFeatures - Walk-In Closet(s)
Mud RoomĀ 
Dimensions - 13 x 6Level - First
Utility RoomĀ 
Dimensions - 7 x 8Level - Second
Save
Ask
Tour
Hide
Share
Exterior Features
ExteriorĀ 
Rain Gutters
FencingĀ 
Back YardWood
Lot FeaturesĀ 
Interior Lot
Patio And PorchĀ 
CoveredPatio
RoofĀ 
Composition
Community Features
School DistrictĀ 
Richardson ISD
Financing Terms AvailableĀ 
CashConventional
Schools
School District
Richardson ISD
Elementary School
Lake Highlands
Middle School
Lake Highlands
High School
Lake Highlands
Listing courtesy of Julie Provenzano of Compass RE Texas, LLC. julie.provenzano@compass.com


Ā© 2020 North Texas Real Estate Information Systems. All rights reserved. Information is deemed reliable but is not guaranteed accurate by the MLS or NTREIS. The information being provided is for the consumer's personal, non-commercial use, and may not be reproduced, redistributed, or used for any purpose other than to identify prospective properties consumers may be interested in purchasing.
Last checked: 2026-09-20 06:05 PM CDT

Neighborhood & Commute
Source: Walkscore
Save
Ask
Tour
Hide
Share