Search Dallas Homes For Sale

- Search Dallas Homes For Sale
Save
Ask
Tour
Hide
Share
$540,520
65 Days On Site

1604 Yaupon Court
Celina, TX 75009

For Sale|Single Family Residence|Active
4
Beds
4
Total Baths
3
Full Baths
1
Partial Bath
3,265
SqFt
$166
/SqFt
2026
Built
Subdivision:
Cross Creek Meadows
County:
Collin
1604 Yaupon Court1604 Yaupon Court1604 Yaupon Court1604 Yaupon Court
Save
Ask
Tour
Hide
Share

Mortgage Calculator

Monthly Payment (Est.)

Enter an interest rate to see your estimated monthly payment.
Calculator powered by Showcase IDX, a Constellation1 Company. Copyright ©2026 Information is deemed reliable but not guaranteed.

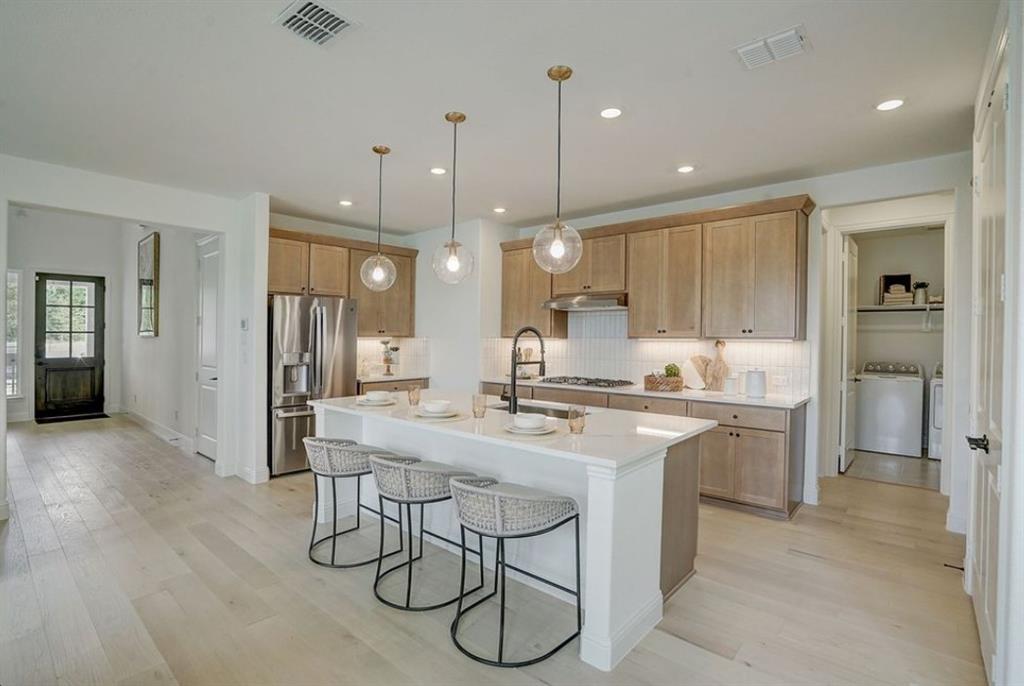
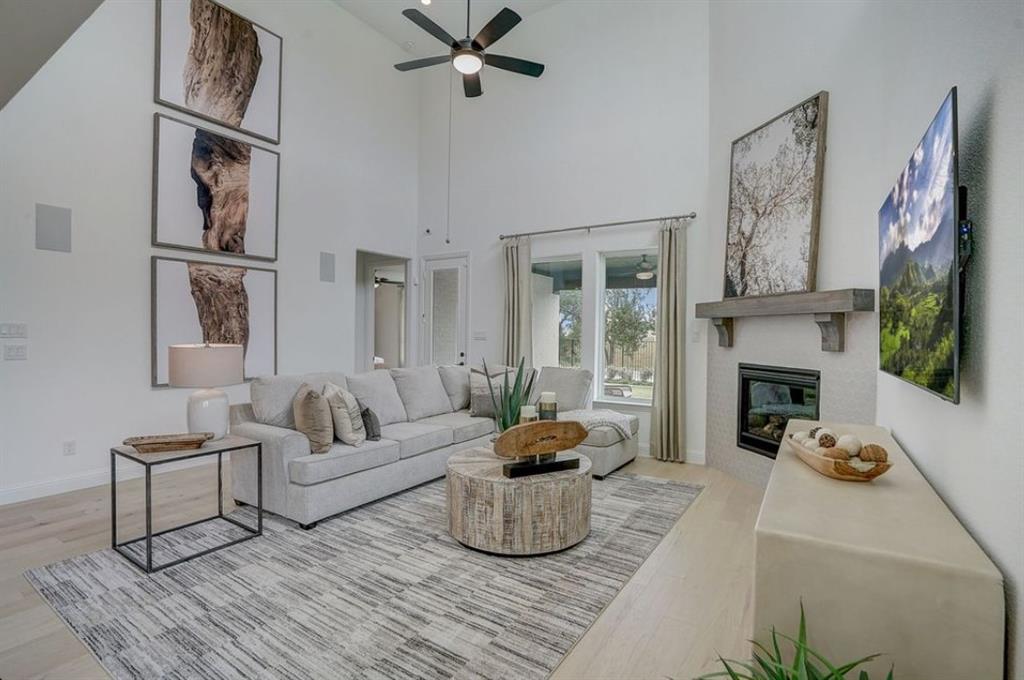
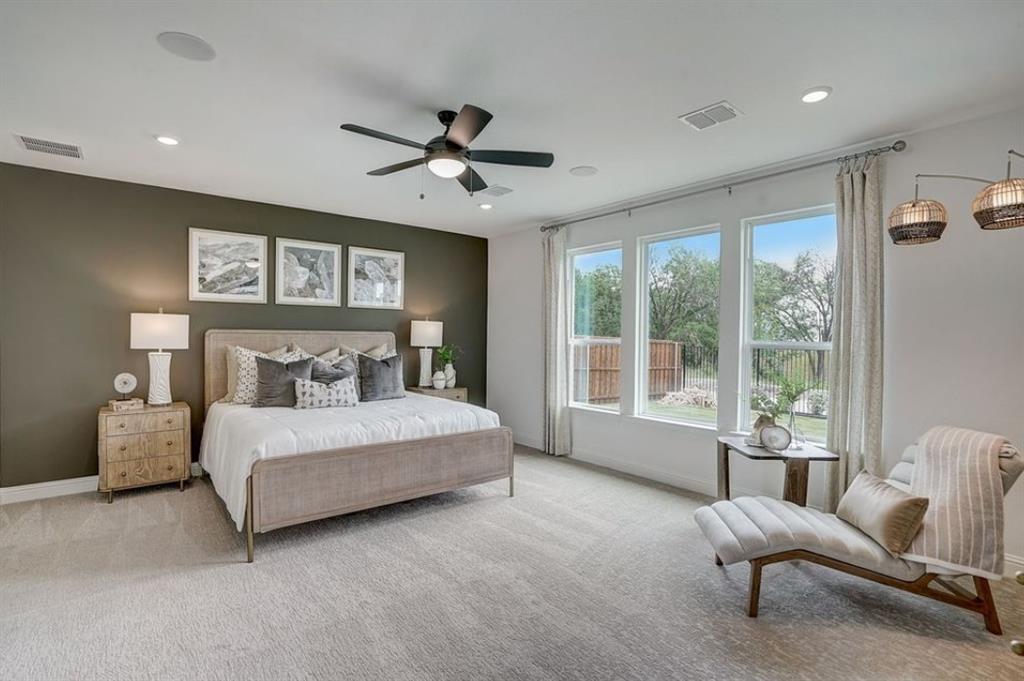
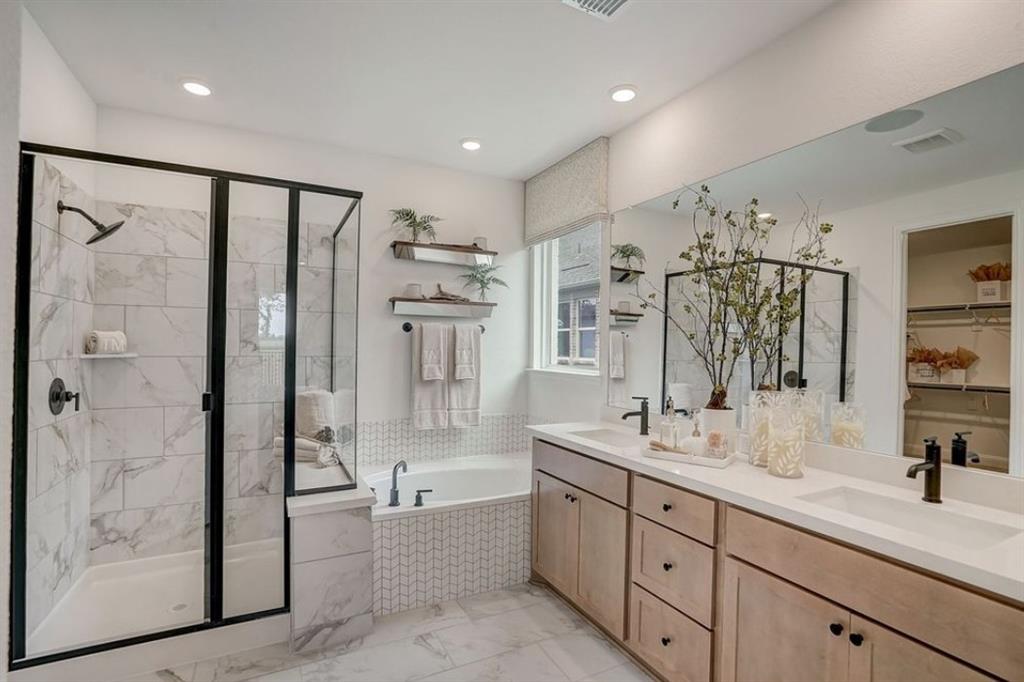
What's Special: Extended Lot - Game Room & Media - Larger Lot - Backs to Greenbelt. New Construction – October Completion! Built by Taylor Morrison, America's Most Trusted Home Builder. Welcome to the Bordeaux at 1604 Yaupon Court in Cross Creek Meadows! Thoughtfully designed for the way you live today, this home blends open-concept living with flexible spaces throughout. The kitchen shines with a large island, walk-in pantry, and easy flow into the dining area and great room, creating a welcoming place to gather and entertain. The main level also features a private primary suite with a spacious en-suite bathroom and walk-in closet, along with a dedicated study that is perfect for working from home or pursuing your favorite hobbies. Upstairs, you'll find three additional bedrooms, two full bathrooms, a spacious game room, and a media room that offer plenty of room to relax, unwind, and host movie nights. Celina is a true gem with a charming downtown, access to major employment hubs, and community events that bring the area to life. At Cross Creek Meadows 55s, amenities include a shimmering pool and cabana, amenity center, green space, hike and bike trails, a playground, and a dog park. Homes are zoned to the highly rated Celina ISD, making it easy to put down roots with confidence. Additional Highlights Include: slide-in tub at primary bath and extended primary suite and covered patio. Photos are for representative purposes only. MLS#21333299

Save
Ask
Tour
Hide
Share
Listing Snapshot
Price 
$540,520
Days On Site 
65 Days
Bedrooms 
4
Inside Area (SqFt) 
3,265 sqft
Total Baths 
4
Full Baths 
3
Partial Baths 
1
Lot Size 
0.1796 Acres
Year Built 
2026
MLS® Number 
21333299
Status 
Active
Property Tax 
N/A
HOA/Condo/Coop Fees 
$79.17 monthly
Sq Ft Source 
N/A
Friends & Family
Recent Activity
a month agoListing updated with changes from the MLS®
a month agoPrice changed to $540,520
2 months agoListing first seen on site
General Features
Acres 
0.1796
Attached Garage 
Yes
Foundation 
Slab
Garage 
Yes
Garage Spaces 
3
Levels 
Two
Parking 
DrivewayGarageGarage Door OpenerGarage Faces FrontTandemAttached
Property Condition 
New Construction
Property Sub Type 
Single Family Residence
Security 
Carbon Monoxide Detector(s)Fire AlarmPrewiredSmoke Detector(s)
Style 
Traditional
Utilities 
Cable AvailableOther
Interior Features
Appliances 
Electric OvenGas CooktopConvection OvenTankless Water HeaterVented Exhaust Fan
Cooling 
Central Air
Fireplace 
Yes
Fireplace Features 
ElectricGas StarterGas Log
Fireplaces 
1
Flooring 
CarpetCeramic TileWood
Heating 
Exhaust FanNatural Gas
Interior 
Eat-in KitchenKitchen IslandOpen FloorplanPantryWalk-In Closet(s)High Speed InternetWired for Sound
Laundry Features 
Electric Dryer HookupWasher Hookup
Bath-Full 
Dimensions - 0 x 0Level - Second
Bath-Half 
Dimensions - 0 x 0Level - First
Bedroom 
Dimensions - 11 x 14Level - Second
Dining Room 
Dimensions - 17 x 14Level - First
Game Room 
Dimensions - 18 x 13Level - Second
Kitchen 
Dimensions - 0 x 0Level - First
Laundry 
Dimensions - 0 x 0Level - First
Living Room 
Dimensions - 18 x 15Level - First
Master Bathroom 
Dimensions - 0 x 0Level - First
Master Bedroom 
Dimensions - 19 x 15Level - First
Media Room 
Dimensions - 16 x 11Level - Second
Office 
Dimensions - 11 x 12Level - First
Save
Ask
Tour
Hide
Share
Exterior Features
Construction Details 
Brick
Exterior 
Rain GuttersPrivate Yard
Fencing 
Wood
Lot Features 
Interior LotLandscapedLevelSubdivided
Patio And Porch 
CoveredFront PorchPatio
Roof 
Composition
Community Features
Association Fee 
$950.0
Association Fee Frequency 
Annually
Community Features 
PoolCurbsPlaygroundSidewalksOther
School District 
Celina ISD
Financing Terms Available 
CashConventionalFHAVA Loan
Schools
School District
Celina ISD
Elementary School
Margie Moore Vasquez
Middle School
Jerry & Linda Moore
High School
Celina
Listing courtesy of Bobbie Alexander of Alexander Properties dallasinfo@taylormorrison.com


© 2020 North Texas Real Estate Information Systems. All rights reserved. Information is deemed reliable but is not guaranteed accurate by the MLS or NTREIS. The information being provided is for the consumer's personal, non-commercial use, and may not be reproduced, redistributed, or used for any purpose other than to identify prospective properties consumers may be interested in purchasing.
Last checked: 2026-09-23 10:47 AM CDT

Neighborhood & Commute
Source: Walkscore
Save
Ask
Tour
Hide
Share