
Save
Ask
Tour
Hide
$459,995
89 Days On Site
11207 Flamingo LaneDallas, TX 75218
For Sale|Single Family Residence|Active
3
Beds
2
Total Baths
2
Full Baths
1,672
SqFt
$275
/SqFt
1955
Built
Subdivision:
Lochwood
County:
Dallas
Save
Ask
Tour
Hide
Mortgage Calculator
Monthly Payment (Est.)
Enter an interest rate to see your estimated monthly payment.Calculator powered by Showcase IDX, a Constellation1 Company. Copyright ©2026 Information is deemed reliable but not guaranteed.
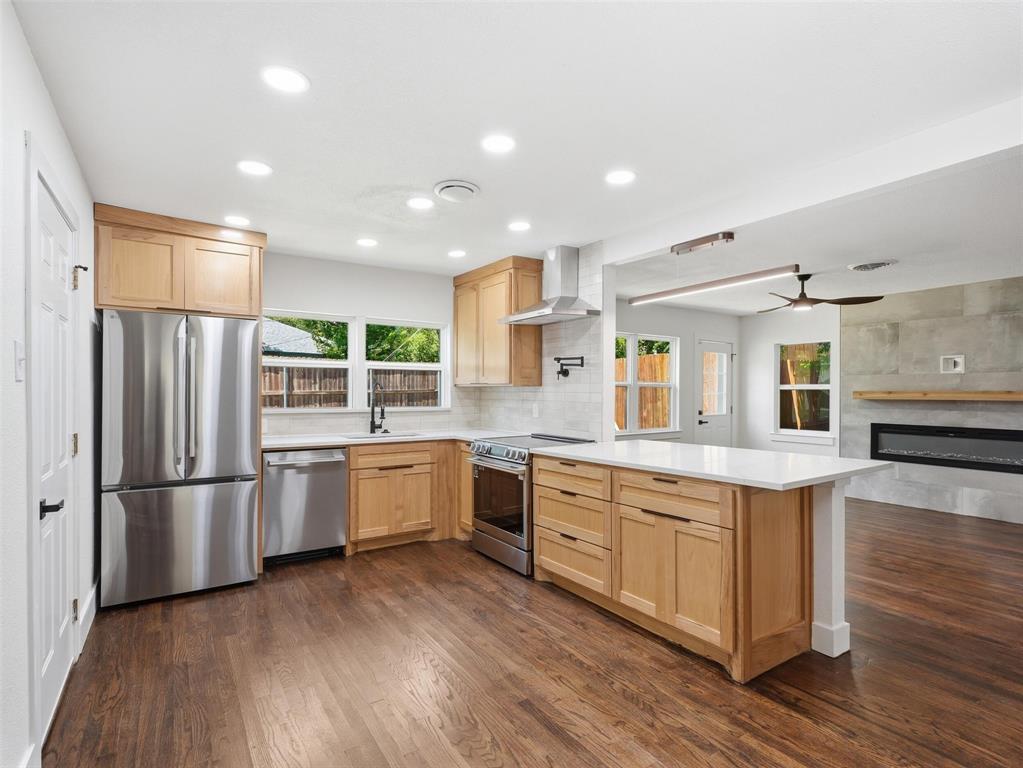
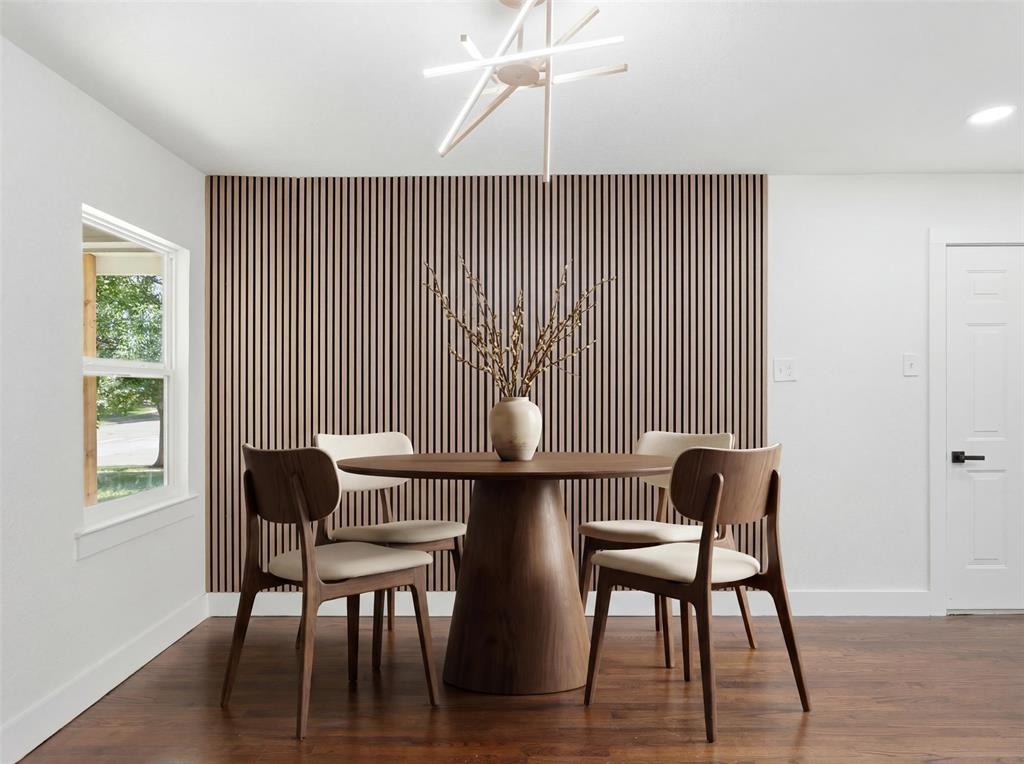
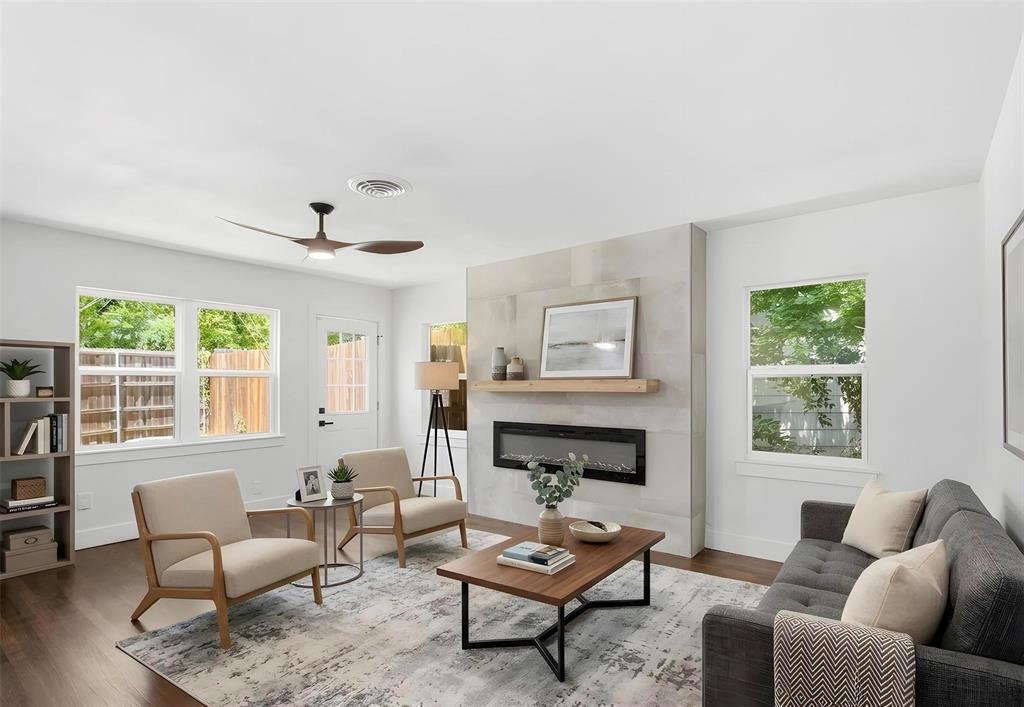
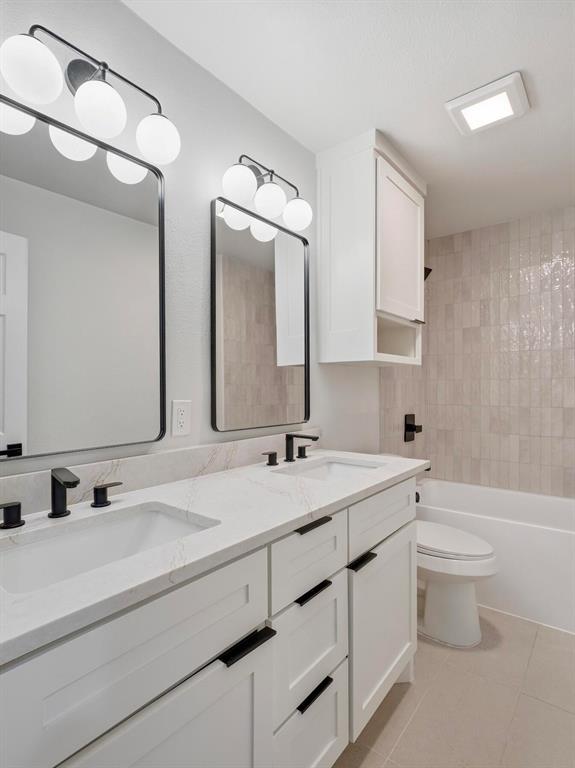
Welcome home to this beautifully renovated property on an oversized corner lot, where modern updates meet timeless charm. Inside you'll find refinished original hardwood floors, custom cabinets, quartz countertops, LG appliances, oversized tubs, and walk-in closets. Major updates include a new roof, new HVAC system with all new ductwork, and fresh interior and exterior paint. The home also features an electric fireplace with a hidden TV mount, a privacy-fenced backyard with a French drain, and a 200 sq. ft. extra room not included in the square footage with a dedicated laundry sink, custom cabinets, and ample counter space; could be a great home gym or shop. Some photos have been virtually rendered.
Save
Ask
Tour
Hide
Listing Snapshot
Price
$459,995
Days On Site
89 Days
Bedrooms
3
Inside Area (SqFt)
1,672 sqft
Total Baths
2
Full Baths
2
Partial Baths
N/A
Lot Size
0.22 Acres
Year Built
1955
MLS® Number
21333405
Status
Active
Property Tax
$8,395
HOA/Condo/Coop Fees
N/A
Sq Ft Source
N/A
Friends & Family
Recent Activity
| 5 days ago | Listing updated with changes from the MLS® | |
| 6 days ago | Price changed to $459,995 | |
| 3 months ago | Listing first seen on site |
General Features
Acres
0.22
Attached Garage
Yes
Foundation
Pillar/Post/Pier
Garage
Yes
Garage Spaces
2
Levels
One
Parking
GarageGarage Door OpenerGarage Faces FrontWorkshop in GarageAttached
Property Sub Type
Single Family Residence
Sewer
Public Sewer
Special Circumstances
Standard
Utilities
Electricity ConnectedNatural Gas Available
Water Source
Public
Interior Features
Appliances
DishwasherDisposalRefrigerator
Cooling
Central Air
Flooring
Ceramic TileHardwood
Heating
CentralNatural Gas
Interior
Open Floorplan
Bath-Full
Dimensions - 10 x 5Level - First
Bedroom
Dimensions - 11 x 16Level - First
Dining Room
Dimensions - 10 x 9Level - First
Kitchen
Dimensions - 10 x 12Level - First
Living Room
Dimensions - 15 x 18Level - First
Master Bathroom
Dimensions - 5 x 7Level - First
Master Bedroom
Dimensions - 12 x 14Level - First
Save
Ask
Tour
Hide
Exterior Features
Construction Details
BrickFrame
Exterior
Rain Gutters
Roof
Composition
Community Features
School District
Dallas ISD
Financing Terms Available
CashConventionalVA Loan
Schools
School District
Dallas ISD
Elementary School
Turnermart
Middle School
Robert Hill
High School
Adams
Listing courtesy of Steve Koleno of Beycome Brokerage Realty LLC steve@beycome.com

© 2020 North Texas Real Estate Information Systems. All rights reserved. Information is deemed reliable but is not guaranteed accurate by the MLS or NTREIS. The information being provided is for the consumer's personal, non-commercial use, and may not be reproduced, redistributed, or used for any purpose other than to identify prospective properties consumers may be interested in purchasing.
Last checked: 2026-10-13 09:11 PM CDT
© 2020 North Texas Real Estate Information Systems. All rights reserved. Information is deemed reliable but is not guaranteed accurate by the MLS or NTREIS. The information being provided is for the consumer's personal, non-commercial use, and may not be reproduced, redistributed, or used for any purpose other than to identify prospective properties consumers may be interested in purchasing.
Last checked: 2026-10-13 09:11 PM CDT
Neighborhood & Commute
Source: Walkscore
Save
Ask
Tour
Hide