
4984 Thunder RoadDallas, TX 75244
Mortgage Calculator
Monthly Payment (Est.)
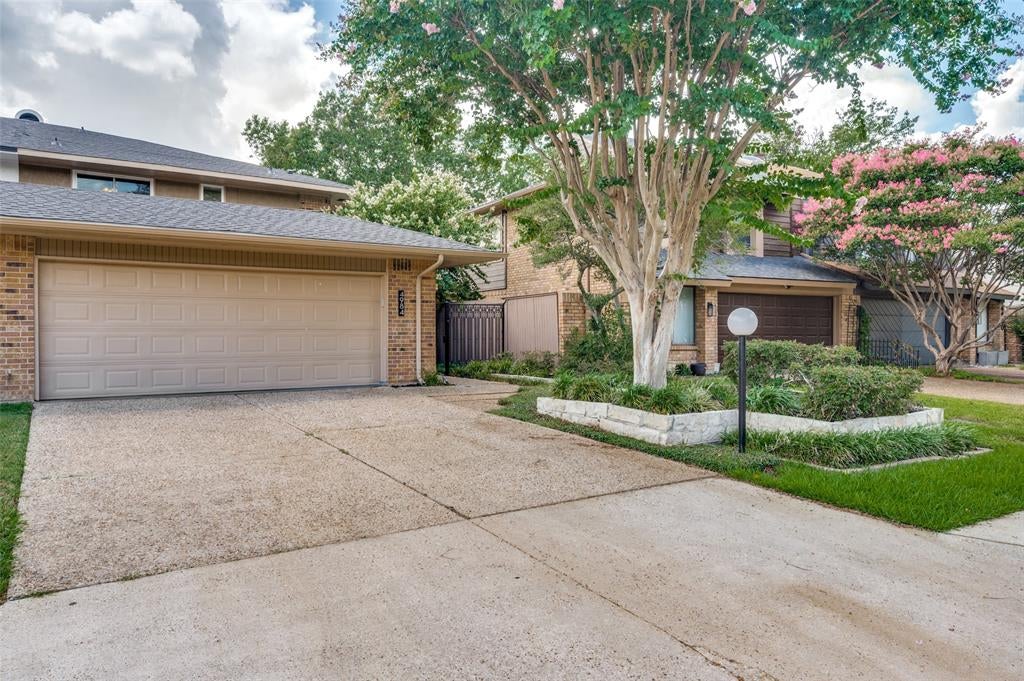
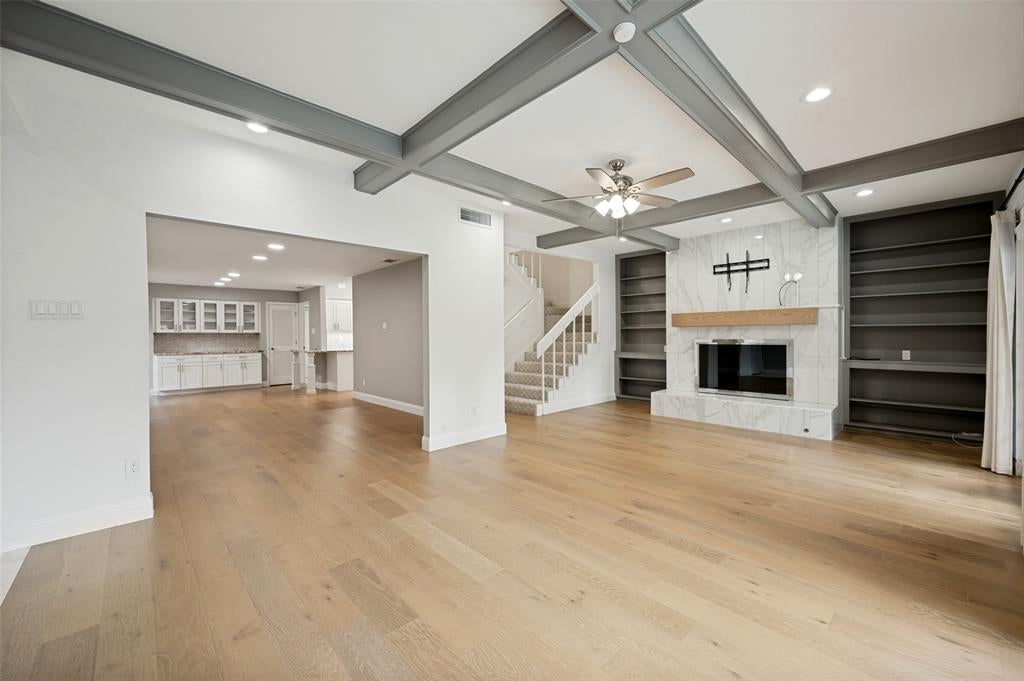
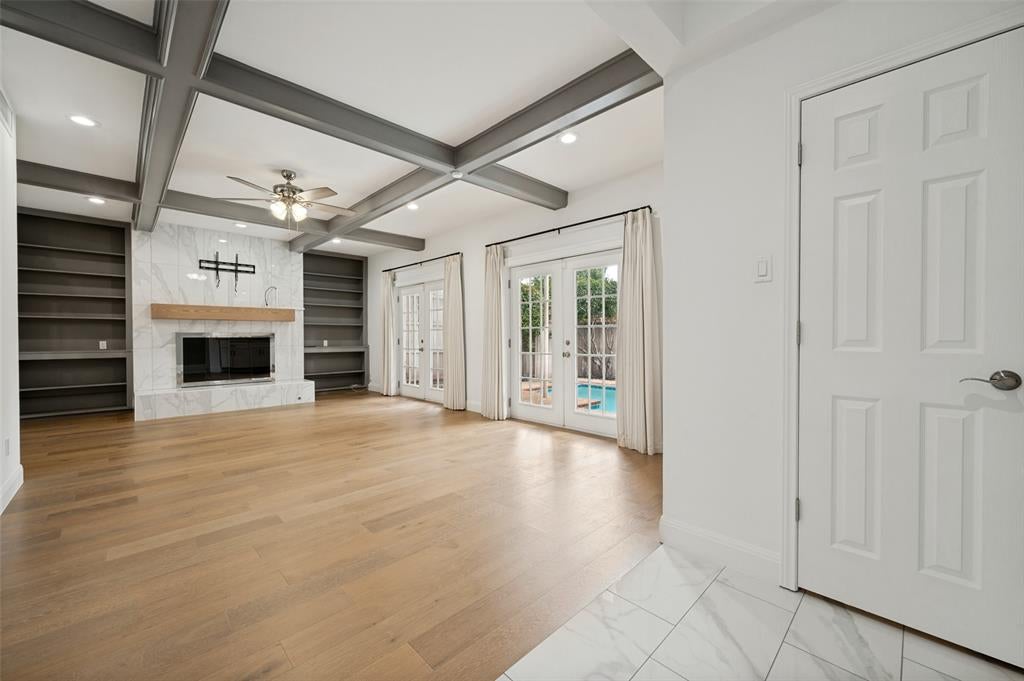
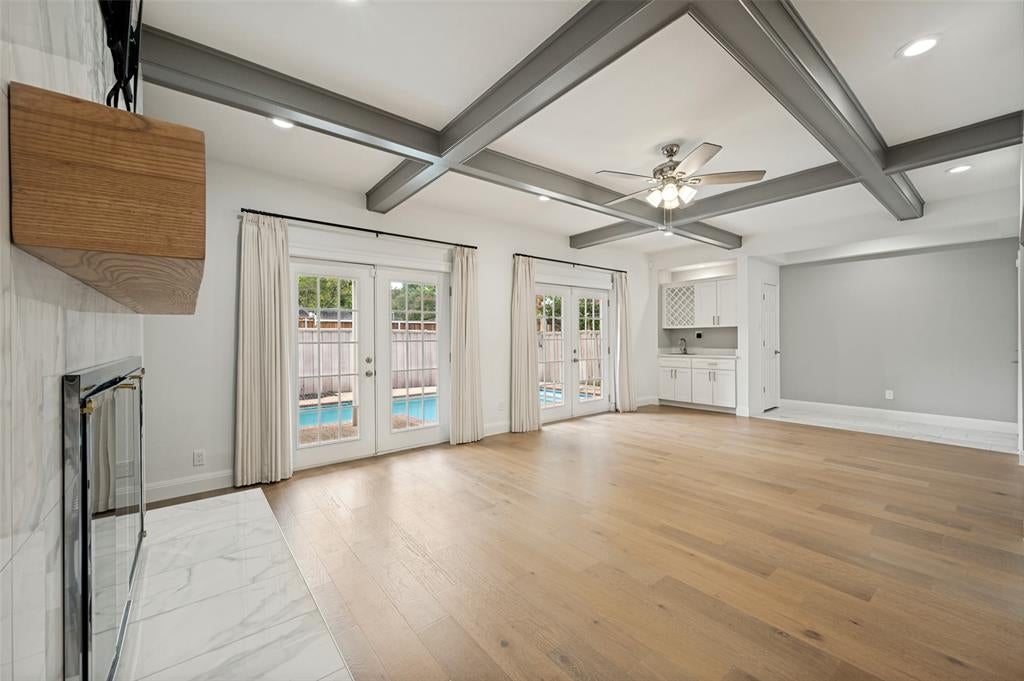
Enter an interest rate to see your estimated monthly payment.TURN-KEY LUXURY WITHOUT THE SEVEN-FIGURE PRICE TAG. Priced out of the surrounding single-family market or simply don't want to take on a major renovation? Welcome to 4984 Thunder Rd—a beautifully remodeled alternative offering the location, finishes and lifestyle buyers want at a dramatically different price point. This home has been extensively reimagined with high-end modern finishes, including a stunning updated kitchen, beautifully remodeled bathrooms, engineered hardwood flooring, new windows, a new roof and more. The work has already been done—simply move in and enjoy. Even more exceptional is what you'll find outside: a private backyard with an in-ground pool, plus an attached two-car garage—features that set this property apart from other homes at this price point. Perfectly positioned in North Dallas near the highly sought-after Private School Corridor and minutes from exceptional dining and shopping, 4984 Thunder offers a rare combination of location, condition, amenities and value.
| a week ago | Listing updated with changes from the MLS® | |
| a week ago | Price changed to $529,000 | |
| 3 months ago | Listing first seen on site |

© 2020 North Texas Real Estate Information Systems. All rights reserved. Information is deemed reliable but is not guaranteed accurate by the MLS or NTREIS. The information being provided is for the consumer's personal, non-commercial use, and may not be reproduced, redistributed, or used for any purpose other than to identify prospective properties consumers may be interested in purchasing.
Last checked: 2026-10-13 10:49 PM CDT
Did you know? You can invite friends and family to your search. They can join your search, rate and discuss listings with you.