
Royal Arms Condos6318 Bandera Avenue DDallas, TX 75225
Mortgage Calculator
Monthly Payment (Est.)
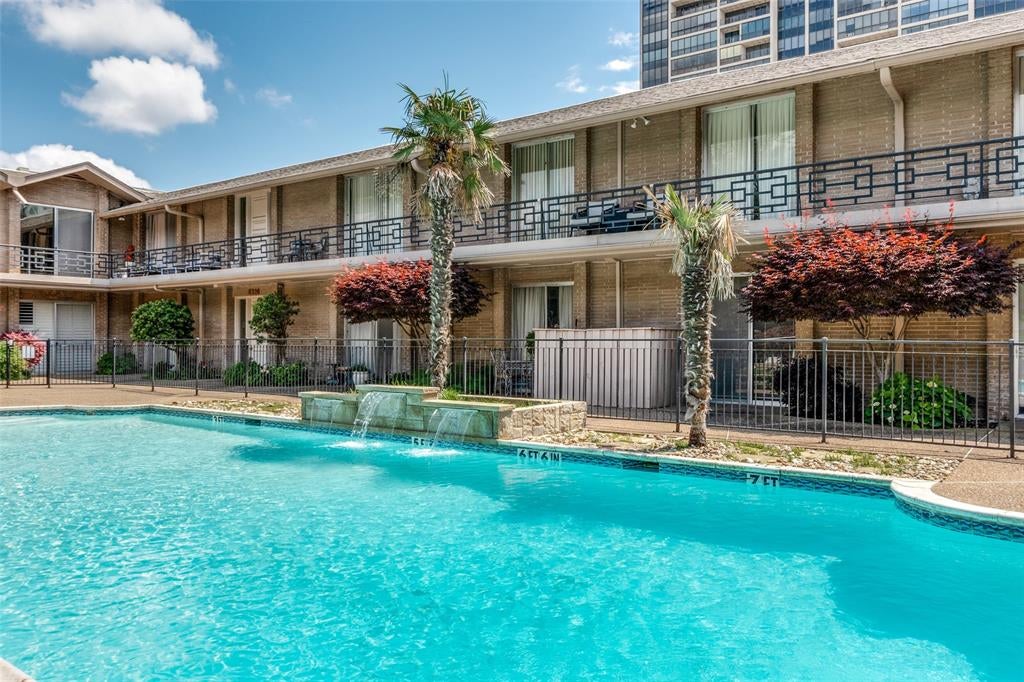
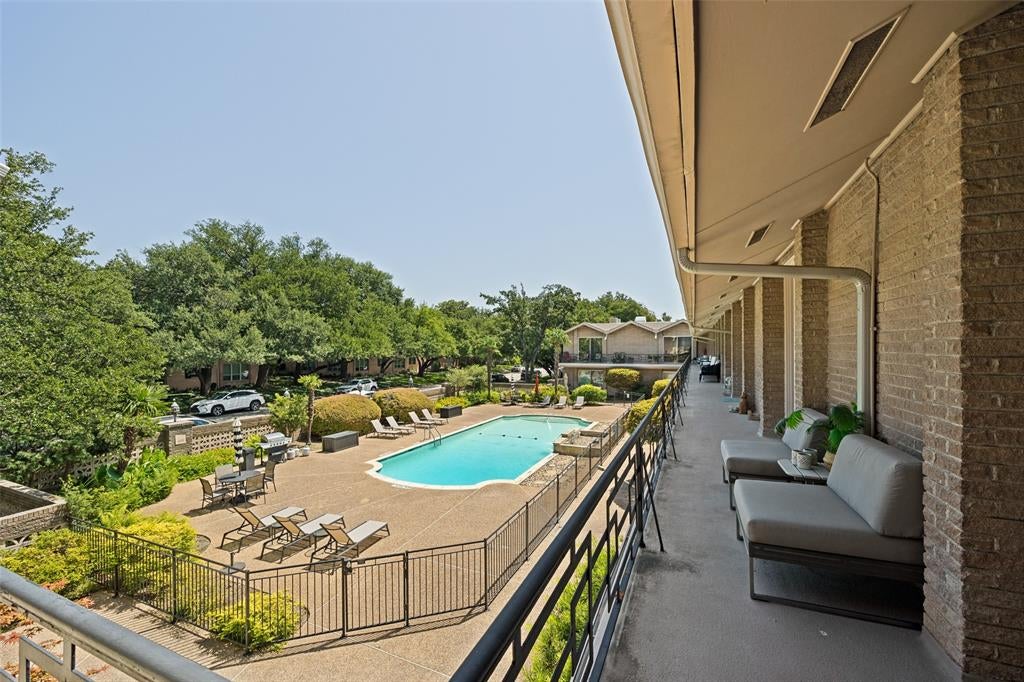
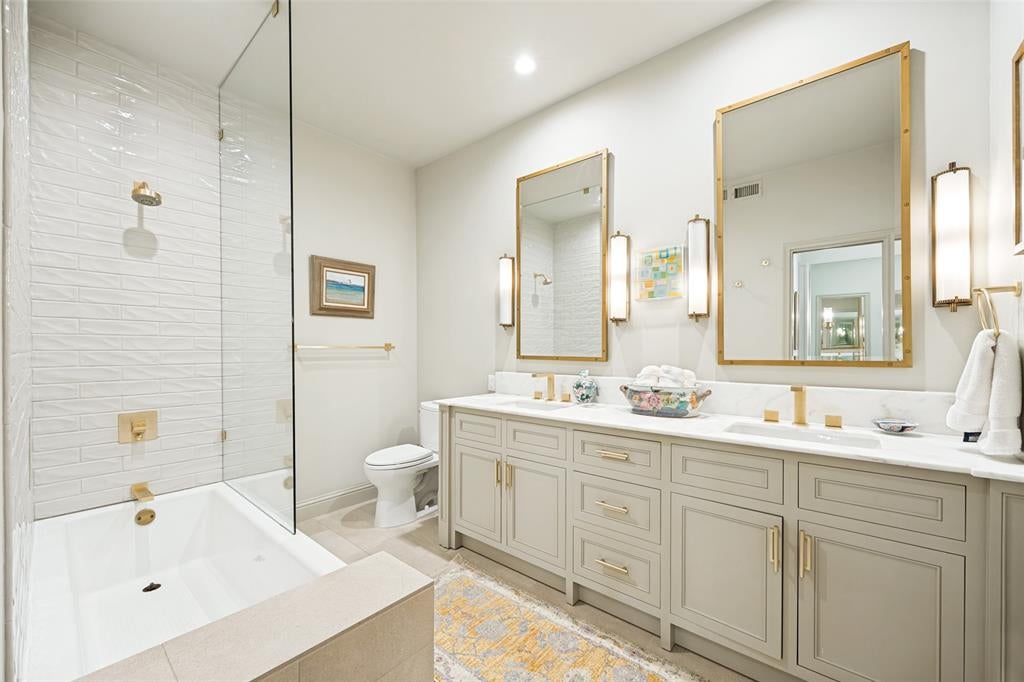
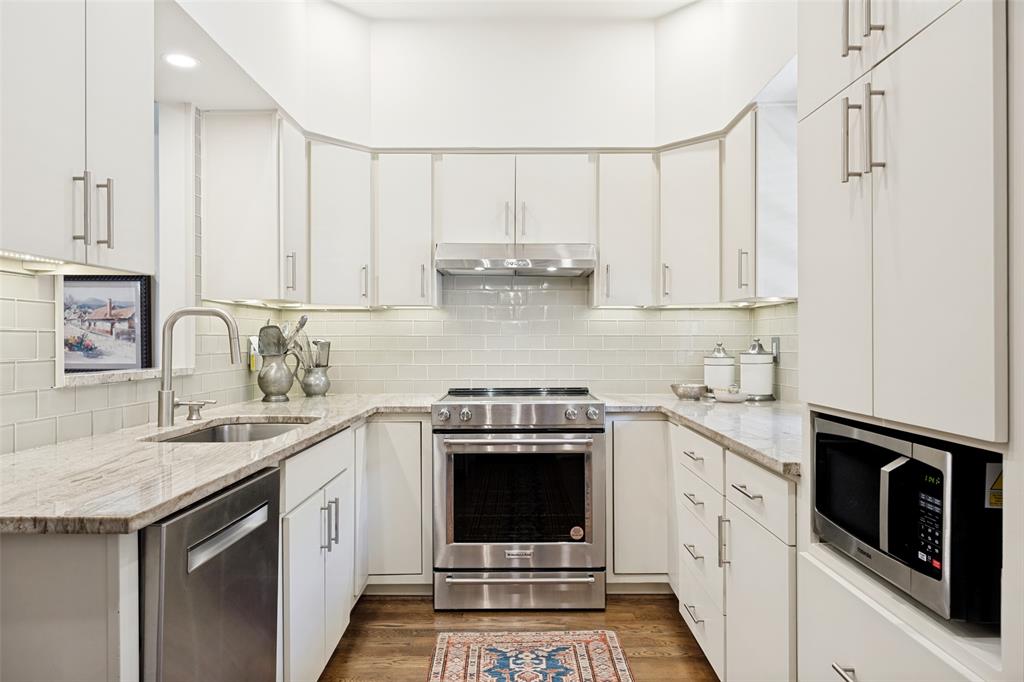
Enter an interest rate to see your estimated monthly payment.ELEVATED LUXURY IN PRESTON HOLLOW at the Royal Arms, where timeless Mid-Century Modern meets sophisticated, beautifully updated interiors. This exceptional corner-unit, second-floor residence is one of the largest floor plans in the building From the moment you enter, the 9-foot ceilings, hardwood floors, custom cabinetry, and designer details create an inviting sense of scale and elegance. The home features two spacious living areas and two private balconies, providing exceptional flexibility for both everyday living and entertaining.The expansive primary living area is highlighted by custom built-ins and walls of glass with sliding doors opening to a large covered front balcony overlooking the sparkling pool. The elegant formal dining room features a striking antique designer chandelier and sliding glass doors leading to the second balcony, with stairs descending to the community’s charming New Orleans-style courtyard.The beautifully appointed kitchen features custom cabinetry, marble and granite countertops, stainless-steel appliances, and thoughtful finishes throughout. Just off the kitchen, the second living area offers the perfect space for a family room, media room, or sophisticated entertaining area. A custom-built dry bar with beverage cooler and ice maker adds an extra touch of luxury and convenience.The primary suite provides a private retreat with a generous sitting area and a beautiful designer antique chandelier. The ensuite bath completes the comfortable and elegant primary retreat.Additional amenities include an in-unit washer and dryer and two assigned covered parking spaces. The HOA provides twice-yearly HVAC servicing, with HVAC repairs and replacement also covered by the HOA. Ideally situated in coveted Preston Hollow, Royal Arms is minutes from Preston Center, exceptional shopping and dining, NorthPark Center, and Downtown Dallas. A rare opportunity to enjoy gracious, lock-and-leave living in a beautifully maintained Mid-Century setting.
| yesterday | Listing updated with changes from the MLS | |
| a month ago | Price changed to $560,000 | |
| 2 months ago | Status changed to Active | |
| 3 months ago | Listing first seen on site |

© 2020 North Texas Real Estate Information Systems. All rights reserved. Information is deemed reliable but is not guaranteed accurate by the MLS or NTREIS. The information being provided is for the consumer's personal, non-commercial use, and may not be reproduced, redistributed, or used for any purpose other than to identify prospective properties consumers may be interested in purchasing.
Last checked: 2026-10-22 07:12 PM CDT