
1407 Tranquilla DriveDallas, TX 75218
Mortgage Calculator
Monthly Payment (Est.)
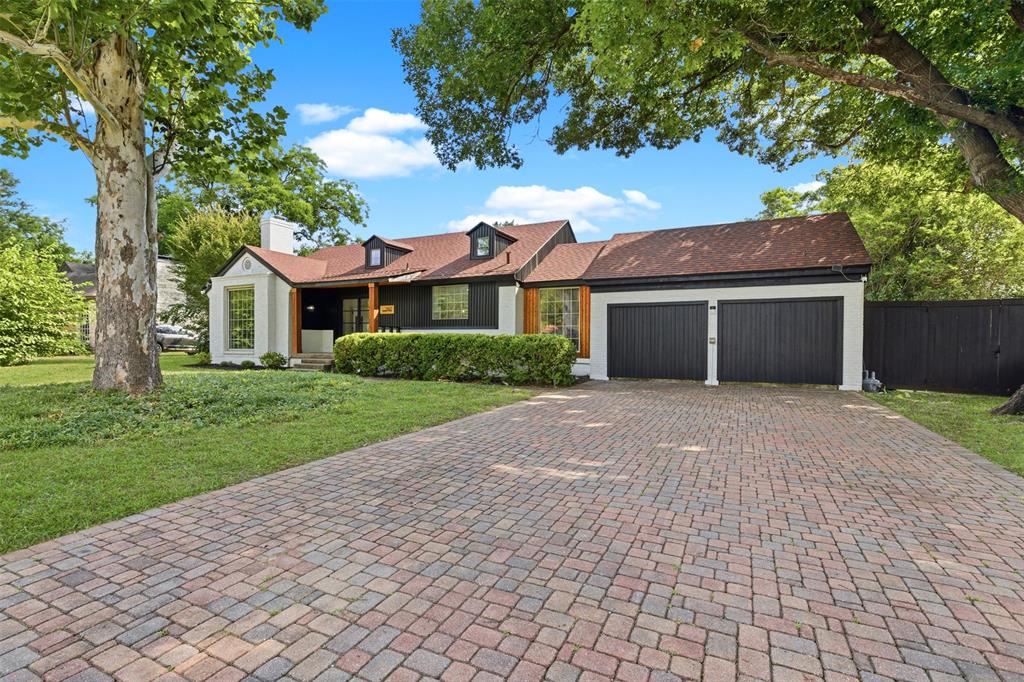
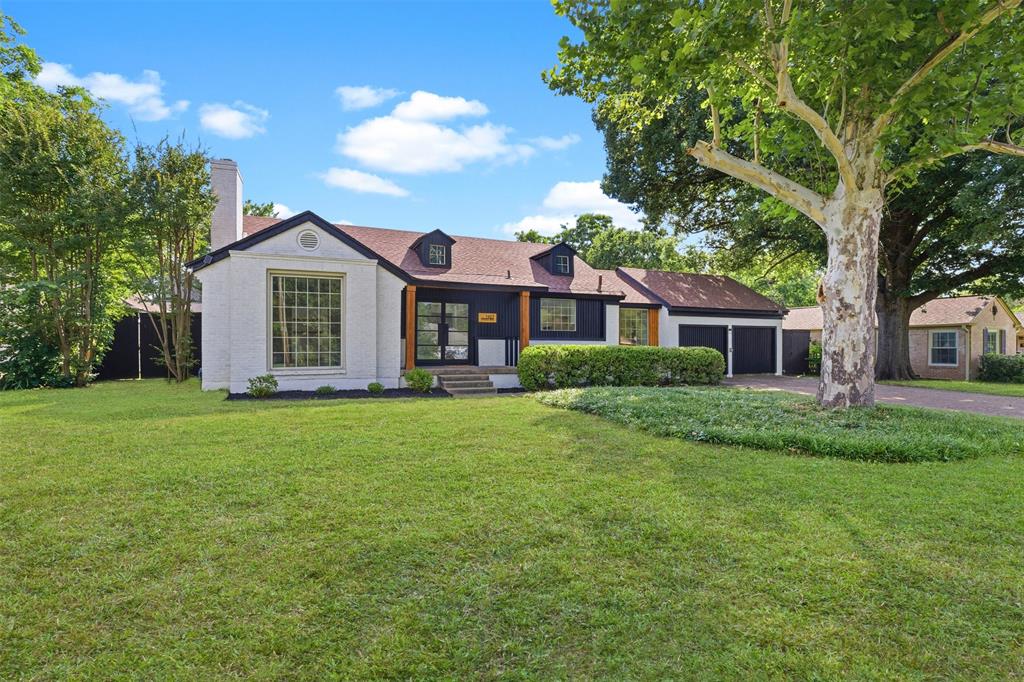
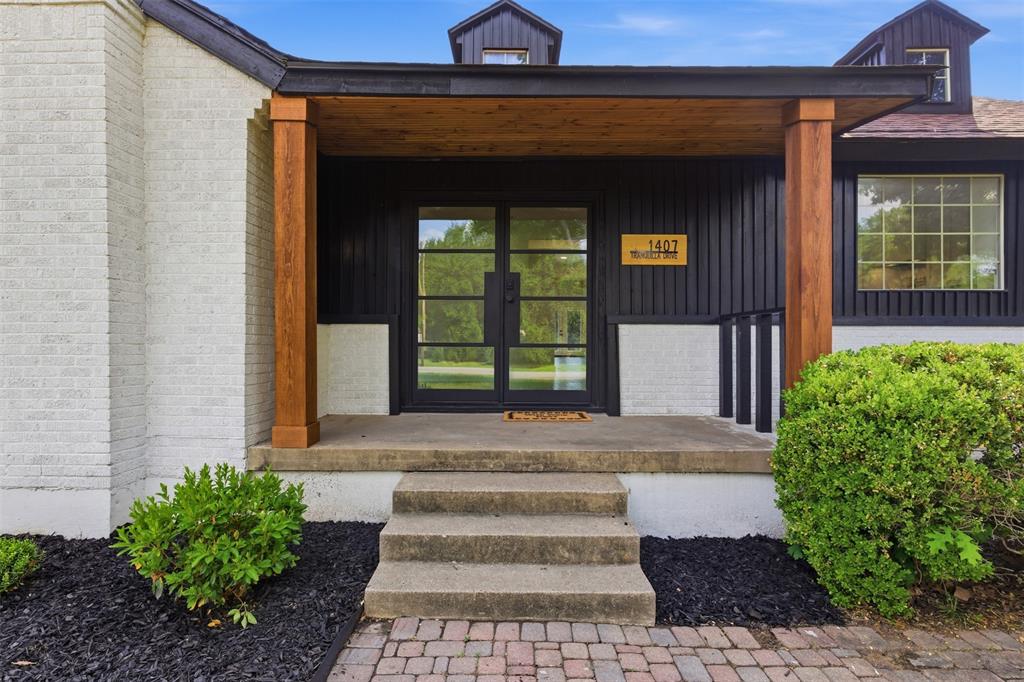
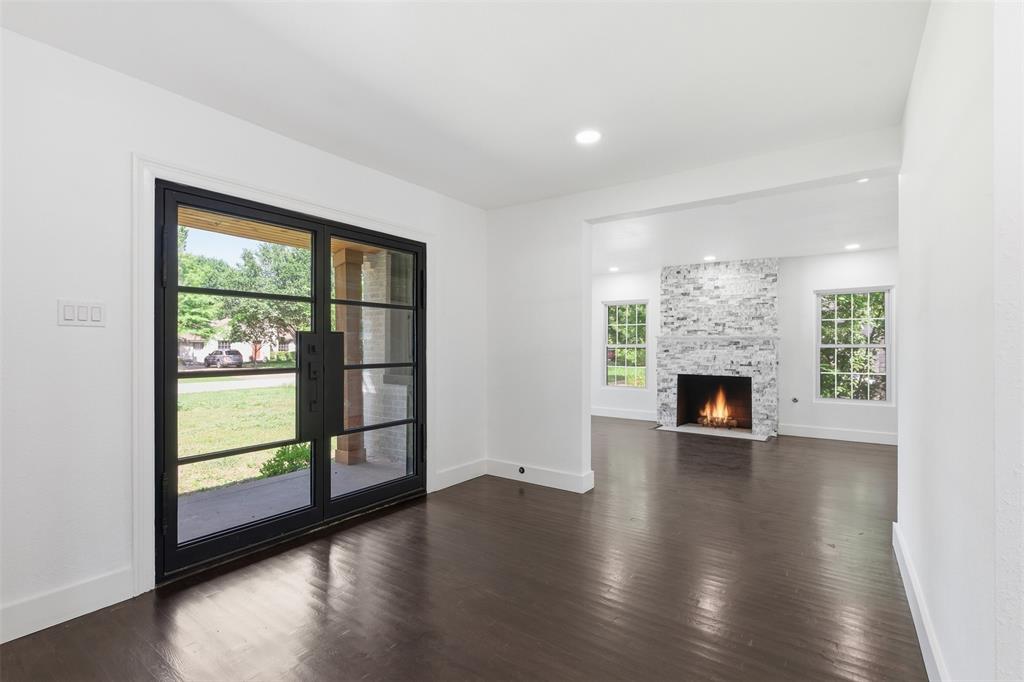
Enter an interest rate to see your estimated monthly payment.*** MOTIVATED SELLER *** Luxuriously Remodeled One-Level Home with Entertainment-Friendly Upgrades and Gourmet Kitchen! Beautifully nestled on a 0.38-acre LARGE LOT in a highly sought-after neighborhood of Casa Linda Estates, this 4BR, 4.5BA residence emanates an upscale vibe with a fabulously refreshed exterior. Bursting with curb appeal, the 4,397 SQFT home captivates with a seamless blend of complementary colors and rich natural textures. Natural light cascades through the modern glass panel front door, while the organically flowing layout is enhanced by gorgeous hardwood flooring. Entertaining options abound throughout this truly magnificent property. Intimate gatherings may be enjoyed by the warmth of the living room’s woodburning stone fireplace, or take refuge in the sundrenched adjoining flex room. Created for gourmets, the open concept chef’s kitchen features stainless-steel appliances, gas range, custom white shaker cabinetry, center island, quartz countertops, elegant flooring, and a dining area with skylights and vaulted ceilings. Adding to the culinary splendor, the butler’s pantry-dirty kitchen affords privacy for cooking, while hosting guests. After-dinner drinks and easy conversation may be savored in the adjacent family room boasting wood beam ceilings. Sensationally spacious, the primary bedroom impresses with high ceilings, huge walk-in closet, and an enviable en suite. Two entrances each lead to luxurious double vanities, as well as the wet room with a luxe soaking tub and enormous walk-in, dual head rain shower. One extra bedroom has a private en suite and walk-in closet. Additional considerations include a covered parking pad, laundry room, sprawling lawn, tons of storage throughout, close to White Rock Lake, shopping, restaurants, schools, White Rock Medical Center, HWY78, and entertainment, and so much more! The sellers will convert the two-car carport into a detached two-car garage prior to closing.
| 2 months ago | Listing updated with changes from the MLS® | |
| 2 months ago | Status changed to Active | |
| 3 months ago | Listing first seen on site |

© 2020 North Texas Real Estate Information Systems. All rights reserved. Information is deemed reliable but is not guaranteed accurate by the MLS or NTREIS. The information being provided is for the consumer's personal, non-commercial use, and may not be reproduced, redistributed, or used for any purpose other than to identify prospective properties consumers may be interested in purchasing.
Last checked: 2026-10-14 12:02 AM CDT
Did you know? You can invite friends and family to your search. They can join your search, rate and discuss listings with you.