Search Dallas Homes For Sale

- Search Dallas Homes For Sale
Save
Ask
Tour
Hide
Share
$449,900
65 Days On Site

8711 Hackney Lane
Dallas, TX 75238

For Sale|Single Family Residence|Active
3
Beds
2
Total Baths
2
Full Baths
1,478
SqFt
$304
/SqFt
1960
Built
Subdivision:
Lakeland Hills 01
County:
Dallas
8711 Hackney Lane8711 Hackney Lane8711 Hackney Lane8711 Hackney Lane
Save
Ask
Tour
Hide
Share

Mortgage Calculator

Monthly Payment (Est.)

Enter an interest rate to see your estimated monthly payment.
Calculator powered by Showcase IDX, a Constellation1 Company. Copyright ©2026 Information is deemed reliable but not guaranteed.

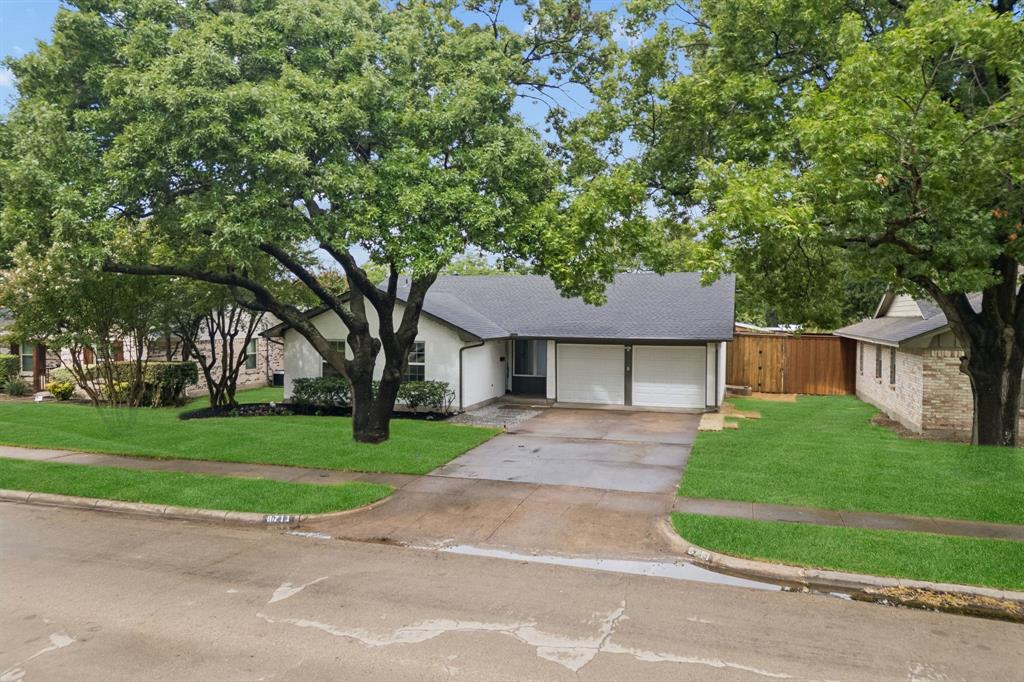
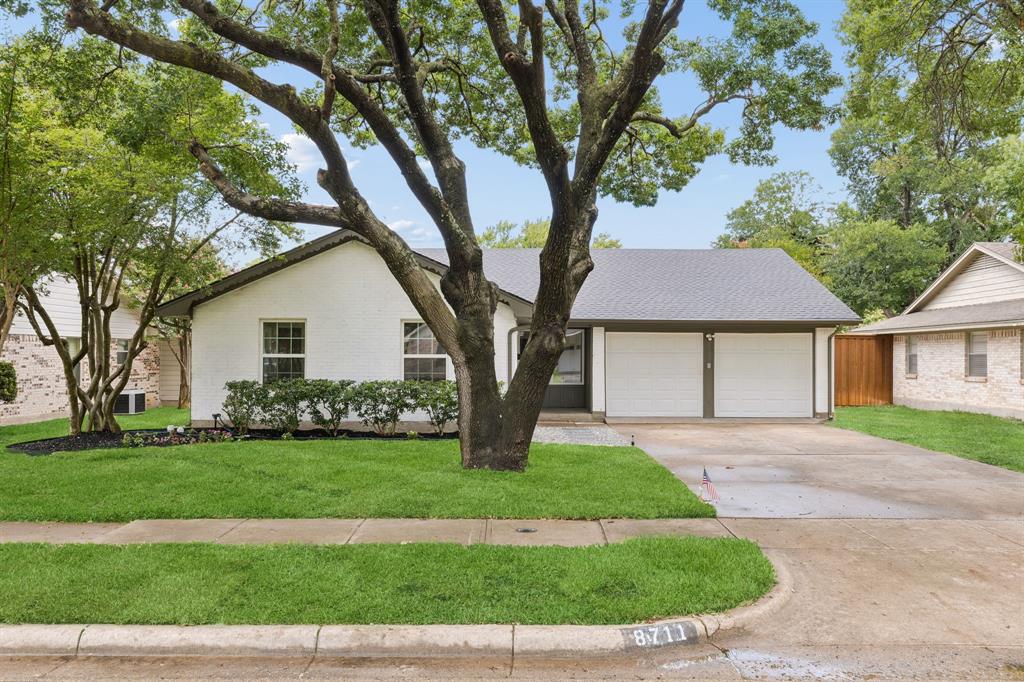
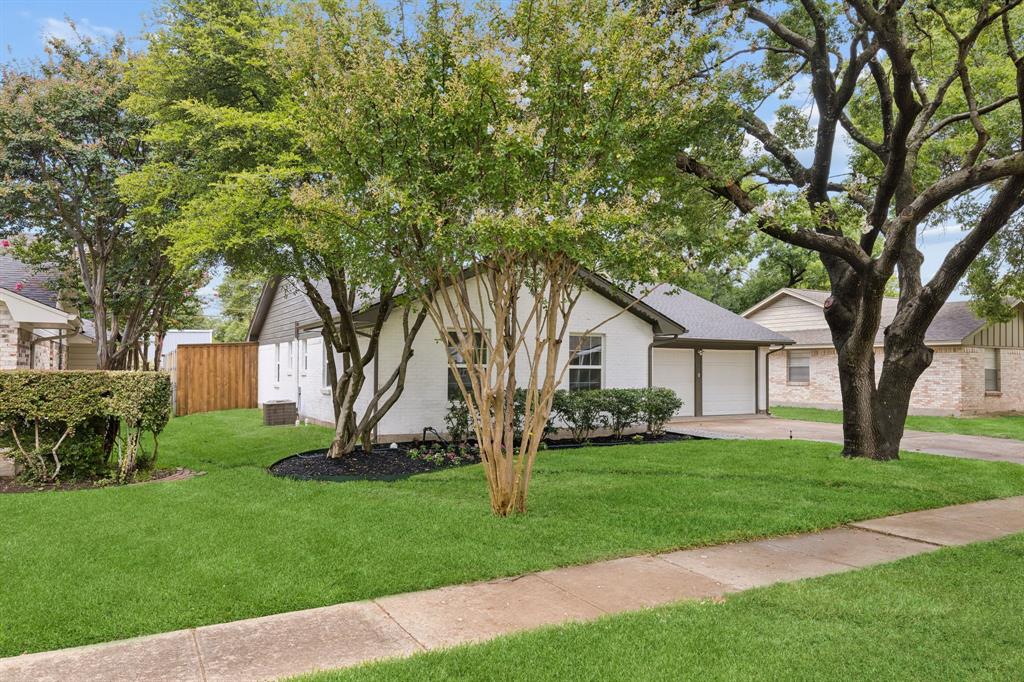
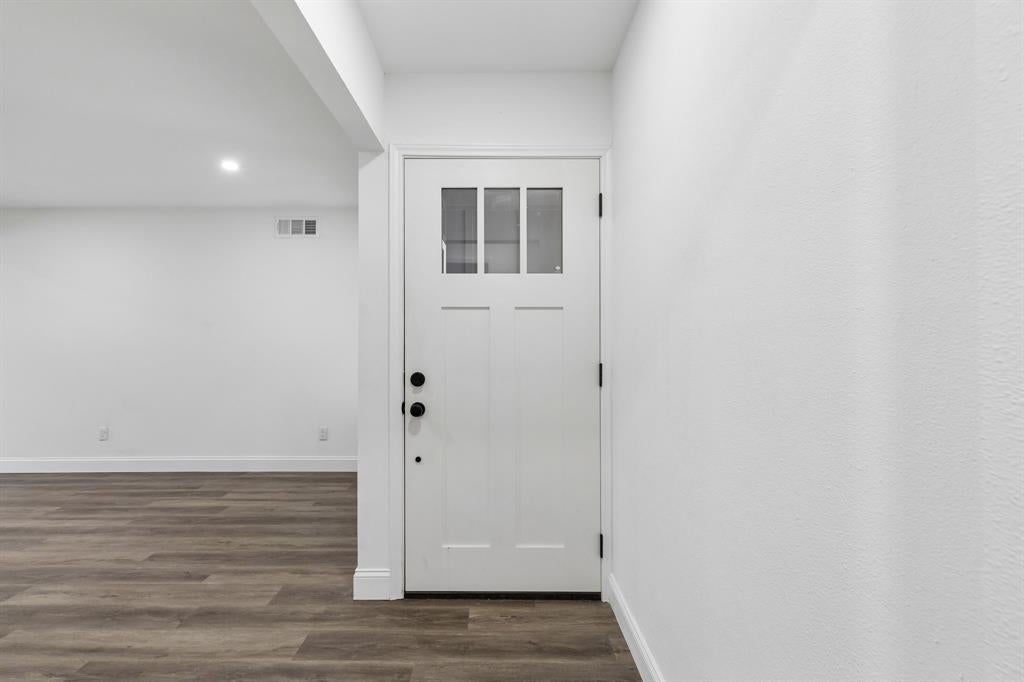
Welcome to this beautifully reimagined home where virtually every detail has been thoughtfully updated for modern living. This fully remodeled property offers exceptional peace of mind with a new roof, new PVC sewer lines, new attic insulation, updated electrical panel, new windows, new gutters, and new garage doors with new motors. Inside, you'll find a bright, open interior featuring luxury vinyl plank flooring, fresh interior and exterior paint, all-new cabinetry, stylish countertops, new appliances, updated lighting and hardware throughout, and new interior and exterior doors. The completely renovated bathrooms showcase new tile, tubs, plumbing fixtures, toilets, sinks, and contemporary finishes designed for both style and function. The exterior is equally impressive with a new fence, fresh sod, professional landscaping, and outstanding curb appeal. With major mechanical, structural, and cosmetic updates already completed, this move-in-ready home offers the perfect blend of quality craftsmanship, modern design, and low-maintenance living. Don't miss the opportunity to own a home where the work has already been done—simply move in and enjoy.

Save
Ask
Tour
Hide
Share
Listing Snapshot
Price 
$449,900
Days On Site 
65 Days
Bedrooms 
3
Inside Area (SqFt) 
1,478 sqft
Total Baths 
2
Full Baths 
2
Partial Baths 
N/A
Lot Size 
0.179 Acres
Year Built 
1960
MLS® Number 
21333939
Status 
Active
Property Tax 
$11,440
HOA/Condo/Coop Fees 
N/A
Sq Ft Source 
N/A
Friends & Family
Recent Activity
2 weeks agoListing updated with changes from the MLS®
2 weeks agoPrice changed to $449,900
2 months agoListing first seen on site
General Features
Acres 
0.179
Attached Garage 
Yes
Foundation 
Slab
Garage 
Yes
Garage Spaces 
2
Levels 
One
Parking 
DrivewayGarageGarage Door OpenerGarage Faces FrontAttached
Property Sub Type 
Single Family Residence
Security 
Carbon Monoxide Detector(s)Smoke Detector(s)
Sewer 
Public Sewer
Special Circumstances 
Standard
Style 
Traditional
Water Source 
Public
Interior Features
Appliances 
DishwasherDisposalGas RangeGas Water HeaterMicrowave
Cooling 
Ceiling Fan(s)Central AirElectric
Flooring 
CarpetVinyl
Heating 
CentralNatural Gas
Interior 
Kitchen IslandOpen FloorplanWalk-In Closet(s)
Laundry Features 
Electric Dryer HookupWasher Hookup
Living Room 
Dimensions - 0 x 0Level - First
Master Bedroom 
Dimensions - 0 x 0Level - First
Save
Ask
Tour
Hide
Share
Exterior Features
Construction Details 
Brick
Exterior 
Rain GuttersPrivate Yard
Fencing 
Back YardFencedWood
Lot Features 
Interior LotLandscapedLevelSubdivided
Roof 
Composition
Community Features
Community Features 
Sidewalks
School District 
Richardson ISD
Financing Terms Available 
CashConventionalFHAVA Loan
Schools
School District
Richardson ISD
Elementary School
Wallace
Middle School
Lake Highlands
High School
Lake Highlands
Listing courtesy of Amir Girgis of Worth Clark Realty agirgis@worthclark.com


© 2020 North Texas Real Estate Information Systems. All rights reserved. Information is deemed reliable but is not guaranteed accurate by the MLS or NTREIS. The information being provided is for the consumer's personal, non-commercial use, and may not be reproduced, redistributed, or used for any purpose other than to identify prospective properties consumers may be interested in purchasing.
Last checked: 2026-09-21 09:08 AM CDT

Neighborhood & Commute
Source: Walkscore
Save
Ask
Tour
Hide
Share