Search Dallas Homes For Sale

- Search Dallas Homes For Sale
Save
Ask
Tour
Hide
Share
$650,000
25 Days On Site

6204 La Cosa Drive
Dallas, TX 75248

For Sale|Single Family Residence|Active
3
Beds
3
Total Baths
3
Full Baths
2,179
SqFt
$298
/SqFt
1981
Built
Subdivision:
Prestonwood
County:
Dallas
6204 La Cosa Drive6204 La Cosa Drive6204 La Cosa Drive6204 La Cosa Drive
Save
Ask
Tour
Hide
Share

Mortgage Calculator

Monthly Payment (Est.)

Enter an interest rate to see your estimated monthly payment.
Calculator powered by Showcase IDX, a Constellation1 Company. Copyright ©2026 Information is deemed reliable but not guaranteed.

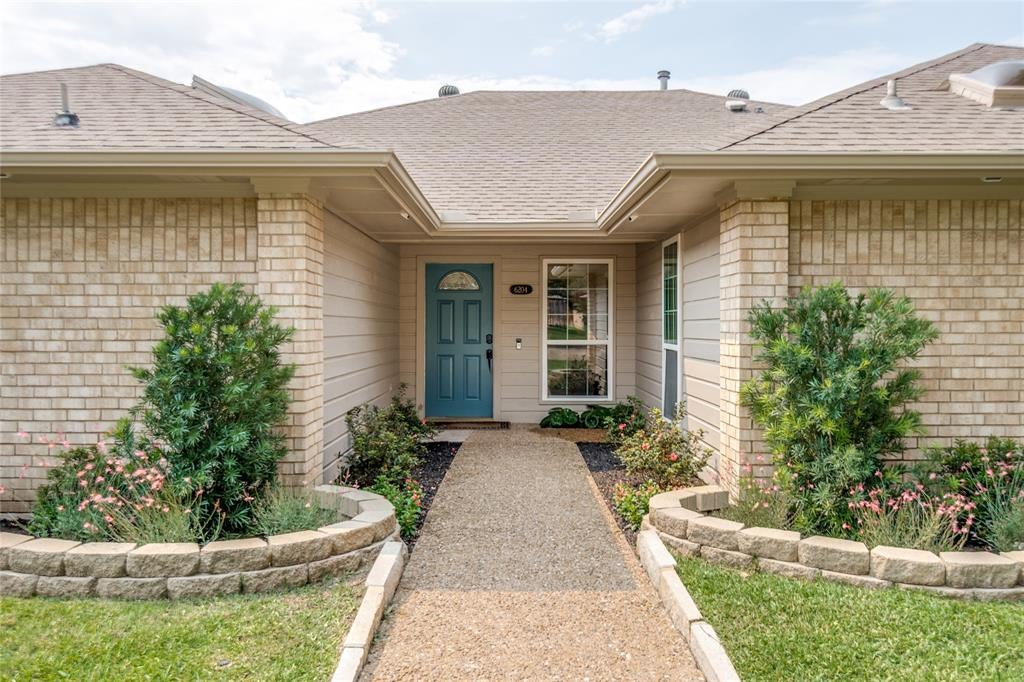
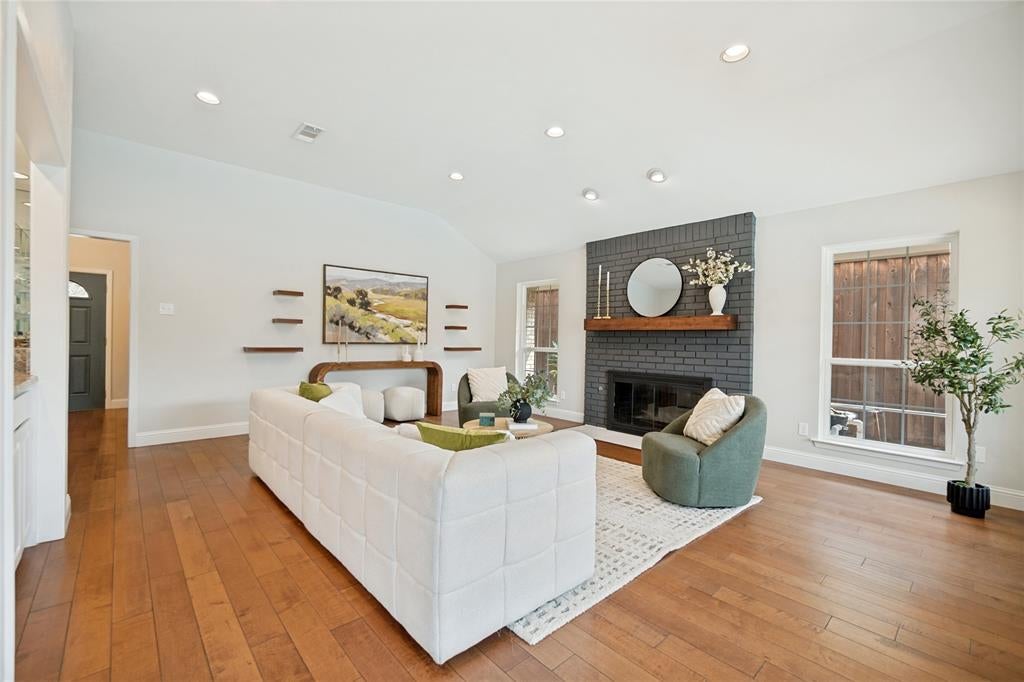
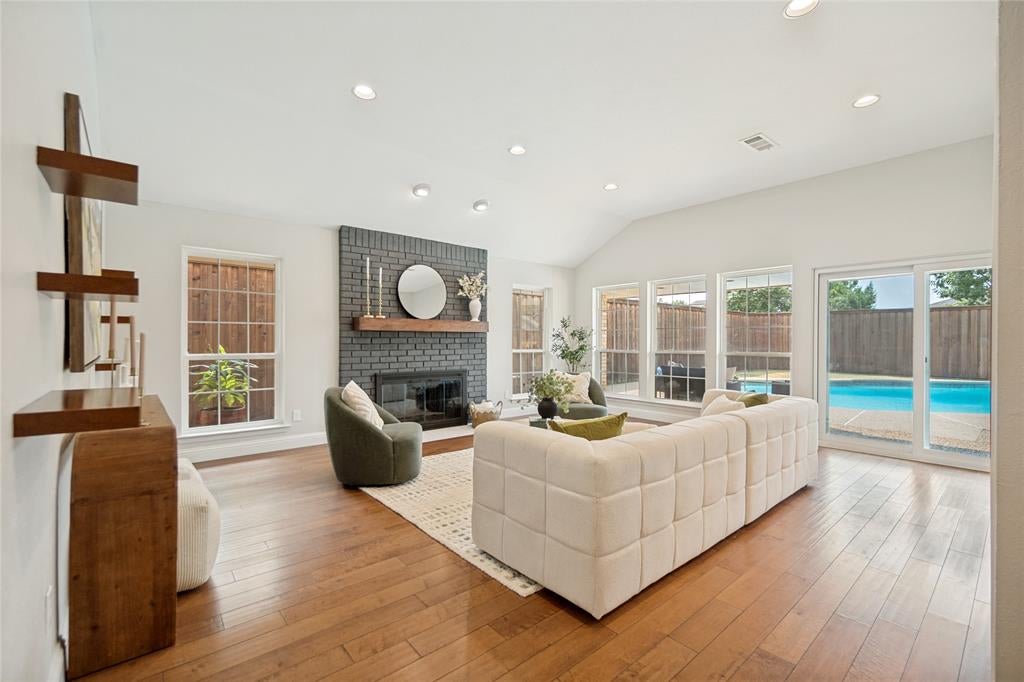
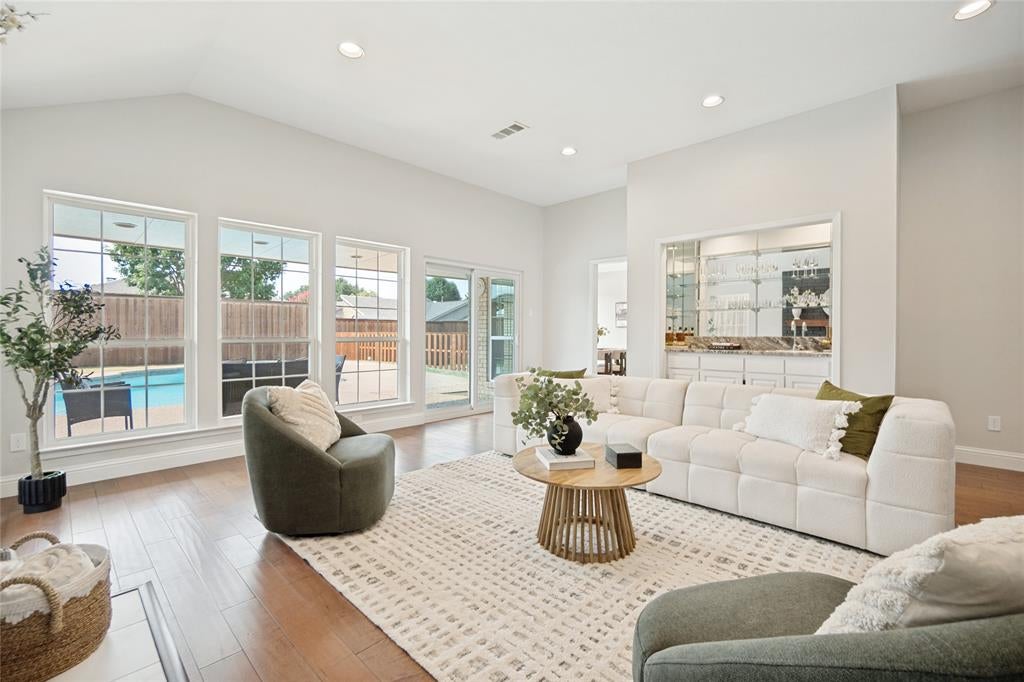
Welcome Home! Beautifully updated and thoughtfully designed, this one-story home offers the rare combination of stylish updates, flexible living spaces, and an exceptional location. From the moment you arrive, the inviting new landscaping sets the tone for what awaits inside. The excellent floor plan features three generously sized bedrooms and three full baths, along with a versatile additional space that can easily serve as a fourth bedroom, second living area, home office, or private guest retreat. The possibilities are endless, making this home wonderfully adaptable to every stage of life. The spacious primary suite is privately tucked away and offers a generous retreat at the end of the day. Secondary bedrooms provide comfortable accommodations for family and guests, while beautifully updated bathrooms and fresh finishes throughout create a move-in-ready feel. The living and kitchen areas offer beautiful views of the pool, creating an inviting setting for everyday living and entertaining. Outside, enjoy the privacy and security of a beautiful board-on-board fence with an electric gate. With its flexible floor plan, thoughtful updates, pool views, and exceptional features, this is an opportunity you won't want to miss. Come see all this beautiful home has to offer!

Save
Ask
Tour
Hide
Share
Listing Snapshot
PriceĀ 
$650,000
Days On SiteĀ 
25 Days
BedroomsĀ 
3
Inside Area (SqFt)Ā 
2,179 sqft
Total BathsĀ 
3
Full BathsĀ 
3
Partial BathsĀ 
N/A
Lot SizeĀ 
0.183 Acres
Year BuiltĀ 
1981
MLSĀ® NumberĀ 
21334177
StatusĀ 
Active
Property TaxĀ 
N/A
HOA/Condo/Coop FeesĀ 
N/A
Sq Ft SourceĀ 
N/A
Friends & Family
Recent Activity
3 weeks agoListing updated with changes from the MLSĀ®
4 weeks agoListing first seen on site
General Features
AcresĀ 
0.183
Attached GarageĀ 
Yes
FoundationĀ 
Slab
GarageĀ 
Yes
Garage SpacesĀ 
2
Green Energy EfficientĀ 
Appliances
LevelsĀ 
One
ParkingĀ 
Alley AccessGarageGarage Door OpenerGarage Faces RearOversizedAttached
Property Sub TypeĀ 
Single Family Residence
SecurityĀ 
PrewiredSecurity System OwnedSmoke Detector(s)
SewerĀ 
Public Sewer
Special CircumstancesĀ 
Standard
StyleĀ 
Traditional
UtilitiesĀ 
Cable Available
Water SourceĀ 
Public
Interior Features
AppliancesĀ 
DishwasherDisposalElectric CooktopElectric Water HeaterVented Exhaust Fan
CoolingĀ 
Ceiling Fan(s)Central AirElectric
FireplaceĀ 
Yes
Fireplace FeaturesĀ 
Gas StarterWood Burning
FireplacesĀ 
1
FlooringĀ 
CarpetCeramic TileWood
HeatingĀ 
Exhaust FanCentralNatural Gas
InteriorĀ 
Wet BarHigh Speed Internet
Laundry FeaturesĀ 
Electric Dryer HookupGas Dryer HookupWasher Hookup
Window FeaturesĀ 
Skylight(s)
BedroomĀ 
Dimensions - 14 x 11Level - First
Breakfast RoomĀ 
Dimensions - 12 x 10Level - First
Game RoomĀ 
Dimensions - 0 x 0Level - First
KitchenĀ 
Dimensions - 15 x 12Level - FirstFeatures - Breakfast Bar
Living RoomĀ 
Dimensions - 21 x 19Level - First
Master BedroomĀ 
Dimensions - 17 x 15Level - FirstFeatures - Walk-In Closet(s)
Utility RoomĀ 
Dimensions - 6 x 3Level - First
Save
Ask
Tour
Hide
Share
Exterior Features
Construction DetailsĀ 
Brick
ExteriorĀ 
Rain Gutters
FencingĀ 
Wood
Lot FeaturesĀ 
Few TreesInterior LotSubdivided
Patio And PorchĀ 
CoveredPatio
Pool FeaturesĀ 
GuniteIndoorPool Sweep
RoofĀ 
Composition
Windows/DoorsĀ 
Skylight(s)
Community Features
School DistrictĀ 
Richardson ISD
Financing Terms AvailableĀ 
CashConventional
Schools
School District
Richardson ISD
Elementary School
Prestonwood
Middle School
Parkhill
High School
Pearce
Listing courtesy of Gia Marshello of Allie Beth Allman & Associates gia.marshello@alliebeth.com


Ā© 2020 North Texas Real Estate Information Systems. All rights reserved. Information is deemed reliable but is not guaranteed accurate by the MLS or NTREIS. The information being provided is for the consumer's personal, non-commercial use, and may not be reproduced, redistributed, or used for any purpose other than to identify prospective properties consumers may be interested in purchasing.
Last checked: 2026-09-22 02:11 AM CDT

Neighborhood & Commute
Source: Walkscore
Save
Ask
Tour
Hide
Share