Search Dallas Homes For Sale

- Search Dallas Homes For Sale
Save
Ask
Tour
Hide
Share
$899,000
52 Days On Site

5921 Tiburon Drive
Plano, TX 75093

For Sale|Single Family Residence|Active
4
Beds
4
Total Baths
3
Full Baths
1
Partial Bath
3,892
SqFt
$231
/SqFt
1993
Built
Subdivision:
Stone Lake Estates Sec 2
County:
Collin
5921 Tiburon Drive5921 Tiburon Drive5921 Tiburon Drive5921 Tiburon Drive
Save
Ask
Tour
Hide
Share

Mortgage Calculator

Monthly Payment (Est.)

$4,102
Calculator powered by Showcase IDX, a Constellation1 Company. Copyright ©2026 Information is deemed reliable but not guaranteed.

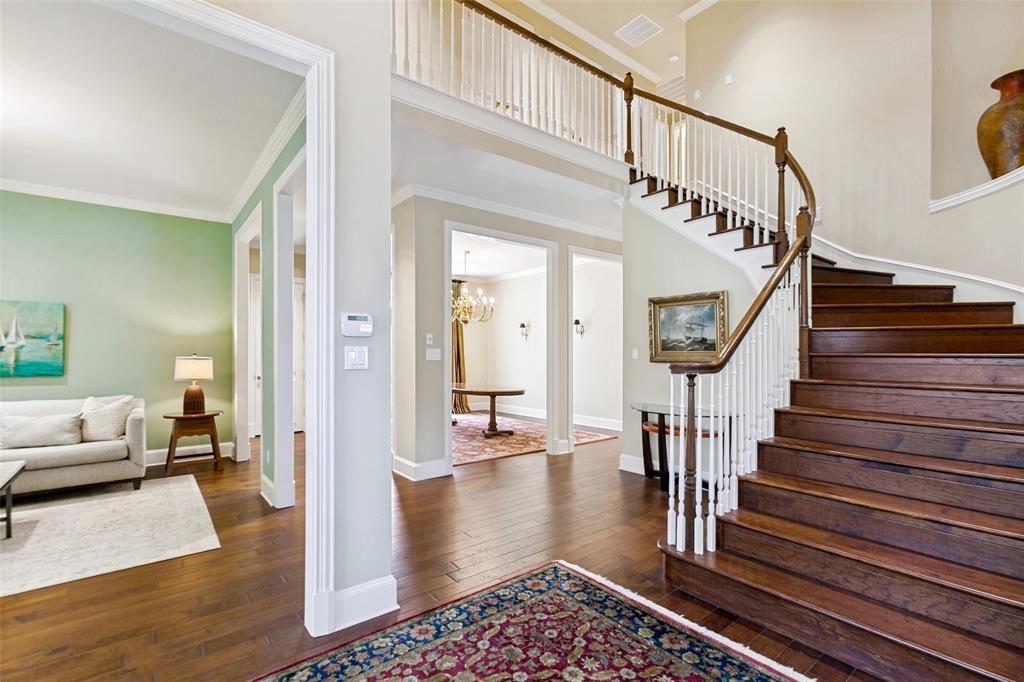
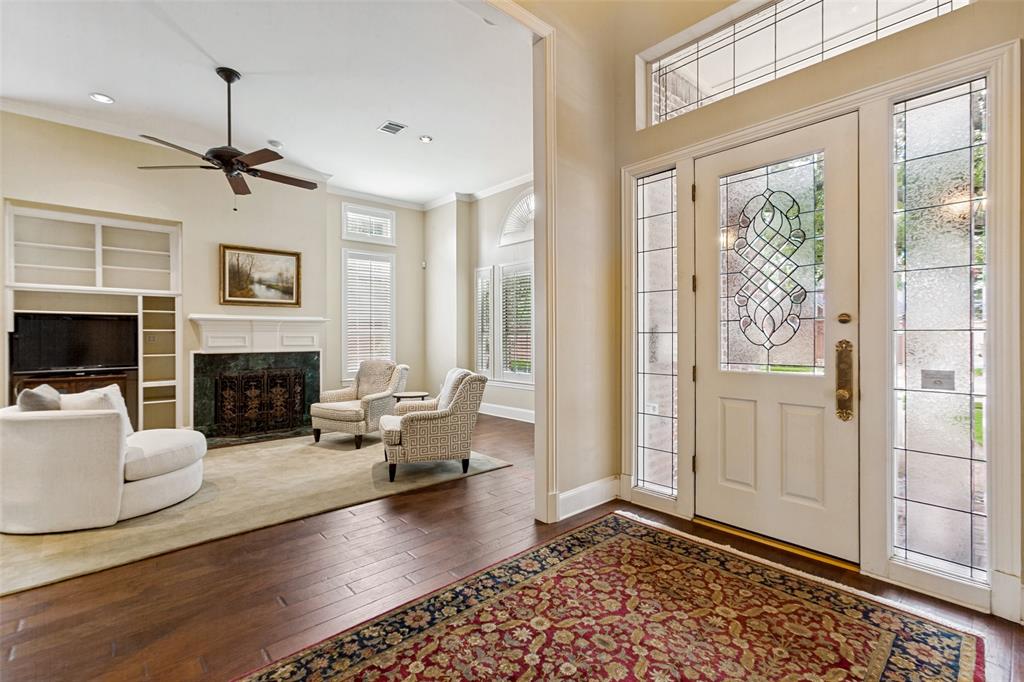
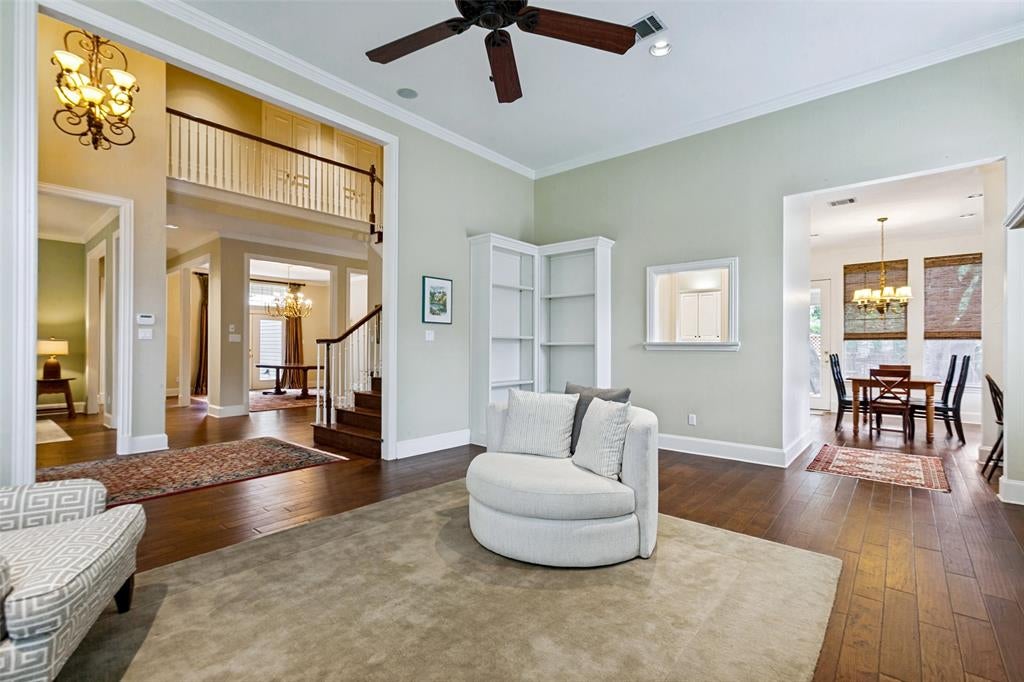
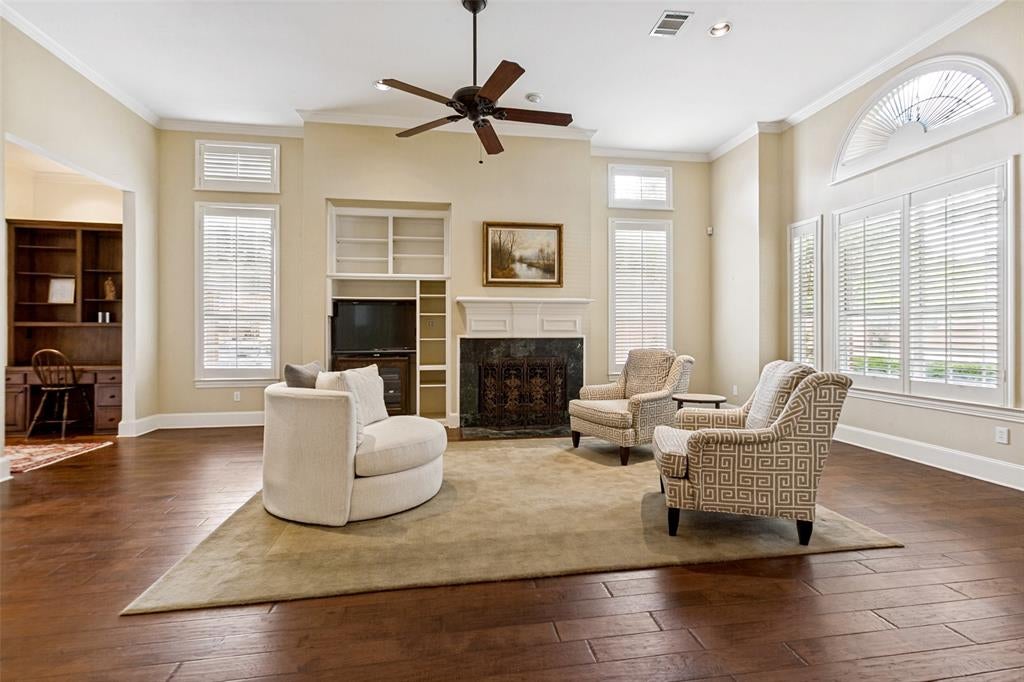
Nestled beneath the canopy of magnificent heritage live oaks in West Plano's coveted Stone Lake Estates, this exceptional four-bedroom, three-and-a-half-bath executive residence blends timeless architecture with luxury updates. Classic red brick construction, elegant arched windows, decorative stone accents, and manicured landscaping create an unforgettable first impression just steps from Steeplechase Park. A dramatic two-story foyer showcases a sweeping staircase, rich hardwood floors, extensive crown molding, solid-core doors, plantation shutters, custom millwork, and abundant natural light. Designed for entertaining and everyday living, the home offers gracious formal spaces, a soaring family room with a stately fireplace, custom media built-ins, wet bar, and an adjacent planning center with custom cabinetry. The gourmet kitchen features Taj Mahal quartz countertops, custom cabinetry, under-cabinet lighting, a walk-in pantry, oversized breakfast bar, and a premium KitchenAid stainless steel appliance suite with a gas cooktop, double ovens, built-in microwave, Bosch dishwasher, and Samsung refrigerator. The private primary suite offers a tray ceiling and a beautifully renovated spa bath with dual vanities, designer fixtures, a freestanding soaking tub, oversized frameless glass shower, and a spacious closet. Generously sized secondary bedrooms provide flexibility for multigenerational living or guests. Outdoor living includes a covered patio, expansive flagstone terrace, second dining patio, commercial-grade landscape lighting, and a private backyard shaded by mature oaks. Additional highlights include premium hardware, extensive custom built-ins, recessed lighting, and a three-car garage with showroom-quality epoxy floors. Combining timeless elegance, modern functionality, and an exceptional West Plano location, this distinguished residence is a rare opportunity in one of the city's most desirable neighborhoods.

Save
Ask
Tour
Hide
Share
Listing Snapshot
PriceĀ 
$899,000
Days On SiteĀ 
52 Days
BedroomsĀ 
4
Inside Area (SqFt)Ā 
3,892 sqft
Total BathsĀ 
4
Full BathsĀ 
3
Partial BathsĀ 
1
Lot SizeĀ 
0.21 Acres
Year BuiltĀ 
1993
MLSĀ® NumberĀ 
21334828
StatusĀ 
Active
Property TaxĀ 
$13,749
HOA/Condo/Coop FeesĀ 
$58.33 monthly
Sq Ft SourceĀ 
N/A
Friends & Family
Recent Activity
3 days agoListing updated with changes from the MLSĀ®
3 weeks agoPrice changed to $899,000
2 months agoListing first seen on site
General Features
AcresĀ 
0.21
Attached GarageĀ 
Yes
FoundationĀ 
Slab
GarageĀ 
Yes
Garage SpacesĀ 
3
LevelsĀ 
Two
ParkingĀ 
Alley AccessConcreteDrivewayGarageGarage Door OpenerGarage Faces RearKitchen LevelLightedAttached
Property Sub TypeĀ 
Single Family Residence
SecurityĀ 
PrewiredSecurity LightsSecurity SystemSecurity System OwnedSmoke Detector(s)
SewerĀ 
Public Sewer
Special CircumstancesĀ 
Standard
StyleĀ 
Traditional
UtilitiesĀ 
Cable AvailableElectricity AvailableElectricity ConnectedNatural Gas AvailablePhone AvailableSewer AvailableUnderground Utilities
Water SourceĀ 
Public
Interior Features
AppliancesĀ 
DishwasherElectric OvenGas CooktopGas Water HeaterMicrowaveDouble OvenRefrigeratorVented Exhaust FanWine Cooler
CoolingĀ 
Ceiling Fan(s)Central AirElectricZoned
FireplaceĀ 
Yes
Fireplace FeaturesĀ 
GasGas StarterLiving RoomGas Log
FireplacesĀ 
1
FlooringĀ 
CarpetCeramic TileWood
HeatingĀ 
Exhaust FanCentralNatural Gas
InteriorĀ 
Built-in FeaturesCedar Closet(s)ChandelierDouble VanityEat-in KitchenGranite CountersOpen FloorplanPantryHigh Speed InternetWired for SoundIn-Law Floorplan
Window FeaturesĀ 
ShuttersWindow Coverings
BedroomĀ 
Dimensions - 16 x 15Level - SecondFeatures - Ceiling Fan(s), Walk-In Closet(s)
Breakfast RoomĀ 
Dimensions - 10 x 11Level - FirstFeatures - Breakfast Bar, Eat-in Kitchen
Dining RoomĀ 
Dimensions - 15 x 12Level - First
KitchenĀ 
Dimensions - 18 x 13Level - FirstFeatures - Breakfast Bar, Eat-in Kitchen, Pantry
LaundryĀ 
Dimensions - 6 x 11Level - First
Living RoomĀ 
Dimensions - 14 x 15Level - SecondFeatures - Ceiling Fan(s)
Master BedroomĀ 
Dimensions - 15 x 17Level - FirstFeatures - Ceiling Fan(s), Walk-In Closet(s)
OfficeĀ 
Dimensions - 7 x 5Level - First
Save
Ask
Tour
Hide
Share
Exterior Features
Construction DetailsĀ 
Brick
ExteriorĀ 
Awning(s)Dog RunRain GuttersLightingPrivate Yard
FencingĀ 
Wood
Lot FeaturesĀ 
Corner LotInterior LotIrregular LotLandscapedMany TreesSubdivided
Patio And PorchĀ 
Awning(s)CoveredFront PorchPatioSide Porch
RoofĀ 
Composition
Waterfront FeaturesĀ 
Lake Privileges
Windows/DoorsĀ 
ShuttersWindow Coverings
Community Features
Association FeeĀ 
$700.0
Association Fee FrequencyĀ 
Annually
Community FeaturesĀ 
LakePark
School DistrictĀ 
Plano ISD
Financing Terms AvailableĀ 
CashConventionalAssumableVA Loan
Schools
School District
Plano ISD
Elementary School
Huffman
Middle School
Renner
High School
Shepton
Listing courtesy of Melissa Holland of Howell Holland melissa@howellholland.com


Ā© 2020 North Texas Real Estate Information Systems. All rights reserved. Information is deemed reliable but is not guaranteed accurate by the MLS or NTREIS. The information being provided is for the consumer's personal, non-commercial use, and may not be reproduced, redistributed, or used for any purpose other than to identify prospective properties consumers may be interested in purchasing.
Last checked: 2026-09-08 04:38 AM CDT

Neighborhood & Commute
Source: Walkscore
Save
Ask
Tour
Hide
Share