Search Dallas Homes For Sale

- Search Dallas Homes For Sale
Save
Ask
Tour
Hide
Share
$1,775,000
44 Days On Site

5332 Edmondson Avenue
Dallas, TX 75209

For Sale|Single Family Residence|Active
3
Beds
4
Total Baths
3
Full Baths
1
Partial Bath
3,419
SqFt
$519
/SqFt
1950
Built
Subdivision:
Mockingbird Park Add
County:
Dallas
5332 Edmondson Avenue5332 Edmondson Avenue5332 Edmondson Avenue5332 Edmondson Avenue
Save
Ask
Tour
Hide
Share

Mortgage Calculator

Monthly Payment (Est.)

$8,098
Calculator powered by Showcase IDX, a Constellation1 Company. Copyright ©2026 Information is deemed reliable but not guaranteed.

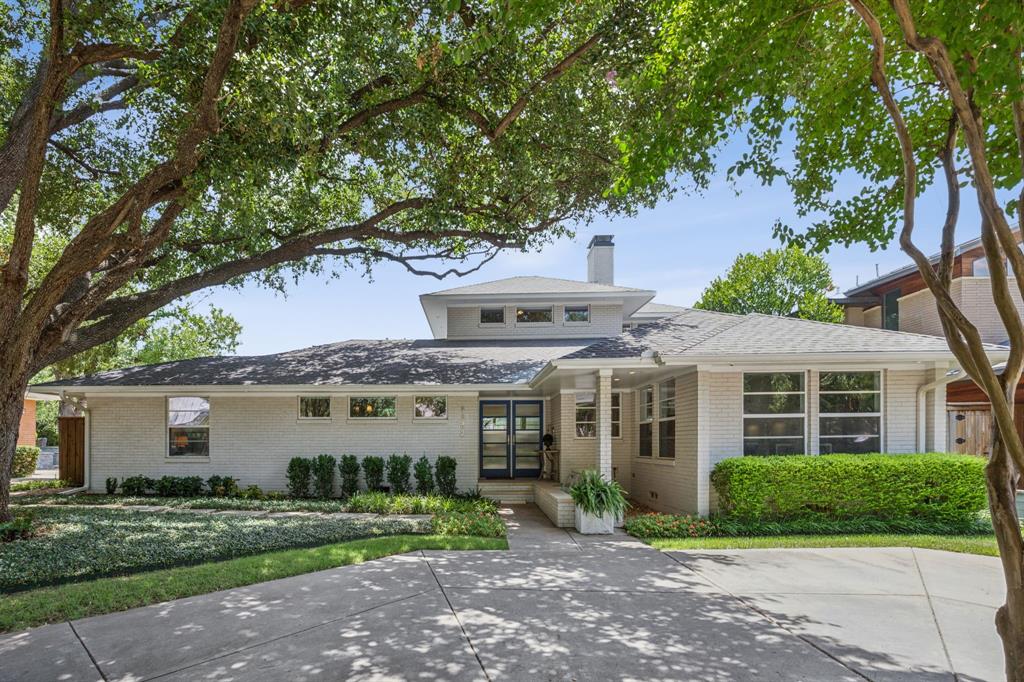
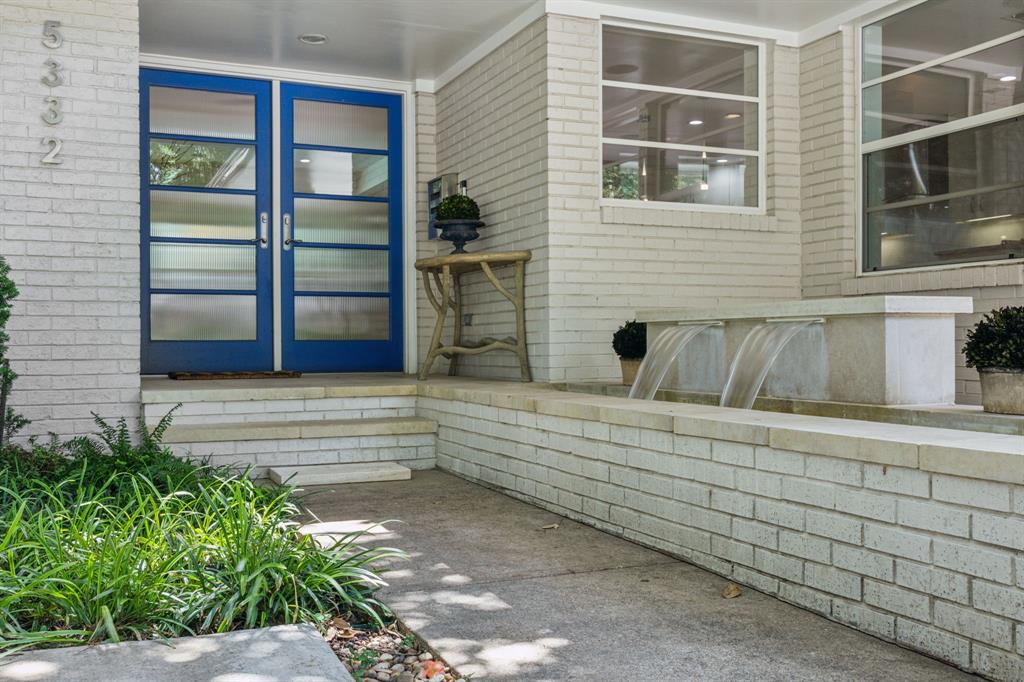
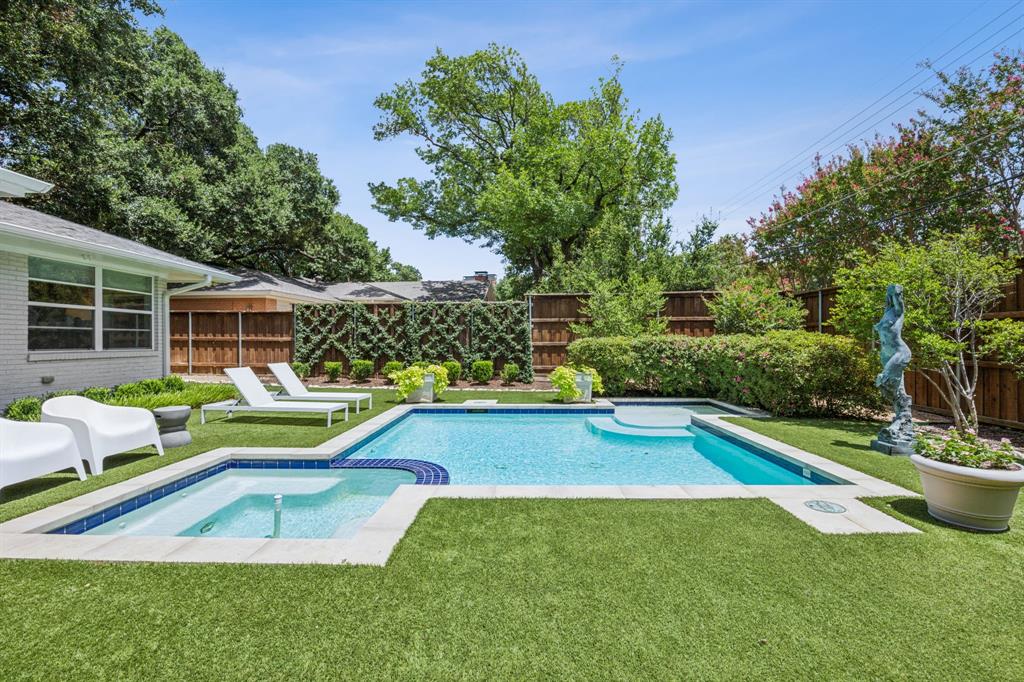
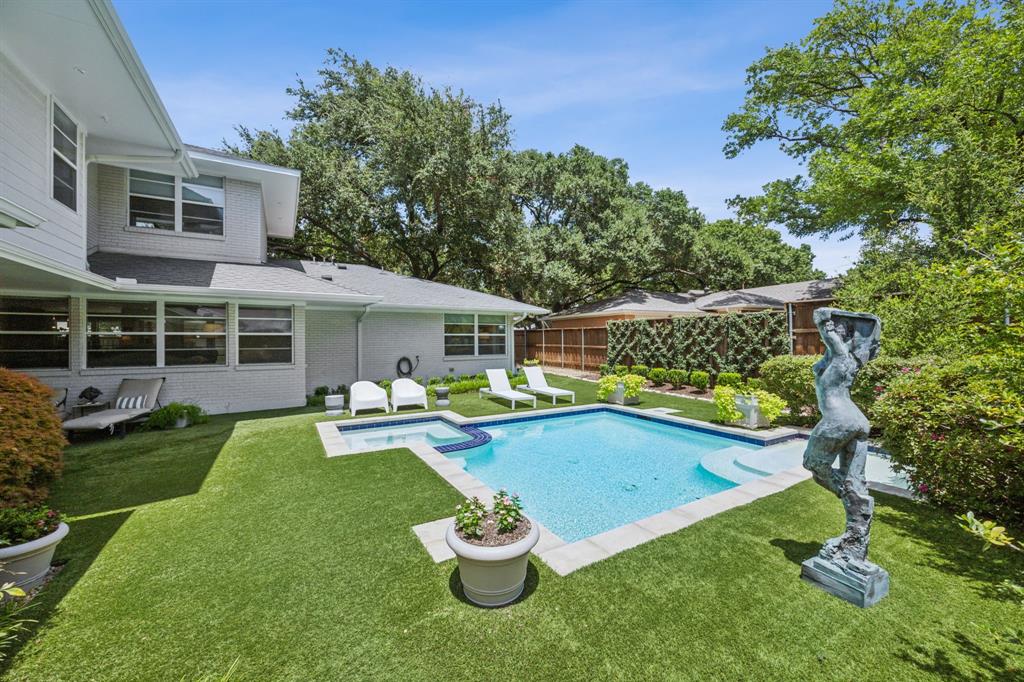
Nestled in a prime location adjacent to West Highland Park, 5332 Edmondson offers 3,419 sf of luxury living at its finest. This timeless transitional home was taken to the studs in 2008 and updated by the current owner, preserving the property's clean lines & character. Interior features on the main floor include an open living, dining, kitchen concept, a large living room with a marble-clad fireplace, & a kitchen with an oversized island & stainless steel appliances. Moreover, there is a formal dining area with an adjacent dry bar, a large primary with a generous sitting area & a spa-like primary bath, a custom architectural staircase, a powder bath with grass cloth walls, & a utility room next to a 2-car attached garage. On the second floor, you will find two bedrooms, 2 full bathrooms, & a large flex room that can be converted into a fourth bedroom. Ample storage throughout. Exterior features include a tranquil water feature upon entering the home, lush landscaping, a gorgeous mature oak tree, a serene backyard with a replastered pool & spa, turf, & an outdoor covered patio. A must-see!

Save
Ask
Tour
Hide
Share
Listing Snapshot
PriceĀ 
$1,775,000
Days On SiteĀ 
44 Days
BedroomsĀ 
3
Inside Area (SqFt)Ā 
3,419 sqft
Total BathsĀ 
4
Full BathsĀ 
3
Partial BathsĀ 
1
Lot SizeĀ 
0.207 Acres
Year BuiltĀ 
1950
MLSĀ® NumberĀ 
21335935
StatusĀ 
Active
Property TaxĀ 
$27,938
HOA/Condo/Coop FeesĀ 
N/A
Sq Ft SourceĀ 
N/A
Friends & Family
Recent Activity
3 hours agoListing updated with changes from the MLSĀ®
5 days agoPrice changed to $1,775,000
a month agoListing first seen on site
General Features
AcresĀ 
0.207
Attached GarageĀ 
Yes
FoundationĀ 
Pillar/Post/Pier
GarageĀ 
Yes
Garage SpacesĀ 
2
LevelsĀ 
Two
ParkingĀ 
Alley AccessGarageGarage Door OpenerGarage Faces RearAttached
Property Sub TypeĀ 
Single Family Residence
SewerĀ 
Public Sewer
Special CircumstancesĀ 
Standard
StyleĀ 
Contemporary/ModernTraditional
Water SourceĀ 
Public
Interior Features
AppliancesĀ 
DishwasherDisposalGas Range
CoolingĀ 
Central AirElectric
FireplaceĀ 
Yes
Fireplace FeaturesĀ 
GasLiving RoomGas Log
FireplacesĀ 
1
FlooringĀ 
StoneWood
HeatingĀ 
CentralNatural Gas
InteriorĀ 
Built-in FeaturesEat-in KitchenKitchen IslandOpen Floorplan
BedroomĀ 
Dimensions - 15 x 13Level - SecondFeatures - Walk-In Closet(s)
KitchenĀ 
Dimensions - 13 x 19Level - FirstFeatures - Eat-in Kitchen, Kitchen Island, Pantry
Save
Ask
Tour
Hide
Share
Exterior Features
Construction DetailsĀ 
StoneBrick
ExteriorĀ 
Lighting
FencingĀ 
Wood
Lot FeaturesĀ 
Interior LotLandscaped
Pool FeaturesĀ 
GuniteIn GroundPool/Spa Combo
RoofĀ 
Composition
Community Features
School DistrictĀ 
Dallas ISD
Financing Terms AvailableĀ 
CashConventional
Schools
School District
Dallas ISD
Elementary School
Maplelawn
Middle School
Rusk
High School
North Dallas
Listing courtesy of Juli Harrison of Allie Beth Allman & Assoc. juli.harrison@alliebeth.com


Ā© 2020 North Texas Real Estate Information Systems. All rights reserved. Information is deemed reliable but is not guaranteed accurate by the MLS or NTREIS. The information being provided is for the consumer's personal, non-commercial use, and may not be reproduced, redistributed, or used for any purpose other than to identify prospective properties consumers may be interested in purchasing.
Last checked: 2026-09-20 06:05 PM CDT

Neighborhood & Commute
Source: Walkscore
Save
Ask
Tour
Hide
Share