Search Dallas Homes For Sale

- Search Dallas Homes For Sale
Save
Ask
Tour
Hide
Share
$3,850,000
43 Days On Site

The Azure
2900 Mckinnon Street 2802
Dallas, TX 75201

For Sale|Condominium|Active
3
Beds
4
Total Baths
3
Full Baths
1
Partial Bath
3,269
SqFt
$1,178
/SqFt
2005
Built
Subdivision:
Azure Condo
County:
Dallas
2900 Mckinnon Street 28022900 Mckinnon Street 28022900 Mckinnon Street 28022900 Mckinnon Street 2802
Save
Ask
Tour
Hide
Share

Mortgage Calculator

Monthly Payment (Est.)

$17,565
Calculator powered by Showcase IDX, a Constellation1 Company. Copyright ©2026 Information is deemed reliable but not guaranteed.

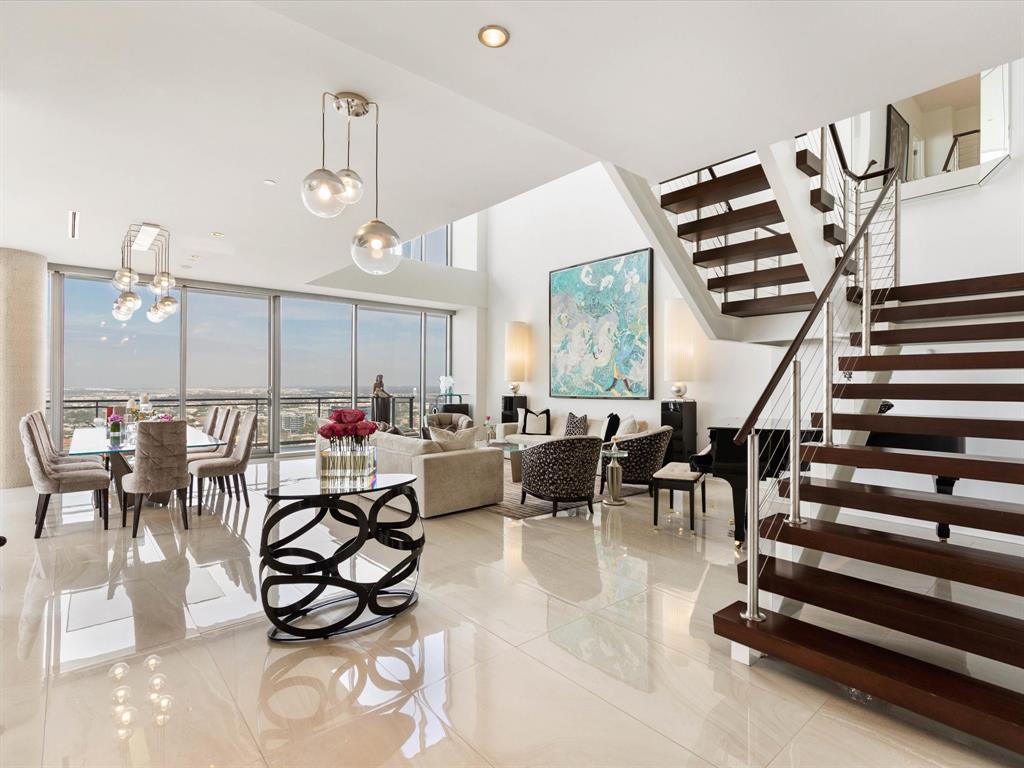
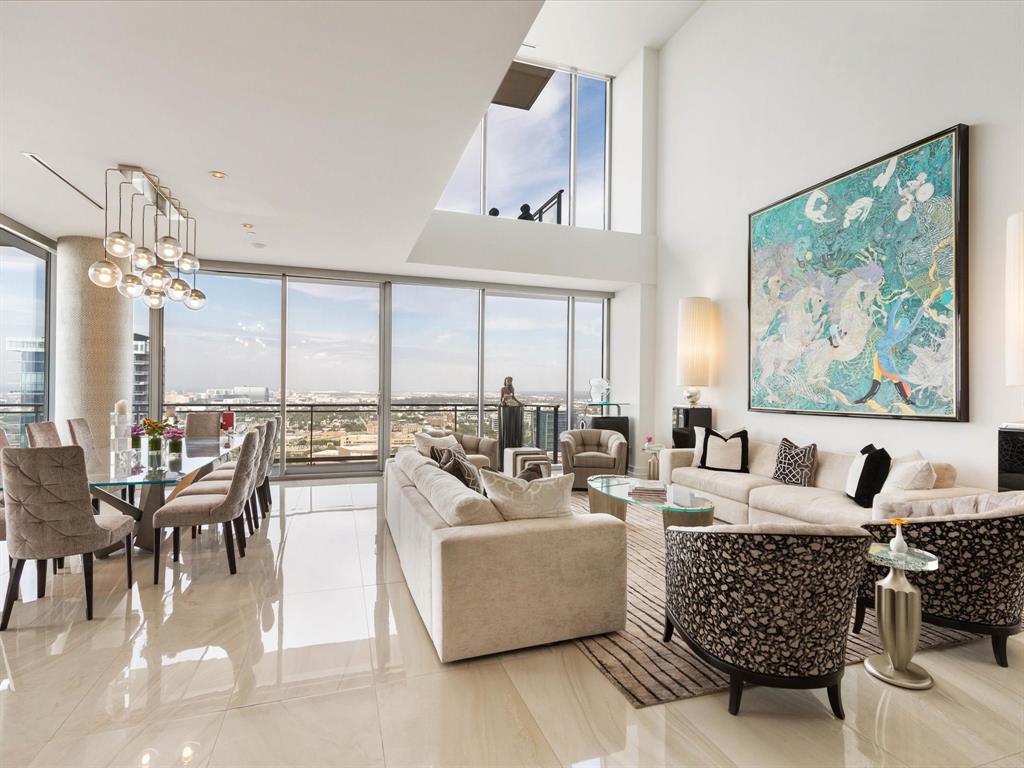
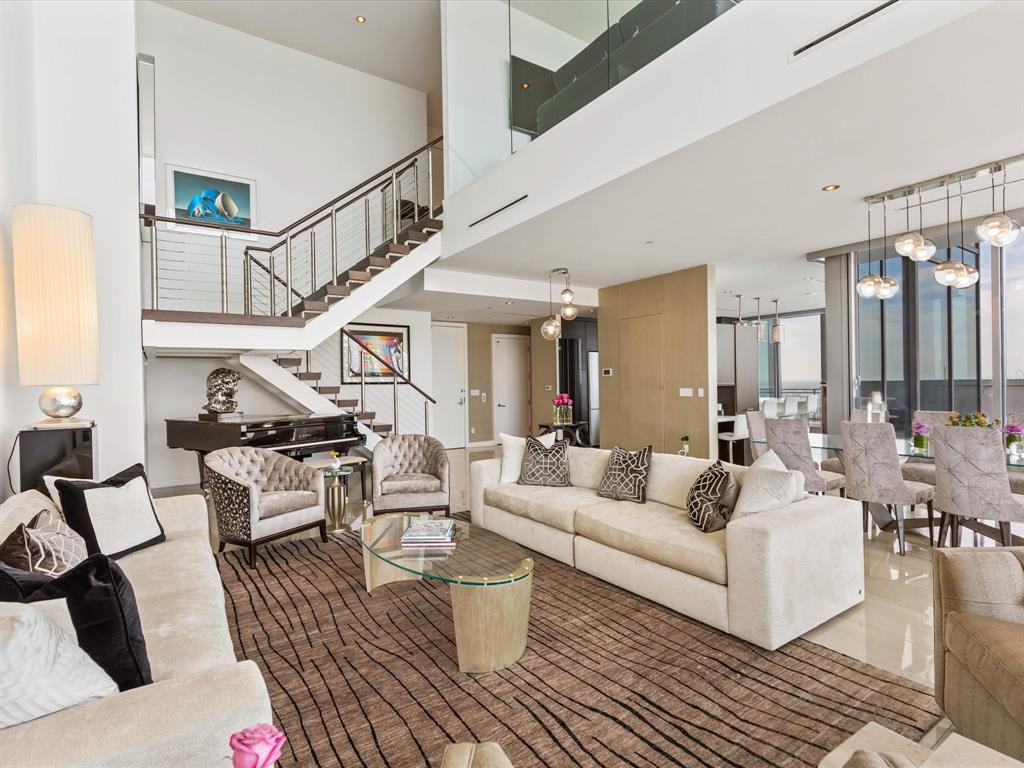
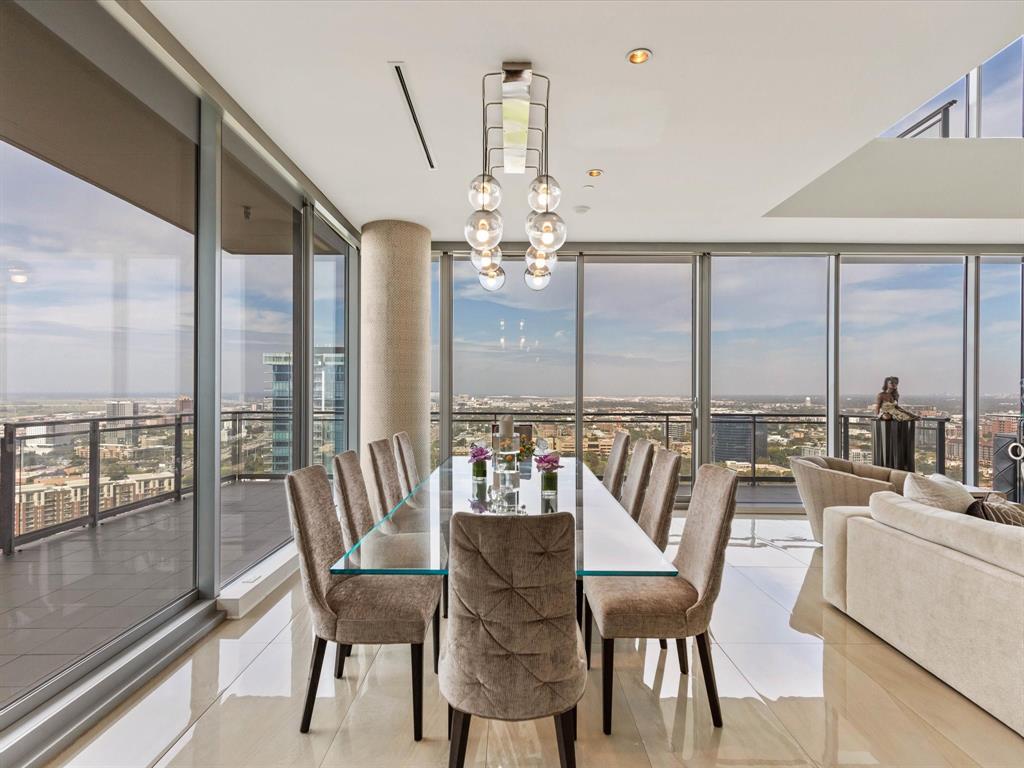
Most homes have a front door. This one has two, on separate floors. The Azure's two story sub-penthouse takes the 28th & 29th floors, and you can walk in on either one. A private interior elevator & a sculptural staircase link the levels, which means the party stays downstairs while the rest of the house stays quiet. Downstairs is where things happen. The kitchen runs on Miele & Sub Zero, two refrigerators, a built in coffee system, & room for 146 bottles, & it opens straight into dining & living with nothing in the way. Push the glass doors & the terrace takes over: more than 1,000 square feet of it, wrapping the building, with four exterior fireplaces for the nights nobody wants to go inside. A marble powder bath handles guests, a bedroom with its own bath handles the ones who stay, & a utility room does the unglamorous work out of sight. Upstairs belongs to you. The primary suite owns the 29th floor with a designer closet and a bath that looks out over the skyline. Next to it, a former flex room is now a third bedroom with its own bath & vanity, equally happy as a study. Across all 3,269 square feet, floor to ceiling glass frames north, west, & south Dallas from nearly every room. Also included, & worth reading twice: a six car enclosed garage & three storage lockers. The building handles everything else. Concierge & security around the clock, a heated pool & hot tub, a spa with sauna & steam room, a fitness center, an outdoor kitchen & lounge, a theater, & a business center. Then there is the Harwood District itself, nineteen blocks of Uptown Dallas with restaurants, bars, & a hotel a short walk away, the Katy Trail, Pike Park, & Reverchon Park close by, American Airlines Center just north, & the Dallas North Tollway, Interstate 35, and Central Expressway pointed at everywhere else. Available for lease fully furnished. MLS 21346090.

Save
Ask
Tour
Hide
Share
Listing Snapshot
PriceĀ 
$3,850,000
Days On SiteĀ 
43 Days
BedroomsĀ 
3
Inside Area (SqFt)Ā 
3,269 sqft
Total BathsĀ 
4
Full BathsĀ 
3
Partial BathsĀ 
1
Lot SizeĀ 
1.311 Acres
Year BuiltĀ 
2005
MLSĀ® NumberĀ 
21335936
StatusĀ 
Active
Property TaxĀ 
$47,718
HOA/Condo/Coop FeesĀ 
$4,768 monthly
Sq Ft SourceĀ 
N/A
Friends & Family
Recent Activity
a month agoListing updated with changes from the MLSĀ®
a month agoListing first seen on site
General Features
AcresĀ 
1.311
Attached GarageĀ 
Yes
FoundationĀ 
Concrete PerimeterPillar/Post/PierSlab
GarageĀ 
Yes
Garage SpacesĀ 
6
LevelsĀ 
Two
Number Of StoriesĀ 
31
ParkingĀ 
Additional ParkingAssignedBasementConcreteCoveredDirect AccessEnclosedGarageGarage Door OpenerGuestInside EntranceOpenOutsidePavedPrivateSecuredSide By SideStorageUndergroundValetAttached
Property Sub TypeĀ 
Condominium
SecurityĀ 
Fire AlarmFire Sprinkler SystemSecurity GuardSecurity LightsSmoke Detector(s)
SewerĀ 
Public Sewer
Special CircumstancesĀ 
Standard
StyleĀ 
Contemporary/Modern
UtilitiesĀ 
Cable AvailableElectricity AvailableElectricity ConnectedNatural Gas AvailablePhone AvailableSewer AvailableUnderground Utilities
Water SourceĀ 
Public
Interior Features
AppliancesĀ 
RefrigeratorBuilt-In Gas RangeBuilt-In RefrigeratorDishwasherDisposalElectric OvenElectric Water HeaterGas CooktopMicrowaveConvection OvenDouble OvenTankless Water HeaterWine Cooler
CoolingĀ 
Central AirElectricZoned
FireplaceĀ 
Yes
Fireplace FeaturesĀ 
GasGas StarterMasonryMetalOutsideVentlessZero ClearanceGas Log
FireplacesĀ 
4
FlooringĀ 
Marble
HeatingĀ 
CentralElectricFireplace InsertFireplace(s)Natural GasZoned
InteriorĀ 
Built-in FeaturesChandelierDouble VanityEat-in KitchenElevatorGranite CountersKitchen IslandOpen FloorplanPantryWalk-In Closet(s)Wired for DataHigh Speed InternetWired for Sound
Laundry FeaturesĀ 
Washer Hookup
SpaĀ 
Yes
Window FeaturesĀ 
Window Coverings
Bath-FullĀ 
Dimensions - 12 x 7Level - Second
Bath-HalfĀ 
Dimensions - 7 x 5Level - First
BedroomĀ 
Dimensions - 18 x 14Level - First
Dining RoomĀ 
Dimensions - 9 x 15Level - First
Family RoomĀ 
Dimensions - 24 x 35Level - First
KitchenĀ 
Dimensions - 21 x 8Level - FirstFeatures - Eat-in Kitchen, Kitchen Island
LaundryĀ 
Dimensions - 4 x 5Level - First
Living RoomĀ 
Dimensions - 22 x 16Level - First
Master BathroomĀ 
Dimensions - 19 x 17Level - SecondFeatures - Bidet
Master BedroomĀ 
Dimensions - 27 x 29Level - SecondFeatures - Walk-In Closet(s)
Save
Ask
Tour
Hide
Share
Exterior Features
Construction DetailsĀ 
Concrete
ExteriorĀ 
BalconyStorage
FencingĀ 
None
Lot FeaturesĀ 
Landscaped
Patio And PorchĀ 
CoveredPatio
Pool FeaturesĀ 
CabanaFencedGuniteHeatedIn GroundOutdoor PoolPool/Spa ComboPrivate
Private PoolĀ 
Yes
RoofĀ 
Other
SpaĀ 
Yes
Windows/DoorsĀ 
Window Coverings
Community Features
Accessibility FeaturesĀ 
Accessible Elevator Installed
Association FeeĀ 
$4768.0
Association Fee FrequencyĀ 
Monthly
Community FeaturesĀ 
PoolClubhouseCurbsFitness CenterSidewalks
School DistrictĀ 
Dallas ISD
Financing Terms AvailableĀ 
CashContractConventional
Schools
School District
Dallas ISD
Elementary School
Milam
Middle School
Spence
High School
North Dallas
Listing courtesy of Jennifer Cloud of Prominus Real Estate jcloud@prominusrealestate.com


Ā© 2020 North Texas Real Estate Information Systems. All rights reserved. Information is deemed reliable but is not guaranteed accurate by the MLS or NTREIS. The information being provided is for the consumer's personal, non-commercial use, and may not be reproduced, redistributed, or used for any purpose other than to identify prospective properties consumers may be interested in purchasing.
Last checked: 2026-09-12 06:39 AM CDT

Neighborhood & Commute
Source: Walkscore
Save
Ask
Tour
Hide
Share