Search Dallas Homes For Sale

- Search Dallas Homes For Sale
Save
Ask
Tour
Hide
Share
$1,200,000
38 Days On Site

1085 Peppy San Drive
Lucas, TX 75002

For Sale|Single Family Residence|Active
5
Beds
4
Total Baths
4
Full Baths
4,245
SqFt
$283
/SqFt
2024
Built
Subdivision:
Lakeview Downs
County:
Collin
1085 Peppy San Drive1085 Peppy San Drive1085 Peppy San Drive1085 Peppy San Drive
Save
Ask
Tour
Hide
Share

Mortgage Calculator

Monthly Payment (Est.)

$5,475
Calculator powered by Showcase IDX, a Constellation1 Company. Copyright ©2026 Information is deemed reliable but not guaranteed.

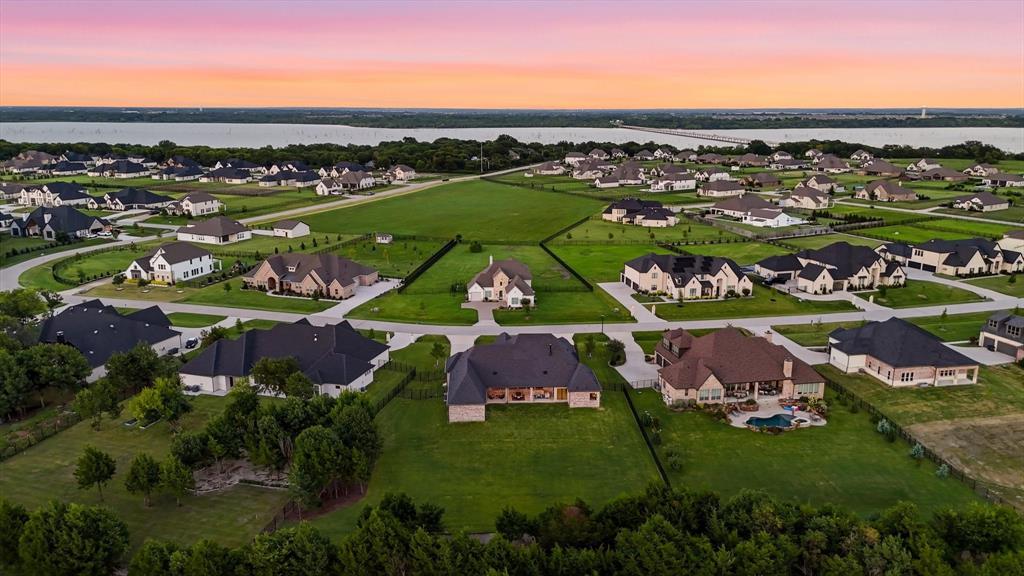
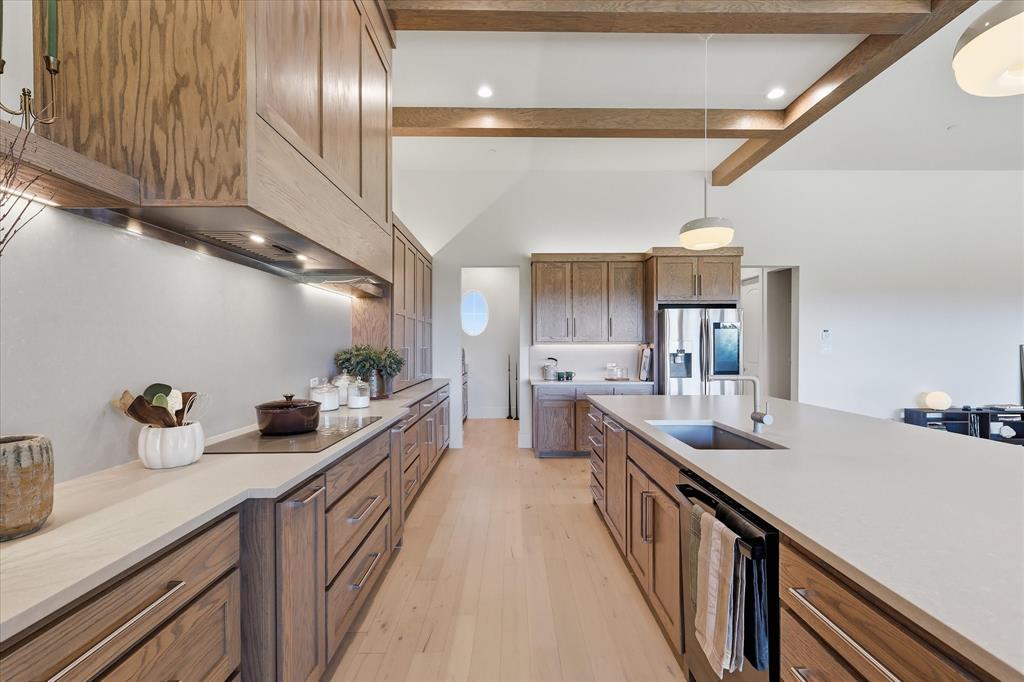
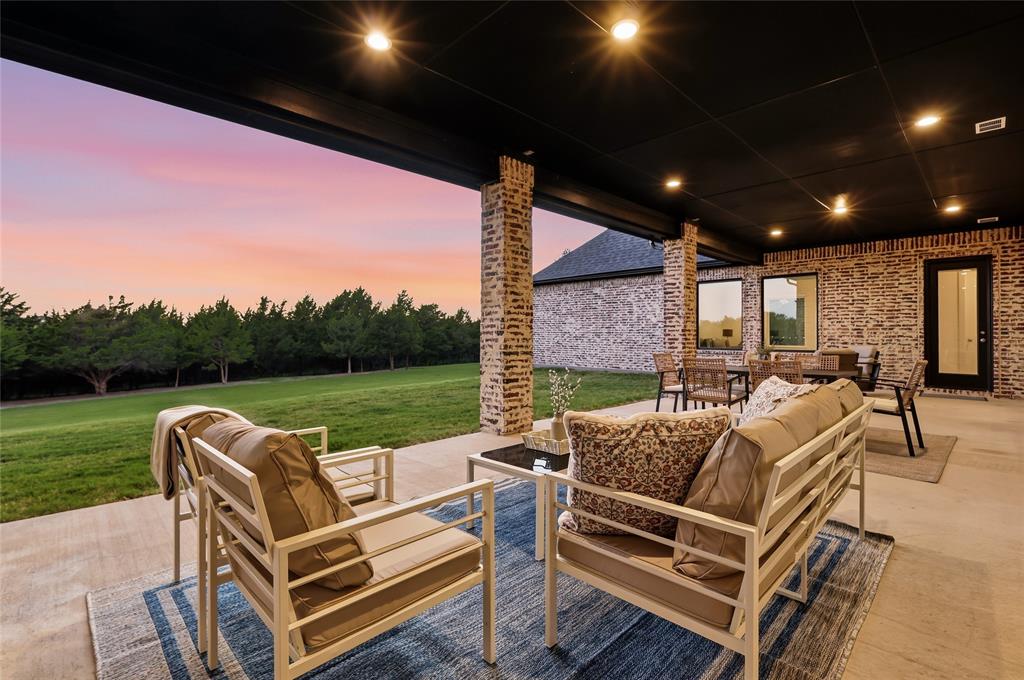
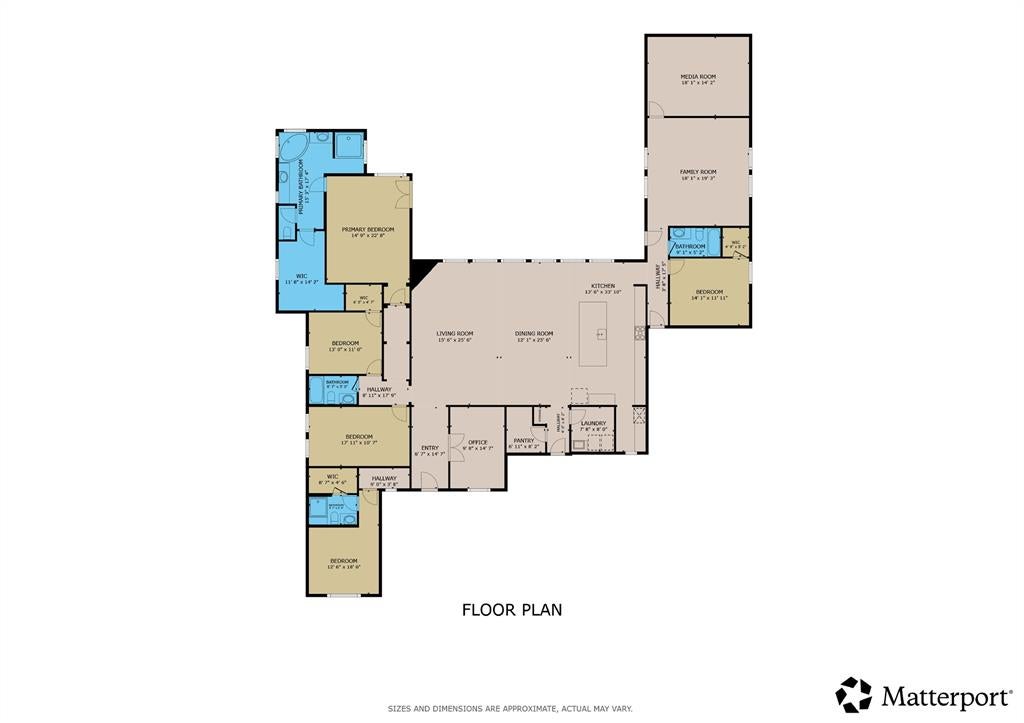
Set on a beautifully landscaped one-acre lot in Lucas, this custom estate pairs refined design with exceptional privacy and thoughtful functionality. Backing to undeveloped land, the property offers peaceful views and a sense of seclusion, all within 20 minutes of Allen, Wylie, and Princeton. At the heart of the home, an impressive 11-foot island anchors a beautifully appointed kitchen featuring custom cabinetry, a hidden butler’s pantry, dedicated coffee bar, double convection air-fryer ovens, and induction cooking with gas already plumbed. The primary suite is a private retreat with expansive backyard views and direct patio access. Its spa-inspired bath features floor-to-ceiling tile, a 72-inch jetted soaking tub, oversized frameless shower with dual shower heads, and backlit mirrors. Thoughtful technology is integrated throughout, including CAT5E wiring, smart thermostats, Wi-Fi-controlled irrigation, lighting and shades, smart appliances, media room surround-sound wiring, and EV charging capability in the oversized insulated garage. Outside, an expansive covered patio is prepared for an outdoor kitchen, electric sun screens, security cameras, and holiday lighting. A circle drive, two separate garages with private access, dedicated dog run, and carefully planned infrastructure complete the property. Every element of this home was considered with purpose - creating a custom estate that feels private, polished, and effortlessly livable.

Save
Ask
Tour
Hide
Share
Listing Snapshot
Price 
$1,200,000
Days On Site 
38 Days
Bedrooms 
5
Inside Area (SqFt) 
4,245 sqft
Total Baths 
4
Full Baths 
4
Partial Baths 
N/A
Lot Size 
1.013 Acres
Year Built 
2024
MLS® Number 
21335953
Status 
Active
Property Tax 
$19,959
HOA/Condo/Coop Fees 
$75 monthly
Sq Ft Source 
N/A
Friends & Family
Recent Activity
4 days agoListing updated with changes from the MLS®
a month agoListing first seen on site
General Features
Acres 
1.013
Attached Garage 
Yes
Foundation 
Slab
Garage 
Yes
Garage Spaces 
4
Green Energy Efficient 
Insulation
Levels 
One
Parking 
Circular DrivewayAttached
Property Sub Type 
Single Family Residence
Security 
Prewired
Sewer 
Septic Tank
Special Circumstances 
Standard
Style 
Craftsman
Utilities 
Cable AvailableElectricity ConnectedPropane
Water Source 
Public
Interior Features
Appliances 
DishwasherDisposalMicrowaveConvection OvenDouble OvenTankless Water HeaterVented Exhaust Fan
Cooling 
Attic FanCentral Air
Fireplace 
Yes
Fireplace Features 
Gas
Fireplaces 
1
Flooring 
CarpetCeramic TileHardwood
Heating 
Exhaust FanCentralFireplace InsertFireplace(s)Propane
Interior 
Eat-in KitchenKitchen IslandOpen FloorplanPantryWalk-In Closet(s)High Speed InternetSmart HomeWired for SoundIn-Law Floorplan
Save
Ask
Tour
Hide
Share
Exterior Features
Construction Details 
Brick
Exterior 
Dog RunRain GuttersLightingPrivate Yard
Fencing 
Back YardFencedFullGateWrought Iron
Lot Features 
ClearedGreenbeltLandscapedMany TreesSlopedSubdivided
Roof 
Composition
Community Features
Association Fee 
$900.0
Association Fee Frequency 
Annually
School District 
McKinney ISD
Financing Terms Available 
CashConventionalVA Loan
Schools
School District
McKinney ISD
Elementary School
Webb
Middle School
Johnson
High School
Mckinney
Listing courtesy of Katy Druce of Acquisto Real Estate katy@acquistorealestate.com


© 2020 North Texas Real Estate Information Systems. All rights reserved. Information is deemed reliable but is not guaranteed accurate by the MLS or NTREIS. The information being provided is for the consumer's personal, non-commercial use, and may not be reproduced, redistributed, or used for any purpose other than to identify prospective properties consumers may be interested in purchasing.
Last checked: 2026-09-08 04:33 AM CDT

Neighborhood & Commute
Source: Walkscore
Save
Ask
Tour
Hide
Share