Search Dallas Homes For Sale

- Search Dallas Homes For Sale
Save
Ask
Tour
Hide
Share
$724,900
47 Days On Site

3617 Hidalgo Street
Irving, TX 75062

For Sale|Single Family Residence|Active
4
Beds
4
Total Baths
3
Full Baths
1
Partial Bath
4,363
SqFt
$166
/SqFt
1978
Built
Subdivision:
University Hills 05 02 Rev
County:
Dallas
3617 Hidalgo Street3617 Hidalgo Street3617 Hidalgo Street3617 Hidalgo Street
Save
Ask
Tour
Hide
Share

Mortgage Calculator

Monthly Payment (Est.)

Enter an interest rate to see your estimated monthly payment.
Calculator powered by Showcase IDX, a Constellation1 Company. Copyright ©2026 Information is deemed reliable but not guaranteed.

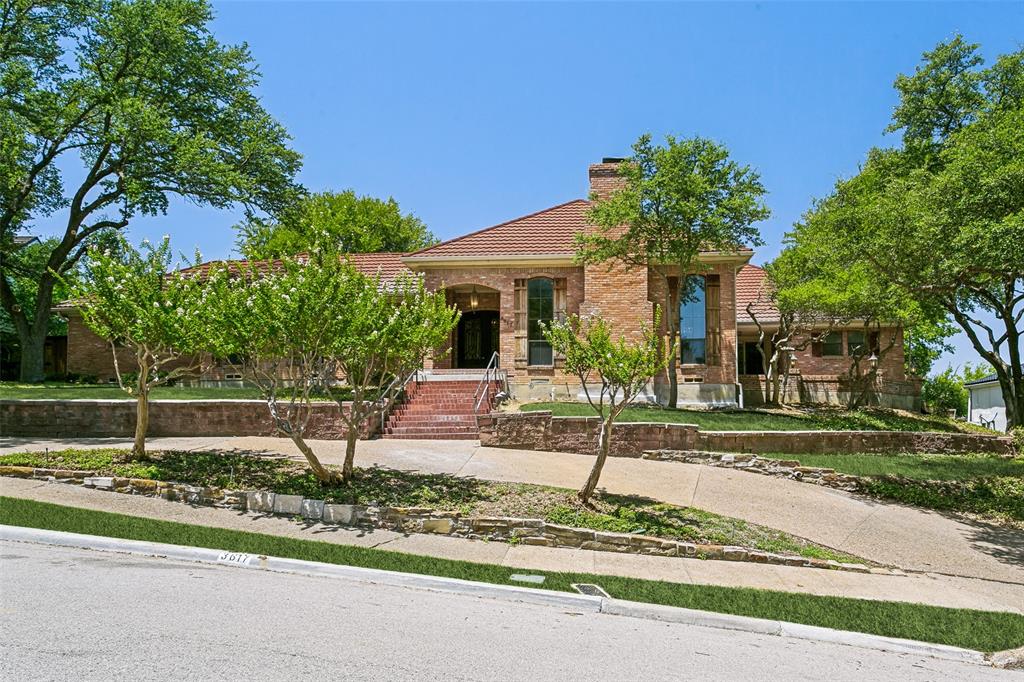
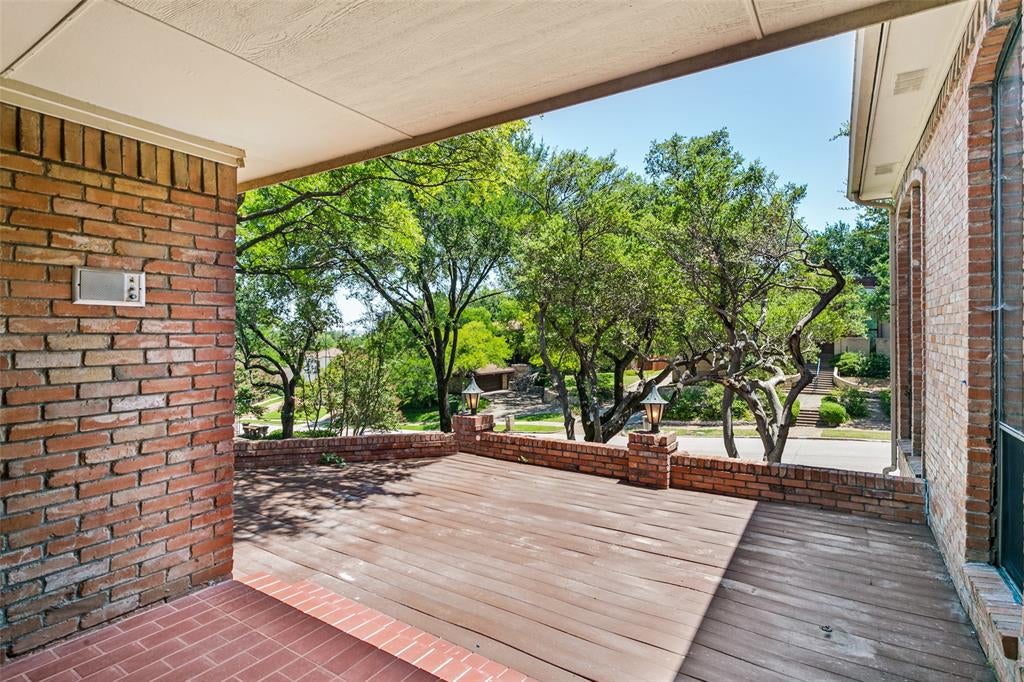
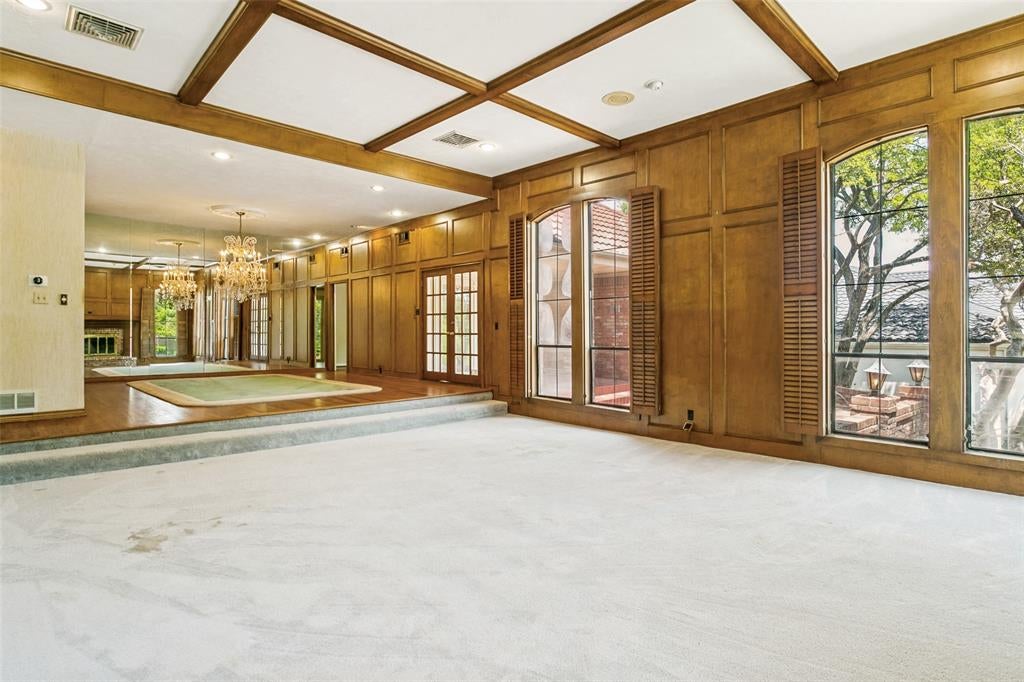
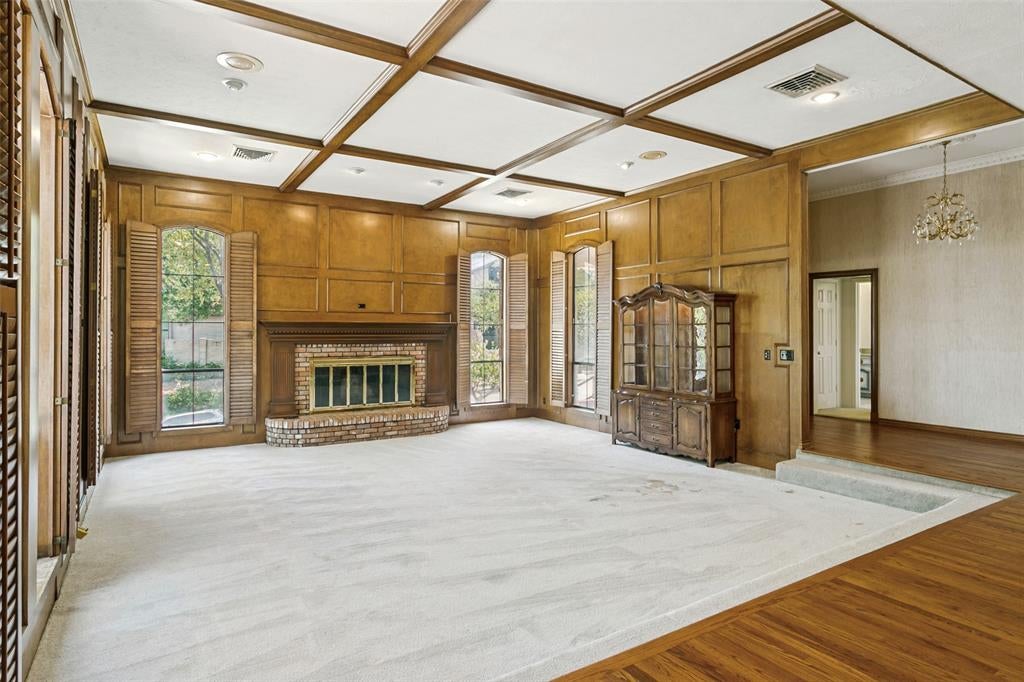
Nestled on a beautifully treed lot in the established University Hills area of Irving, this charming custom home offers timeless character, exceptional space, and a prime central location. Rich natural woodwork adds warmth throughout, while expansive living and entertaining areas provide the perfect setting for hosting family and friends. The formal dining room is highlighted by an elegant chandelier and decorative lighting, creating a welcoming atmosphere for special occasions. The spacious kitchen features granite countertops, double ovens, abundant cabinetry, and generous prep space for the home chef. The private primary suite offers a luxurious retreat with a grand bath complete with a relaxing jetted soaking tub. Step outside to a romantic backyard oasis featuring a covered patio, a peaceful walking path, and mature shade trees that create a serene setting for year-round outdoor living. Conveniently located just minutes from Las Colinas, Toyota Music Factory, DFW International Airport, and major highways including SH 114, Loop 12, and I-635, this home provides easy access to shopping, dining, entertainment, and both Dallas and Fort Worth while maintaining the charm of an established neighborhood.

Save
Ask
Tour
Hide
Share
Listing Snapshot
PriceĀ 
$724,900
Days On SiteĀ 
47 Days
BedroomsĀ 
4
Inside Area (SqFt)Ā 
4,363 sqft
Total BathsĀ 
4
Full BathsĀ 
3
Partial BathsĀ 
1
Lot SizeĀ 
0.311 Acres
Year BuiltĀ 
1978
MLSĀ® NumberĀ 
21336967
StatusĀ 
Active
Property TaxĀ 
$15,237
HOA/Condo/Coop FeesĀ 
$60 monthly
Sq Ft SourceĀ 
N/A
Friends & Family
Recent Activity
5 days agoListing updated with changes from the MLSĀ®
5 days agoStatus changed to Active
2 weeks agoPrice changed to $724,900
2 months agoListing first seen on site
General Features
AcresĀ 
0.311
Attached GarageĀ 
Yes
FoundationĀ 
Slab
GarageĀ 
Yes
Garage SpacesĀ 
3
LevelsĀ 
One
ParkingĀ 
DrivewayPavedAttached
Property Sub TypeĀ 
Single Family Residence
SecurityĀ 
Smoke Detector(s)
SewerĀ 
Public Sewer
Special CircumstancesĀ 
Standard
StyleĀ 
Traditional
Water SourceĀ 
Public
Interior Features
AppliancesĀ 
DishwasherDisposalGas OvenGas RangeMicrowaveDouble OvenVented Exhaust Fan
CoolingĀ 
Ceiling Fan(s)Central Air
FireplaceĀ 
Yes
Fireplace FeaturesĀ 
Living Room
FireplacesĀ 
1
FlooringĀ 
CarpetHardwoodTile
HeatingĀ 
Exhaust FanCentral
InteriorĀ 
Built-in FeaturesChandelierEat-in KitchenGranite CountersNatural WoodworkOpen FloorplanPantryWalk-In Closet(s)High Speed Internet
Window FeaturesĀ 
ShuttersWindow Coverings
Bath-FullĀ 
Dimensions - 1 x 1Level - First
BedroomĀ 
Dimensions - 1 x 1Level - FirstFeatures - Ceiling Fan(s)
Dining RoomĀ 
Dimensions - 1 x 1Level - First
KitchenĀ 
Dimensions - 1 x 1Level - FirstFeatures - Eat-in Kitchen, Pantry
Living RoomĀ 
Dimensions - 1 x 1Level - First
Master BathroomĀ 
Dimensions - 1 x 1Level - First
Master BedroomĀ 
Dimensions - 1 x 1Level - FirstFeatures - Ceiling Fan(s), Walk-In Closet(s)
Save
Ask
Tour
Hide
Share
Exterior Features
Construction DetailsĀ 
Brick
ExteriorĀ 
Rain Gutters
FencingĀ 
Wood
Lot FeaturesĀ 
Interior LotLandscapedMany Trees
Patio And PorchĀ 
CoveredFront PorchPatio
RoofĀ 
Tile
Windows/DoorsĀ 
ShuttersWindow Coverings
Community Features
Association FeeĀ 
$720.0
Association Fee FrequencyĀ 
Annually
School DistrictĀ 
Irving ISD
Financing Terms AvailableĀ 
CashConventionalFHAVA Loan
Schools
School District
Irving ISD
Elementary School
Farine
Middle School
Travis
High School
Macarthur
Listing courtesy of Christie Cannon of LPT Realty LLC offers@cannonteam.com


Ā© 2020 North Texas Real Estate Information Systems. All rights reserved. Information is deemed reliable but is not guaranteed accurate by the MLS or NTREIS. The information being provided is for the consumer's personal, non-commercial use, and may not be reproduced, redistributed, or used for any purpose other than to identify prospective properties consumers may be interested in purchasing.
Last checked: 2026-09-23 10:47 AM CDT

Neighborhood & Commute
Source: Walkscore
Save
Ask
Tour
Hide
Share