
2224 Grey September StreetCelina, TX 75009
Mortgage Calculator
Monthly Payment (Est.)
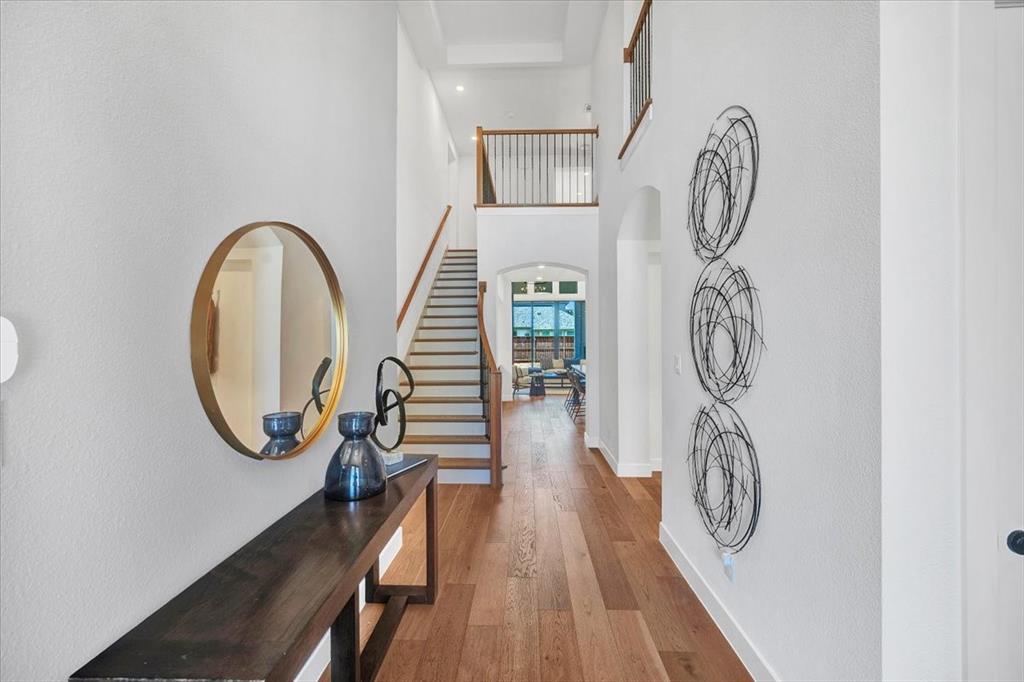
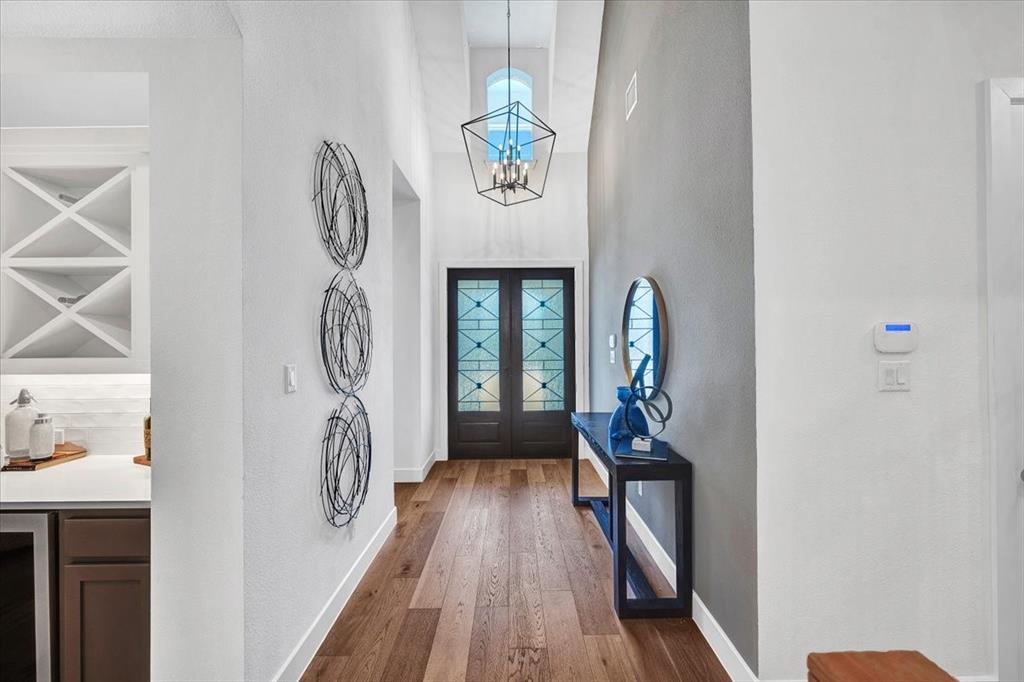
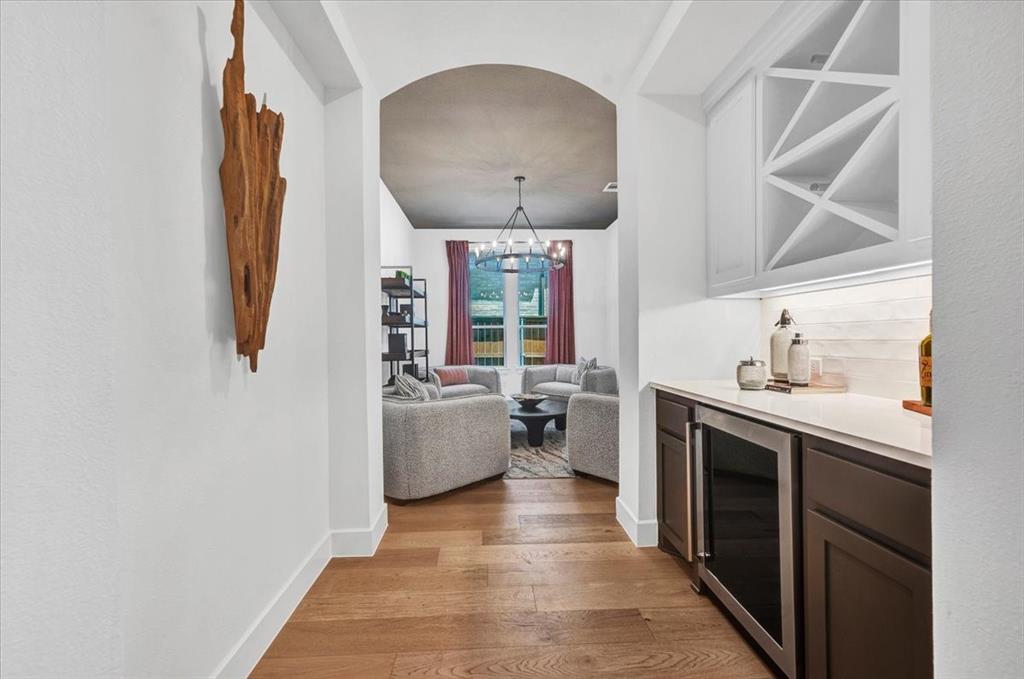
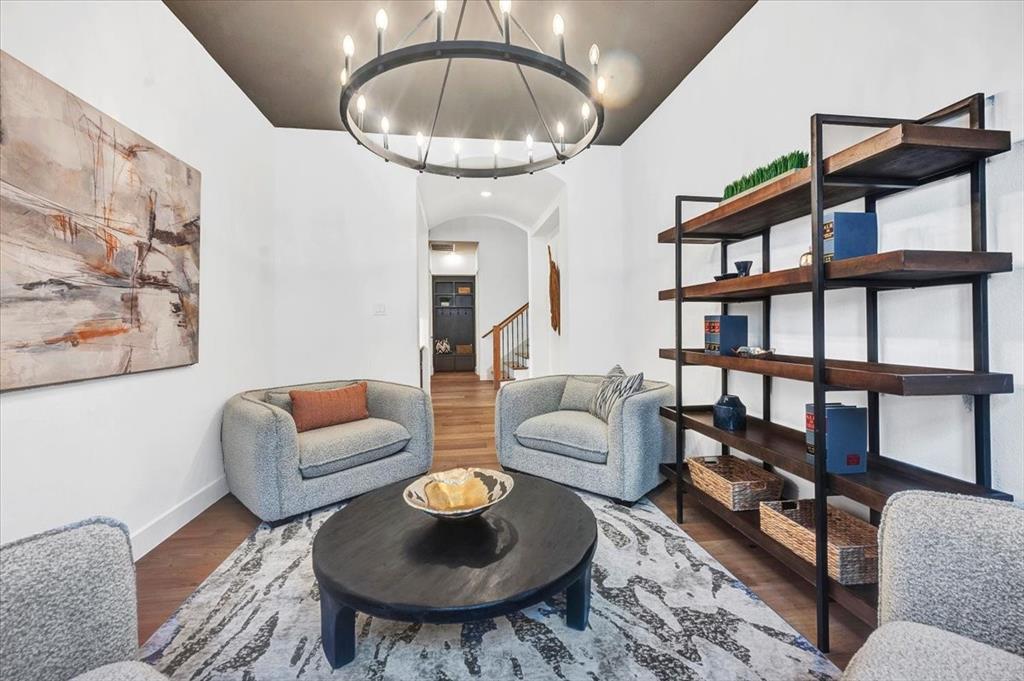
Enter an interest rate to see your estimated monthly payment.INSANELY PRICED. This home is THE BEST value in Mustang Lakes with a price per square foot that beats comparable new construction. The seller will pay off the PID at closing which will save the new owner appx $3k in taxes annually. THE PID IS appx $30k!!!! Some homes simply have great features. This one feels like home the moment you walk through the door. Soaring vaulted ceilings and upgraded luxury vinyl plank flooring throughout the main level and upstairs create a warm, inviting atmosphere. Carpet is reserved only for the secondary bedrooms and media areas. Designed for the way people really live, the first floor media room is ready for movie nights, game days, and making memories. A private office tucked quietly in the back offers the perfect place to work or study. The formal dining room, currently styled as a library, is a flexible space that can become a sitting room, piano room, game room, or elegant dining area. Sliding glass doors open seamlessly to the covered outdoor living space, making entertaining effortless. The primary suite feels like a private retreat with a freestanding soaking tub, oversized walk in shower, and an incredible walk in closet with abundant storage. Every secondary bedroom features its own private bathroom, giving family and guests the comfort and privacy they deserve. Upstairs offers a spacious game room, built in study nook, and a versatile fifth bedroom currently serving as a childrens retreat that can easily become a guest suite, hobby room, or second office. Even the oversized laundry room is thoughtfully designed with extensive cabinetry and generous folding space. Located in award winning Mustang Lakes with resort style amenities including pools, lakes, walking trails, tennis courts, fitness center, clubhouse, and playgrounds. Zoned to highly acclaimed Prosper ISD and just minutes from shopping and dining. Luxury. Lifestyle. Unmatched value. Schedule your private tour today.
| 4 weeks ago | Listing updated with changes from the MLS® | |
| 2 months ago | Listing first seen on site |

© 2020 North Texas Real Estate Information Systems. All rights reserved. Information is deemed reliable but is not guaranteed accurate by the MLS or NTREIS. The information being provided is for the consumer's personal, non-commercial use, and may not be reproduced, redistributed, or used for any purpose other than to identify prospective properties consumers may be interested in purchasing.
Last checked: 2026-10-13 01:16 PM CDT
Did you know? You can invite friends and family to your search. They can join your search, rate and discuss listings with you.