Search Dallas Homes For Sale

- Search Dallas Homes For Sale
Save
Ask
Tour
Hide
Share
$469,450
58 Days On Site

3111 Cedarplaza Lane 103
Dallas, TX 75235

For Sale|Condominium|Active
2
Beds
3
Total Baths
2
Full Baths
1
Partial Bath
1,771
SqFt
$265
/SqFt
2006
Built
Subdivision:
Plaza At Cedar Spgs
County:
Dallas
3111 Cedarplaza Lane 1033111 Cedarplaza Lane 1033111 Cedarplaza Lane 1033111 Cedarplaza Lane 103
Save
Ask
Tour
Hide
Share

Mortgage Calculator

Monthly Payment (Est.)

$2,142
Calculator powered by Showcase IDX, a Constellation1 Company. Copyright ©2026 Information is deemed reliable but not guaranteed.

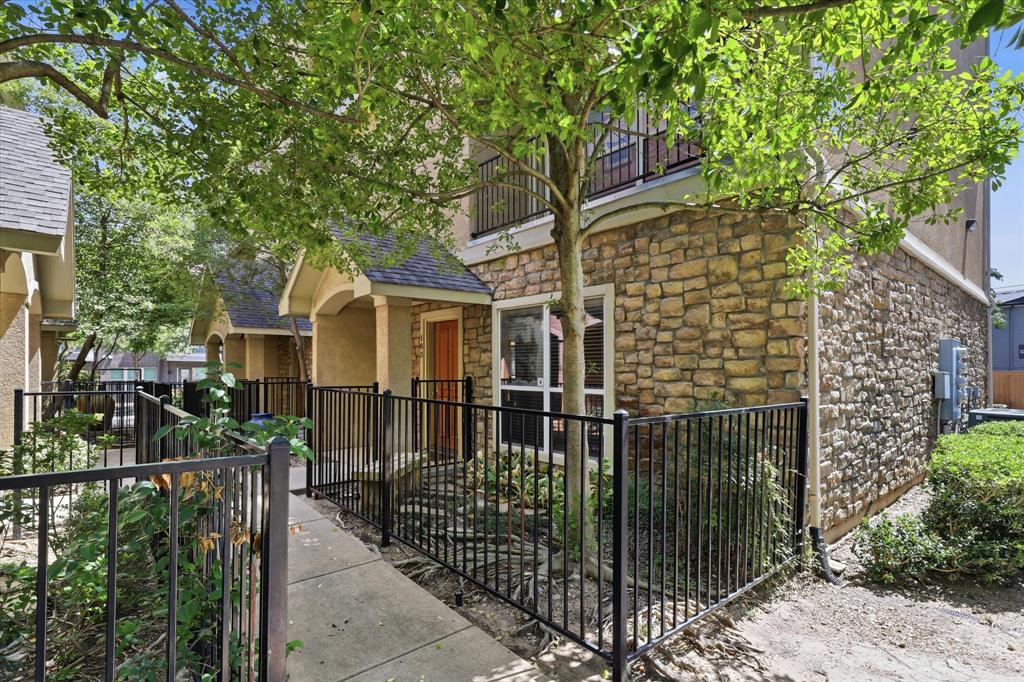
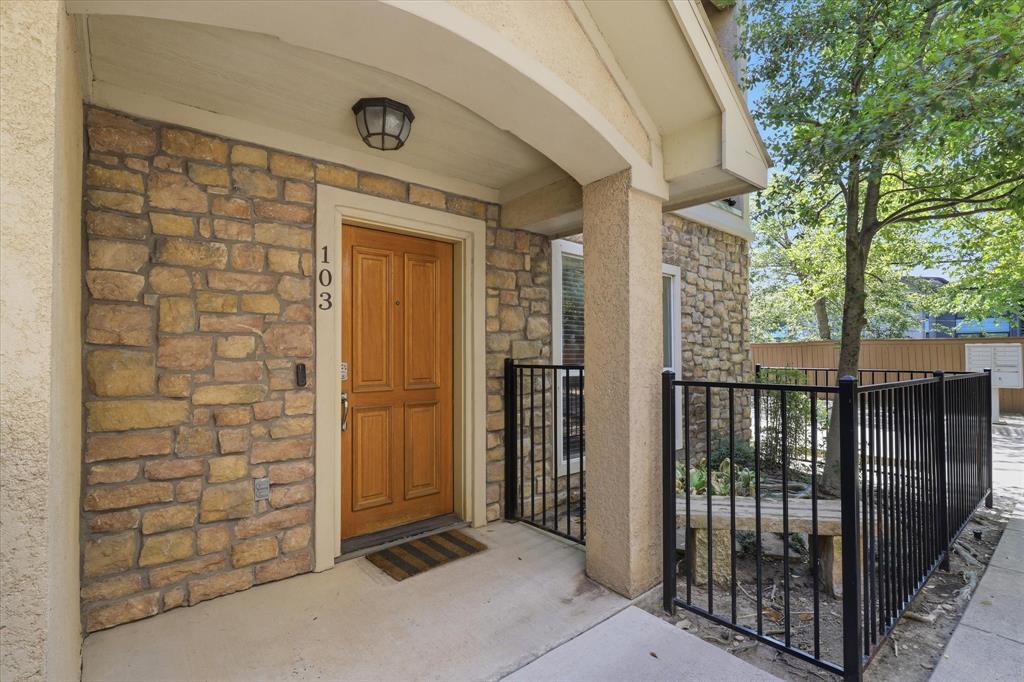
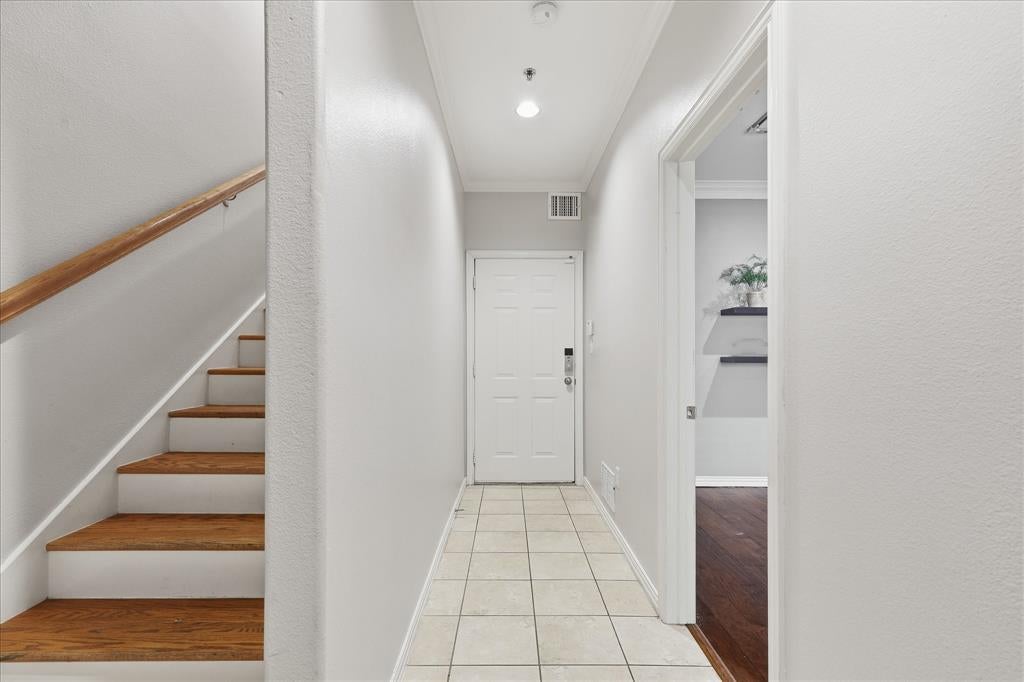
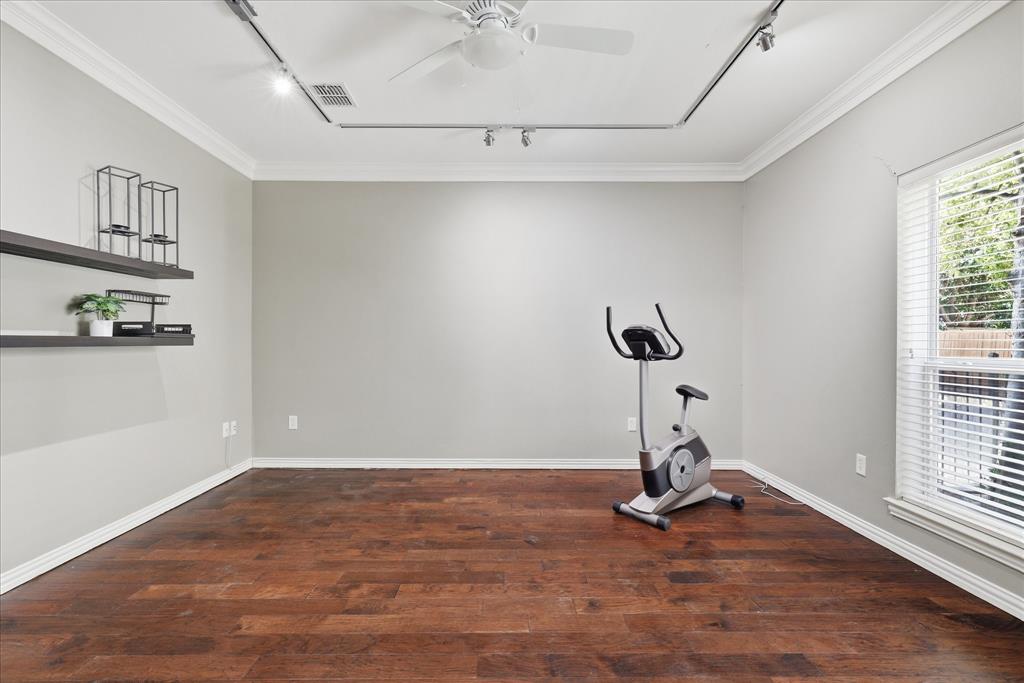
Experience the ease of low-maintenance living in this beautifully updated three-story condo, ideally located in the heart of Dallas just minutes from Dallas Love Field and the Dallas North Tollway. Whether you're a busy professional, frequent traveler, or simply looking to spend less time on home maintenance and more time enjoying the city, this stylish residence offers the perfect lock-and-leave lifestyle. Step inside to a versatile first-floor flex space that can easily serve as a home office, secondary living area, fitness room, or guest bedroom. Rich hardwood floors lead to the second level, where an open-concept design creates the ideal setting for everyday living and effortless entertaining. The spacious living room opens to a private balcony, offering the perfect spot to enjoy your morning coffee or unwind at the end of the day. The well-appointed kitchen is designed to impress, featuring granite counter-tops, stainless steel appliances, and two pantries that provide exceptional storage. The adjoining dining and living areas offer seamless sightlines, making it easy to stay connected while hosting family and friends. Head to the third-floor where you'll find the primary bedroom complete with a spa-inspired ensuite bath showcasing dual sinks with granite counter-tops, a relaxing garden tub, separate shower, and a generous walk-in closet. A secondary bedroom also enjoys the privacy of its own ensuite bath and walk-in closet, making it ideal for guests or roommates. Perfectly positioned near Turtle Creek, Oak Lawn, the Medical District, and Love Field, you'll enjoy quick access to premier shopping, acclaimed restaurants, vibrant nightlife, and major employment centers. This exceptional condo offers the ideal blend of comfort, convenience, and the carefree lifestyle that makes condo living so desirable.

Save
Ask
Tour
Hide
Share
Listing Snapshot
PriceĀ 
$469,450
Days On SiteĀ 
58 Days
BedroomsĀ 
2
Inside Area (SqFt)Ā 
1,771 sqft
Total BathsĀ 
3
Full BathsĀ 
2
Partial BathsĀ 
1
Lot SizeĀ 
1.307 Acres
Year BuiltĀ 
2006
MLSĀ® NumberĀ 
21338123
StatusĀ 
Active
Property TaxĀ 
$10,486
HOA/Condo/Coop FeesĀ 
$540 monthly
Sq Ft SourceĀ 
N/A
Friends & Family
Recent Activity
2 months agoListing updated with changes from the MLSĀ®
2 months agoListing first seen on site
General Features
AcresĀ 
1.307
Attached GarageĀ 
Yes
FoundationĀ 
Slab
GarageĀ 
Yes
Garage SpacesĀ 
2
LevelsĀ 
Three Or More
ParkingĀ 
Garage Door OpenerGarage Faces RearGatedAttached
Property Sub TypeĀ 
Condominium
SecurityĀ 
Gated CommunitySecurity SystemSmoke Detector(s)
SewerĀ 
Public Sewer
Special CircumstancesĀ 
Standard
StyleĀ 
Traditional
UtilitiesĀ 
Cable Available
Water SourceĀ 
Public
Interior Features
AppliancesĀ 
DishwasherDisposalGas RangeMicrowave
CoolingĀ 
Ceiling Fan(s)Central AirElectricZoned
Fireplace FeaturesĀ 
None
FlooringĀ 
CarpetCeramic TileWood
HeatingĀ 
CentralNatural GasZoned
InteriorĀ 
Double VanityGranite CountersOpen FloorplanPantryWalk-In Closet(s)High Speed Internet
Laundry FeaturesĀ 
Electric Dryer HookupWasher Hookup
Window FeaturesĀ 
Window Coverings
Bath-FullĀ 
Dimensions - 9 x 9Level - Third
Bath-HalfĀ 
Dimensions - 6 x 3Level - Second
BedroomĀ 
Dimensions - 15 x 14Level - ThirdFeatures - Walk-In Closet(s)
Bonus RoomĀ 
Dimensions - 15 x 14Level - First
Dining RoomĀ 
Dimensions - 14 x 10Level - Second
KitchenĀ 
Dimensions - 13 x 10Level - SecondFeatures - Breakfast Bar
Living RoomĀ 
Dimensions - 18 x 14Level - Second
Master BathroomĀ 
Dimensions - 14 x 9Level - Third
Master BedroomĀ 
Dimensions - 16 x 12Level - ThirdFeatures - Walk-In Closet(s)
Utility RoomĀ 
Dimensions - 7 x 5Level - Second
Save
Ask
Tour
Hide
Share
Exterior Features
Construction DetailsĀ 
StuccoStone
ExteriorĀ 
BalconyRain Gutters
Lot FeaturesĀ 
Corner LotLandscapedSubdivided
RoofĀ 
Composition
Windows/DoorsĀ 
Window Coverings
Community Features
Association FeeĀ 
$540.0
Association Fee FrequencyĀ 
Monthly
Community FeaturesĀ 
GatedCurbsSidewalks
School DistrictĀ 
Dallas ISD
Financing Terms AvailableĀ 
CashConventionalFHAVA Loan
Schools
School District
Dallas ISD
Elementary School
Maplelawn
Middle School
Rusk
High School
North Dallas
Listing courtesy of James Donovan of Keller Williams Legacy donovans@kw.com


Ā© 2020 North Texas Real Estate Information Systems. All rights reserved. Information is deemed reliable but is not guaranteed accurate by the MLS or NTREIS. The information being provided is for the consumer's personal, non-commercial use, and may not be reproduced, redistributed, or used for any purpose other than to identify prospective properties consumers may be interested in purchasing.
Last checked: 2026-09-20 08:02 PM CDT

Neighborhood & Commute
Source: Walkscore
Save
Ask
Tour
Hide
Share