Search Dallas Homes For Sale

- Search Dallas Homes For Sale
Save
Ask
Tour
Hide
Share
$564,900
45 Days On Site

1103 Pheasant Crossing
Wylie, TX 75098

For Sale|Single Family Residence|Active
5
Beds
4
Total Baths
3
Full Baths
1
Partial Bath
3,300
SqFt
$171
/SqFt
2020
Built
Subdivision:
Kreymer East, Ph 1
County:
Collin
1103 Pheasant Crossing1103 Pheasant Crossing1103 Pheasant Crossing1103 Pheasant Crossing
Save
Ask
Tour
Hide
Share

Mortgage Calculator

Monthly Payment (Est.)

$2,577
Calculator powered by Showcase IDX, a Constellation1 Company. Copyright ©2026 Information is deemed reliable but not guaranteed.

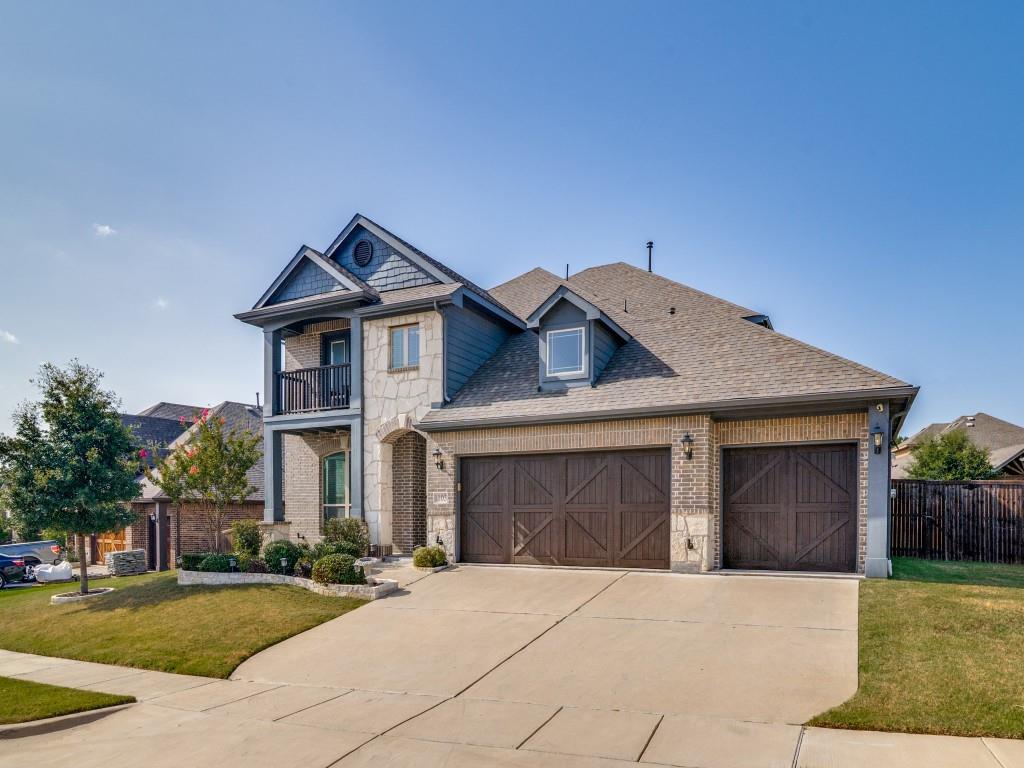
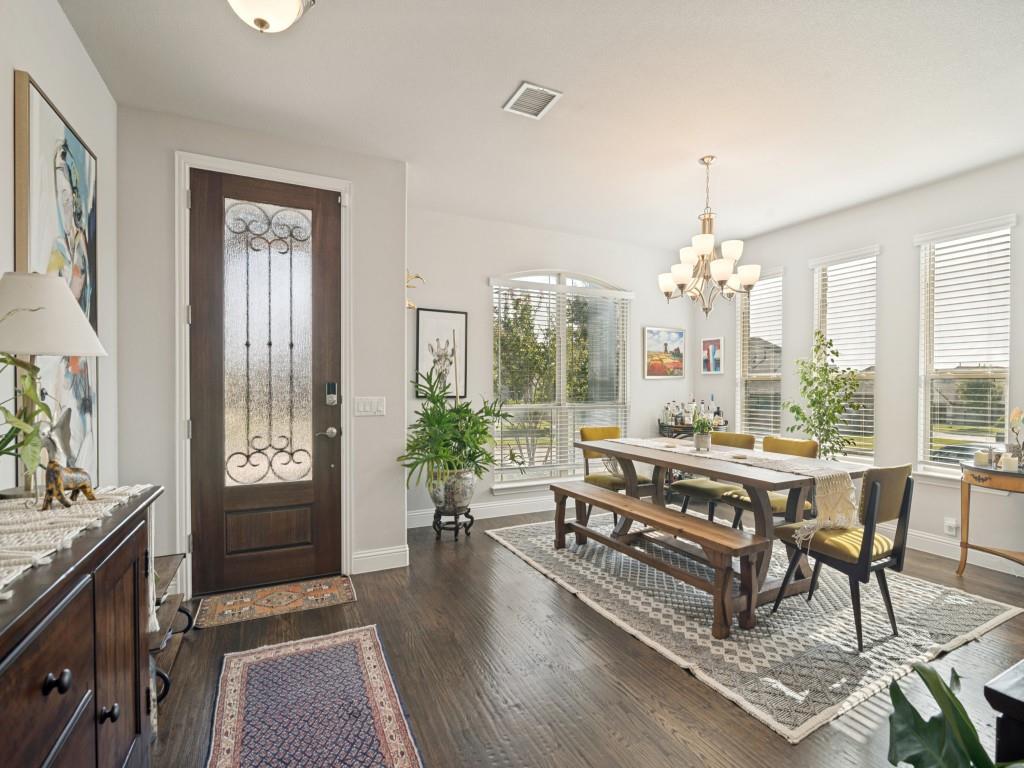
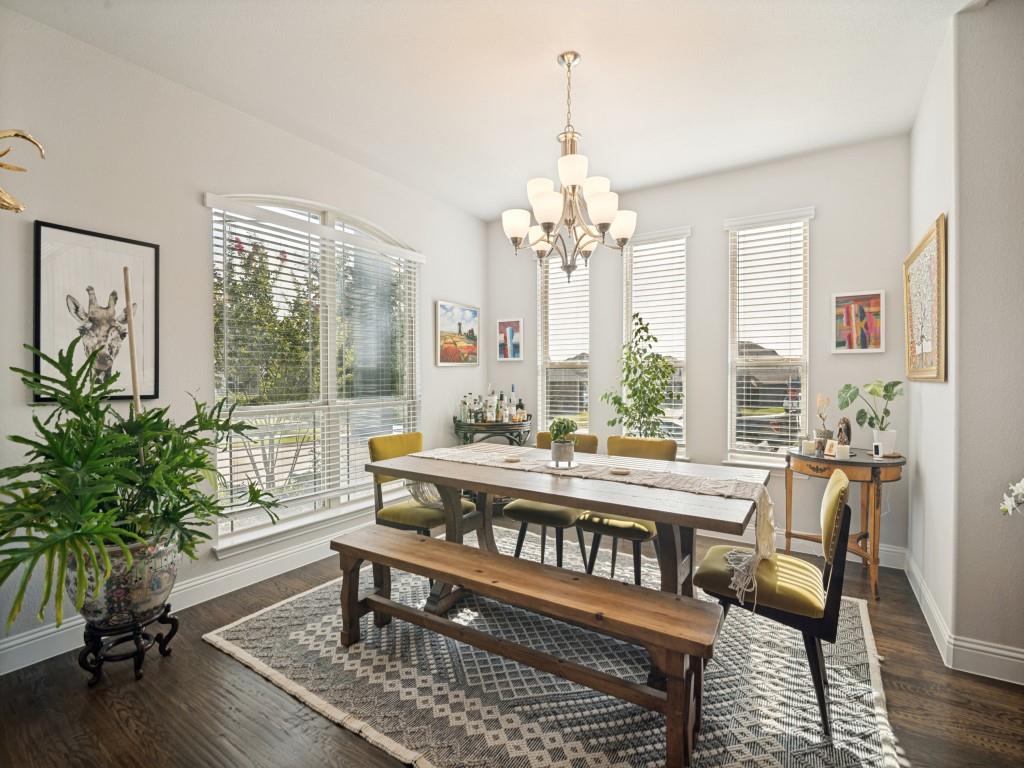
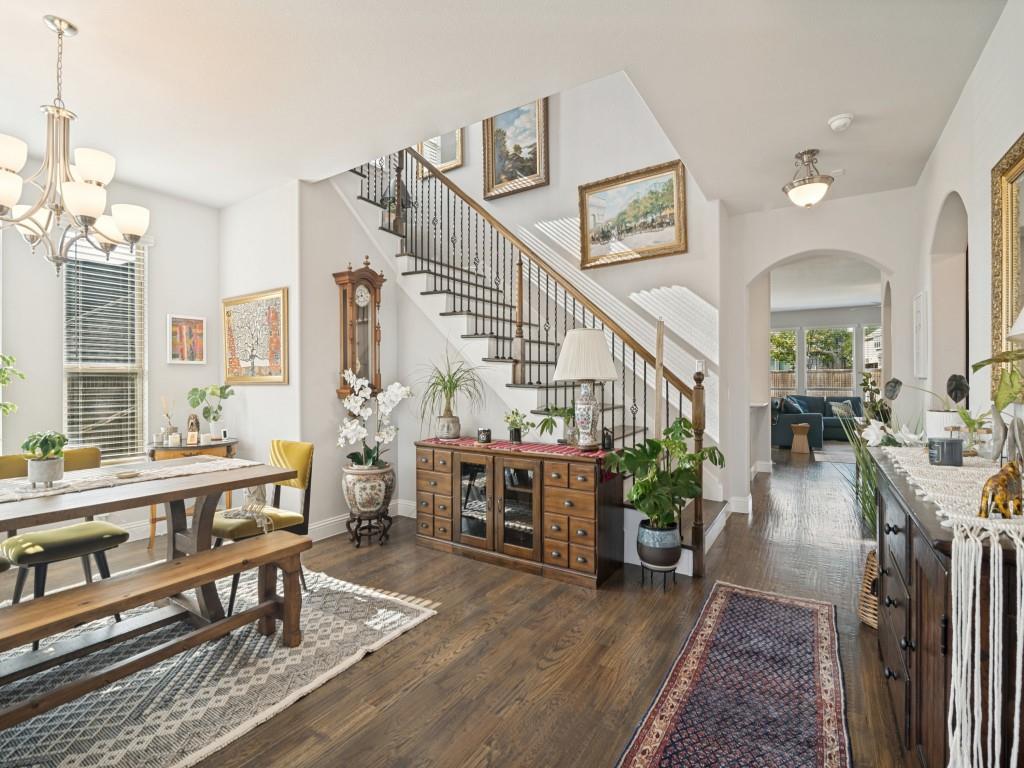
This Dewberry III plan seamlessly blends elegance and practicality, featuring an In-Law Suite with a full bath and walk-in closet, ideal for multi-generational living. The contemporary layout offers 5 bedrooms, 3 full baths, a single powder bath, and an upstairs Game Room surrounded by four secondary bedrooms, including the second Owner's Suite, creating a versatile and functional space for everyone. The stunning brick-and-stone exterior and cedar garage doors enhance its curb appeal, and it sits on an extra-large lot. Inside, first-floor common areas feature hand-scraped wood flooring, including the stairway. The Deluxe Kitchen shines with pot and pan drawers, a wood vent hood, custom cabinets, Quartz & Granite countertops, a farm sink, and sleek gas stainless steel appliances. Both Primary Suites pamper with a garden tub, separate shower, dual sinks, and a spacious walk-in closet. A Stone-to-Ceiling Fireplace adds warmth to the Family Room, while the gas stub on the patio offers convenient outdoor cooking options. High-end finishes and practical touches like a tankless water heater, gutters, uplights, and an impressive 8' front door combine with access to 4 miles of trails, 2 parks, and a pool to create a home that perfectly balances luxury and lifestyle.

Save
Ask
Tour
Hide
Share
Listing Snapshot
PriceĀ 
$564,900
Days On SiteĀ 
45 Days
BedroomsĀ 
5
Inside Area (SqFt)Ā 
3,300 sqft
Total BathsĀ 
4
Full BathsĀ 
3
Partial BathsĀ 
1
Lot SizeĀ 
0.242 Acres
Year BuiltĀ 
2020
MLSĀ® NumberĀ 
21338644
StatusĀ 
Active
Property TaxĀ 
$11,392
HOA/Condo/Coop FeesĀ 
$63.33 monthly
Sq Ft SourceĀ 
N/A
Friends & Family
Recent Activity
a month agoListing updated with changes from the MLSĀ®
2 months agoListing first seen on site
General Features
AcresĀ 
0.242
Attached GarageĀ 
Yes
FoundationĀ 
Slab
GarageĀ 
Yes
Garage SpacesĀ 
3
LevelsĀ 
Two
ParkingĀ 
DrivewayGarage Door OpenerGarage Faces FrontInside EntranceAttached
Property Sub TypeĀ 
Single Family Residence
SewerĀ 
Public Sewer
Special CircumstancesĀ 
Standard
UtilitiesĀ 
Natural Gas Available
Water SourceĀ 
Public
Interior Features
AppliancesĀ 
DishwasherDisposalElectric OvenGas CooktopMicrowaveTankless Water Heater
CoolingĀ 
Ceiling Fan(s)Central AirElectricMulti UnitsZoned
FireplaceĀ 
Yes
Fireplace FeaturesĀ 
Living RoomStone
FireplacesĀ 
1
FlooringĀ 
CarpetWood
HeatingĀ 
CentralFireplace(s)Natural GasZoned
InteriorĀ 
Double VanityGranite CountersKitchen IslandOpen FloorplanPantryWalk-In Closet(s)High Speed InternetSmart HomeIn-Law Floorplan
Window FeaturesĀ 
Window Coverings
Bedroom-2nd PrimaryĀ 
Dimensions - 0 x 0Level - Second
Living RoomĀ 
Dimensions - 0 x 0Level - FirstFeatures - Ceiling Fan(s)
Master BedroomĀ 
Dimensions - 0 x 0Level - FirstFeatures - Ceiling Fan(s), Walk-In Closet(s)
Utility RoomĀ 
Dimensions - 0 x 0Level - Second
Save
Ask
Tour
Hide
Share
Exterior Features
Construction DetailsĀ 
BrickStone
ExteriorĀ 
Balcony
FencingĀ 
Wood
Lot FeaturesĀ 
Few TreesInterior LotIrregular LotLandscapedSubdivided
Patio And PorchĀ 
CoveredFront PorchPatio
RoofĀ 
Composition
Windows/DoorsĀ 
Window Coverings
Community Features
Association FeeĀ 
$760.0
Association Fee FrequencyĀ 
Annually
Community FeaturesĀ 
PoolSidewalks
School DistrictĀ 
Wylie ISD
Financing Terms AvailableĀ 
CashConventionalFHAVA Loan
Schools
School District
Wylie ISD
Elementary School
Akin
Middle School
Burnett
High School
Wylie East
Listing courtesy of Donna Nichols of Ebby Halliday, REALTORS donnanichols@ebby.com


Ā© 2020 North Texas Real Estate Information Systems. All rights reserved. Information is deemed reliable but is not guaranteed accurate by the MLS or NTREIS. The information being provided is for the consumer's personal, non-commercial use, and may not be reproduced, redistributed, or used for any purpose other than to identify prospective properties consumers may be interested in purchasing.
Last checked: 2026-09-08 04:38 AM CDT

Neighborhood & Commute
Source: Walkscore
Save
Ask
Tour
Hide
Share