
1036 Kenilworth StreetAllen, TX 75013
Mortgage Calculator
Monthly Payment (Est.)
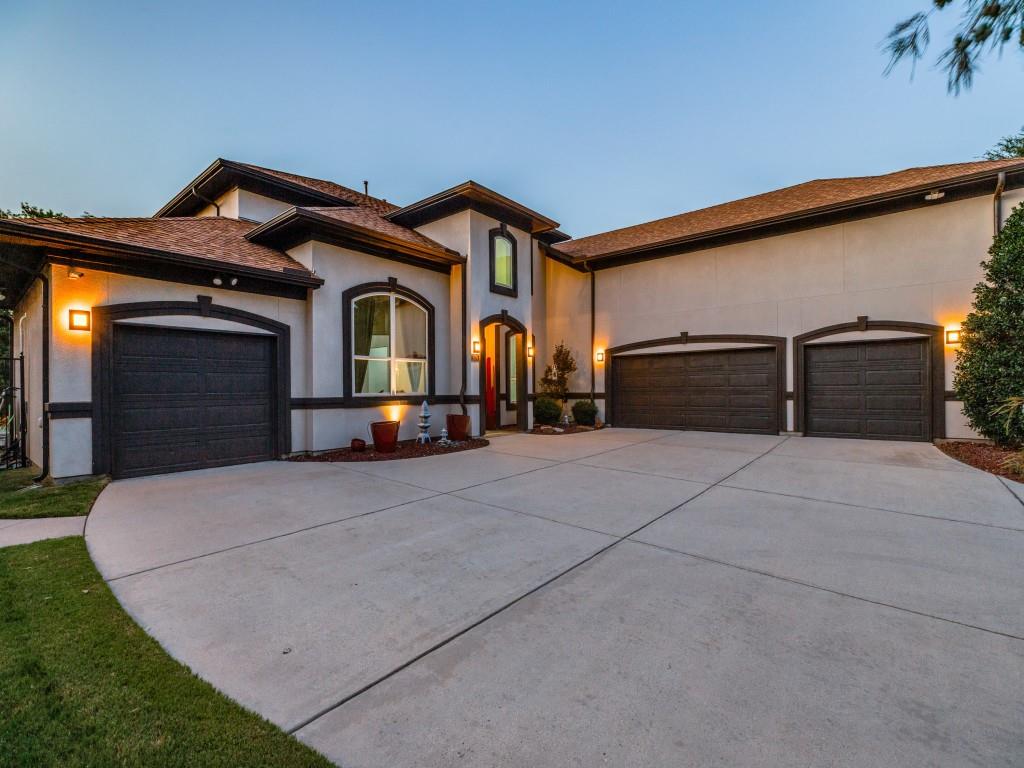
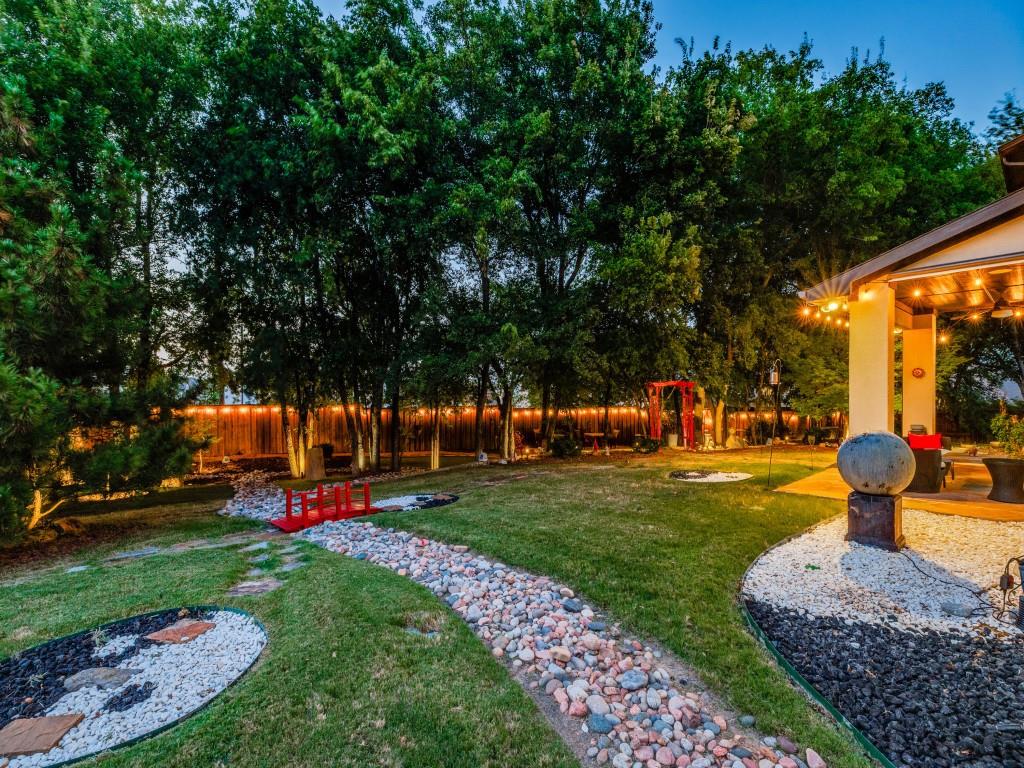
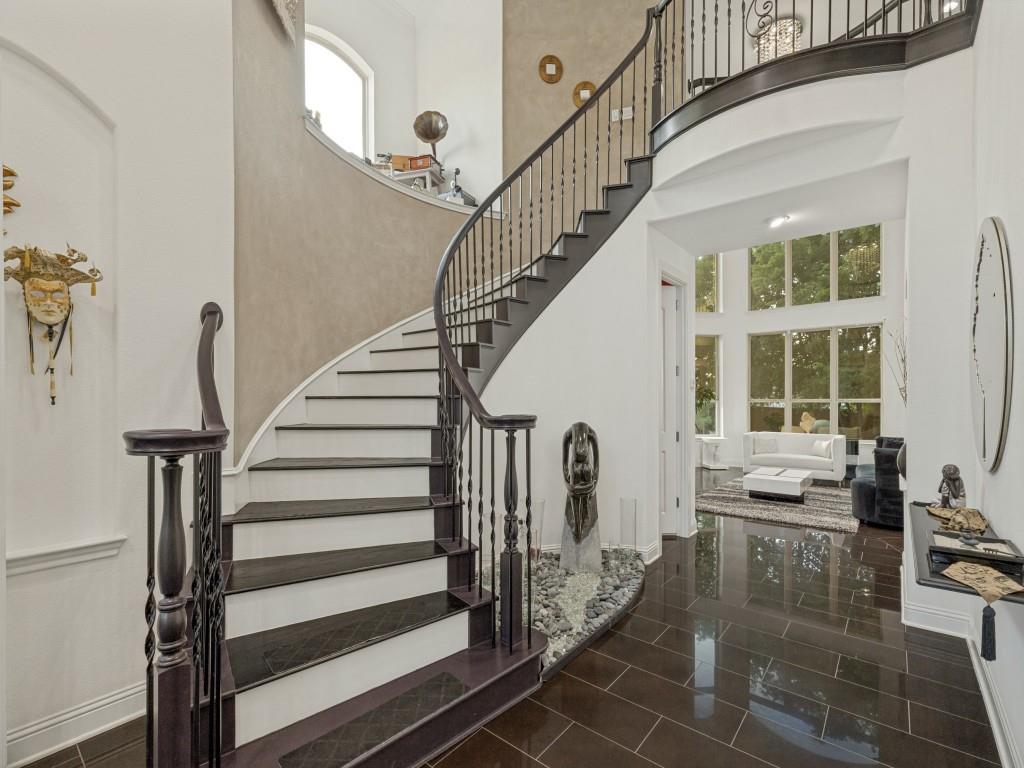
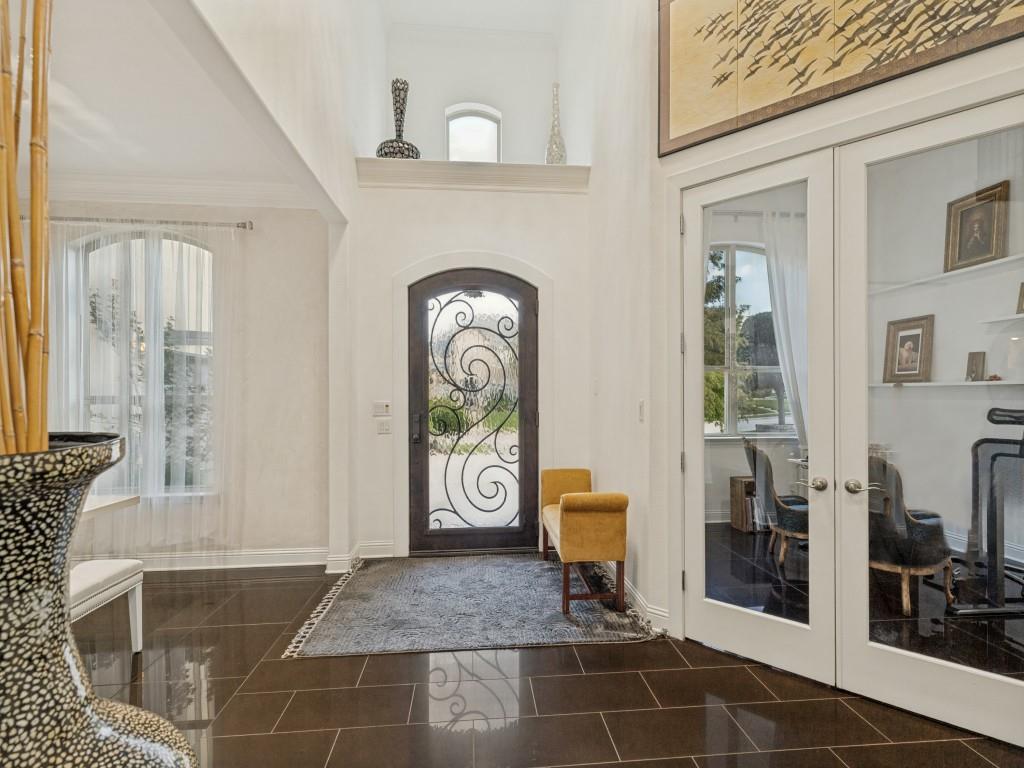
Enter an interest rate to see your estimated monthly payment.A PRIVATE RETREAT. DISTINCTIVE LUXURY. AN EXCEPTIONAL SETTING. Some homes offer beautiful interiors. Others offer an extraordinary setting. This custom Toll Brothers Mediterranean residence offers both. Set on an oversized lot with no rear neighbors and more than 30 mature backyard trees, this remarkable property feels like a private park. Professionally designed grounds feature winding stone pathways, dry creek beds, a charming footbridge, and café lights that create an enchanting atmosphere for outdoor entertaining. An established natural retreat that's increasingly difficult to find in North Texas. Inside a thoughtfully designed living space welcome you with a striking iron entry door, sweeping curved staircase, soaring two-story ceilings, and dramatic arched windows framing beautiful treetop views. The chef's kitchen features an oversized island, gas cooktop, and custom cabinetry, opening to inviting living spaces anchored by a contemporary fireplace.The downstairs primary suite offers a peaceful escape with a bay-window sitting area, spa-inspired bath, dual vanities, soaking tub, oversized shower, and walk-in closet with direct laundry room access. A flexible downstairs room offers potential for a fifth bedroom, while an upstairs secondary suite with ensuite bath and walk-in closet provides an ideal private guest retreat. A spacious game room and dedicated media room with seating for 12+ complete the home's exceptional entertaining spaces. The rare four-car garage offers outstanding versatility, including one bay finished as an air-conditioned exercise studio that can be converted back to garage use. Three attic storage areas, including one climate-controlled, provide exceptional storage. Enjoy the tranquility of a secluded, tree-filled retreat without sacrificing convenience. Located approximately 15 minutes from Legacy West, 20 minutes from the Richardson tech corridor, and 35 minutes from DFW Airport, with convenient access to SH 121 and US-75.
| 3 days ago | Listing updated with changes from the MLS® | |
| 4 days ago | Price changed to $1,125,000 | |
| 3 months ago | Listing first seen on site |

© 2020 North Texas Real Estate Information Systems. All rights reserved. Information is deemed reliable but is not guaranteed accurate by the MLS or NTREIS. The information being provided is for the consumer's personal, non-commercial use, and may not be reproduced, redistributed, or used for any purpose other than to identify prospective properties consumers may be interested in purchasing.
Last checked: 2026-10-16 05:02 PM CDT
Did you know? You can invite friends and family to your search. They can join your search, rate and discuss listings with you.