Search Dallas Homes For Sale

- Search Dallas Homes For Sale
Save
Ask
Tour
Hide
Share
$1,599,000
58 Days On Site

6214 Belmont Avenue
Dallas, TX 75214

For Sale|Single Family Residence|Active
4
Beds
4
Total Baths
3
Full Baths
1
Partial Bath
4,041
SqFt
$396
/SqFt
2015
Built
Subdivision:
Lakewood Heights Add
County:
Dallas
6214 Belmont Avenue6214 Belmont Avenue6214 Belmont Avenue6214 Belmont Avenue
Save
Ask
Tour
Hide
Share

Mortgage Calculator

Monthly Payment (Est.)

Enter an interest rate to see your estimated monthly payment.
Calculator powered by Showcase IDX, a Constellation1 Company. Copyright ©2026 Information is deemed reliable but not guaranteed.

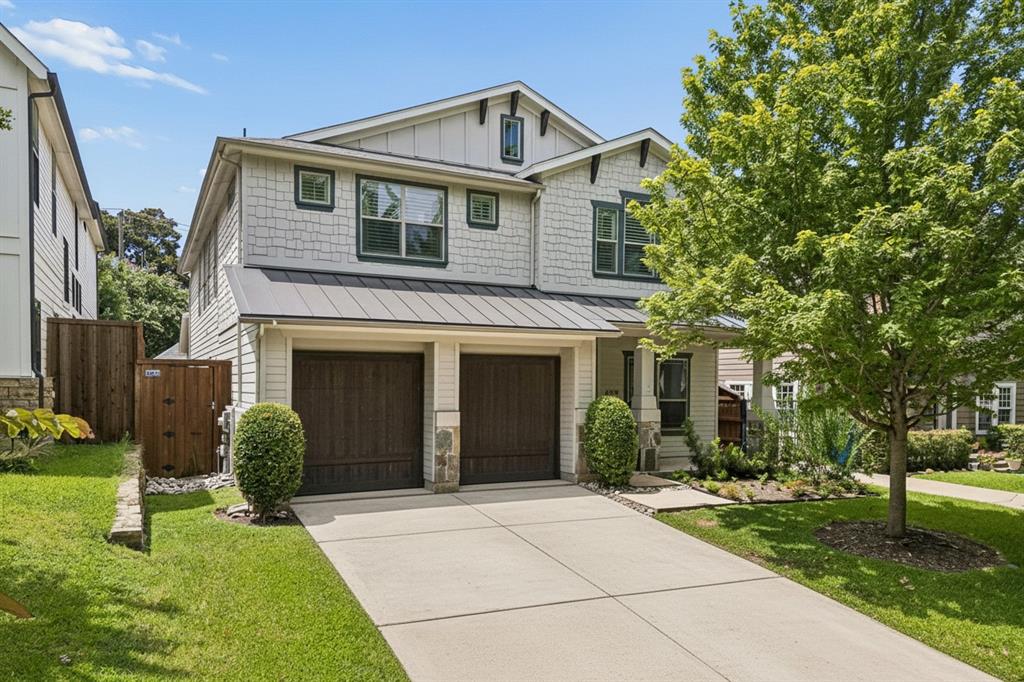
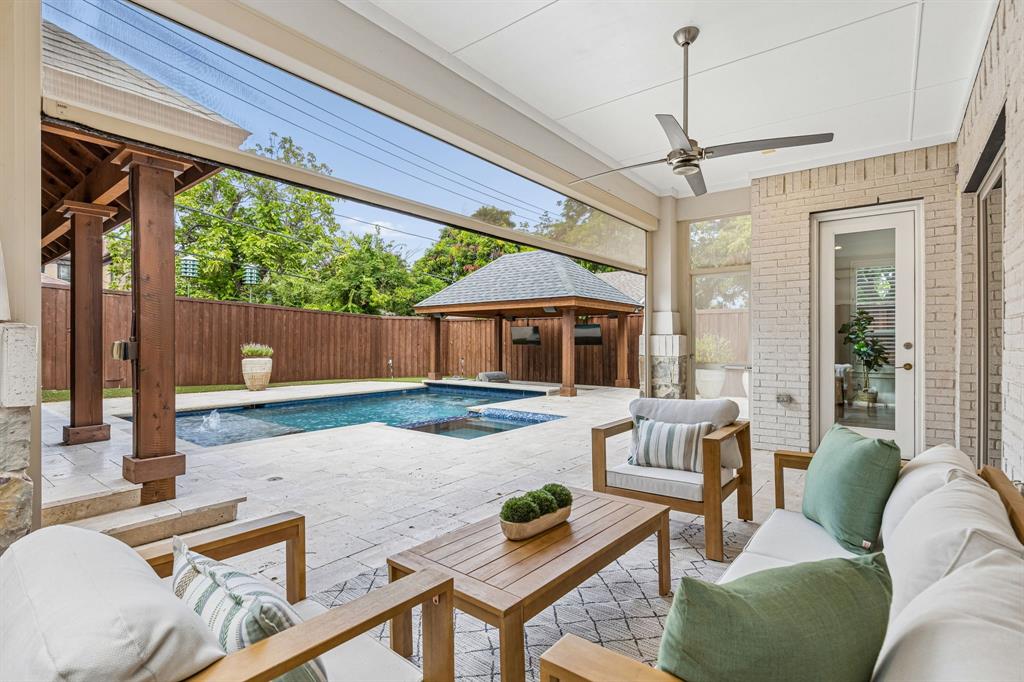
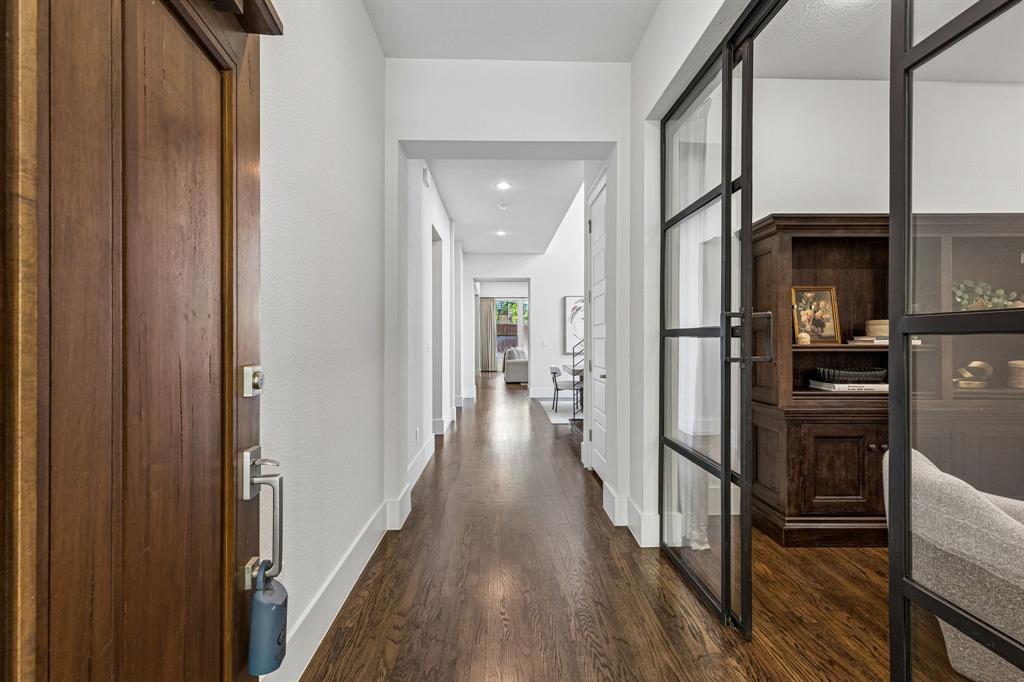
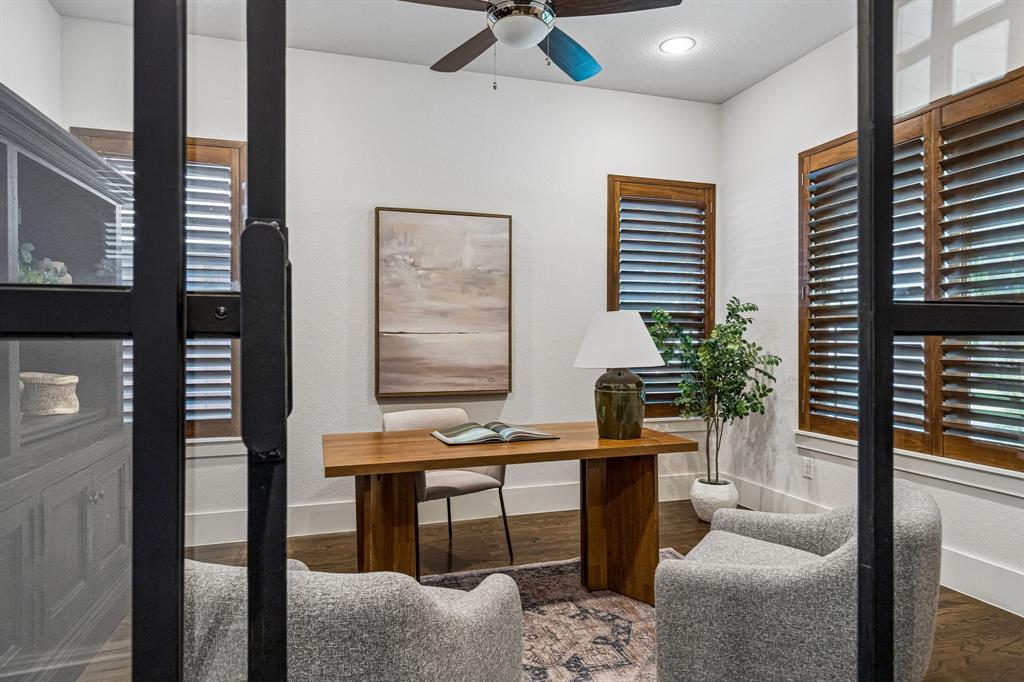
Welcome to 6214 Belmont Ave, a stunning Craftsman home built by Cambridge Homes located in the center of it all Spanning an impressive 4,041 square feet, this stunner checks all the boxes. With 4 spacious bedrooms and 3.1 beautifully appointed bathrooms, this home has everything you need and more. Step inside to discover rich hardwood floors flowing throughout the inviting, open floor plan. The heart of the home is the chef's kitchen, outfitted with a large island, eat-in space, open layout, and high-end appliances. Cozy up by the fireplace in the living area, perfect for relaxing evenings at home and overlooking your stunning yard. Outside, your private retreat awaits. Enjoy the sparkling pool and spa, soak up the sun on the patio, or host unforgettable gatherings with your swim up bar, built in kitchen and putting green. Thoughtfully designed outdoor lighting and awnings enhance the ambiance, while the fenced yard provides privacy for your serene escape away from the Texas summer heat. Other highlights include a dedicated office with gorgeous glass doors, stunning iron staircase, large laundry, flex space for game room, fitness area and more.

Save
Ask
Tour
Hide
Share
Listing Snapshot
PriceĀ 
$1,599,000
Days On SiteĀ 
58 Days
BedroomsĀ 
4
Inside Area (SqFt)Ā 
4,041 sqft
Total BathsĀ 
4
Full BathsĀ 
3
Partial BathsĀ 
1
Lot SizeĀ 
0.172 Acres
Year BuiltĀ 
2015
MLSĀ® NumberĀ 
21339859
StatusĀ 
Active
Property TaxĀ 
$34,910
HOA/Condo/Coop FeesĀ 
N/A
Sq Ft SourceĀ 
N/A
Friends & Family
Recent Activity
16 hours agoListing updated with changes from the MLSĀ®
4 days agoPrice changed to $1,599,000
2 months agoListing first seen on site
General Features
AcresĀ 
0.172
Attached GarageĀ 
Yes
FoundationĀ 
Slab
GarageĀ 
Yes
Garage SpacesĀ 
2
LevelsĀ 
Two
ParkingĀ 
Attached
Property Sub TypeĀ 
Single Family Residence
SecurityĀ 
Smoke Detector(s)
SewerĀ 
Public Sewer
Special CircumstancesĀ 
Standard
StyleĀ 
Craftsman
UtilitiesĀ 
Cable Available
Water SourceĀ 
Public
Interior Features
AppliancesĀ 
DishwasherDisposalGas Range
CoolingĀ 
Central Air
FireplaceĀ 
Yes
Fireplace FeaturesĀ 
Gas
FireplacesĀ 
1
FlooringĀ 
Wood
HeatingĀ 
Central
InteriorĀ 
Built-in FeaturesDouble VanityEat-in KitchenKitchen IslandOpen FloorplanPantryWalk-In Closet(s)
Window FeaturesĀ 
ShuttersWindow Coverings
BedroomĀ 
Dimensions - 12 x 17Level - Second
Dining RoomĀ 
Dimensions - 13 x 13Level - First
Game RoomĀ 
Dimensions - 17 x 15Level - Second
KitchenĀ 
Dimensions - 10 x 18Level - First
Living RoomĀ 
Dimensions - 17 x 23Level - First
Master BedroomĀ 
Dimensions - 17 x 16Level - Second
OfficeĀ 
Dimensions - 11 x 15Level - First
Save
Ask
Tour
Hide
Share
Exterior Features
ExteriorĀ 
Built-in BarbecueOutdoor Kitchen
FencingĀ 
Wood
Lot FeaturesĀ 
Interior LotLandscaped
Patio And PorchĀ 
CoveredDeck
Pool FeaturesĀ 
CabanaIn GroundPool/Spa Combo
RoofĀ 
Composition
Windows/DoorsĀ 
ShuttersWindow Coverings
Community Features
Community FeaturesĀ 
Sidewalks
School DistrictĀ 
Dallas ISD
Financing Terms AvailableĀ 
1031 ExchangeCashConventional
Schools
School District
Dallas ISD
Elementary School
Geneva Heights
Middle School
Long
High School
Woodrow Wilson
Listing courtesy of Summer Graham of Compass RE Texas, LLC summer.graham@compass.com


Ā© 2020 North Texas Real Estate Information Systems. All rights reserved. Information is deemed reliable but is not guaranteed accurate by the MLS or NTREIS. The information being provided is for the consumer's personal, non-commercial use, and may not be reproduced, redistributed, or used for any purpose other than to identify prospective properties consumers may be interested in purchasing.
Last checked: 2026-09-21 06:09 AM CDT

Neighborhood & Commute
Source: Walkscore
Save
Ask
Tour
Hide
Share