Search Dallas Homes For Sale

- Search Dallas Homes For Sale
Save
Ask
Tour
Hide
Share
$1,974,990
63 Days On Site

901 Brinn Boulevard
Celina, TX 75009

For Sale|Single Family Residence|Active
5
Beds
7
Total Baths
6
Full Baths
1
Partial Bath
5,219
SqFt
$378
/SqFt
2027
Built
Subdivision:
Harper Estates
County:
Collin
901 Brinn Boulevard
Save
Ask
Tour
Hide
Share

Mortgage Calculator

Monthly Payment (Est.)

Enter an interest rate to see your estimated monthly payment.
Calculator powered by Showcase IDX, a Constellation1 Company. Copyright ©2026 Information is deemed reliable but not guaranteed.

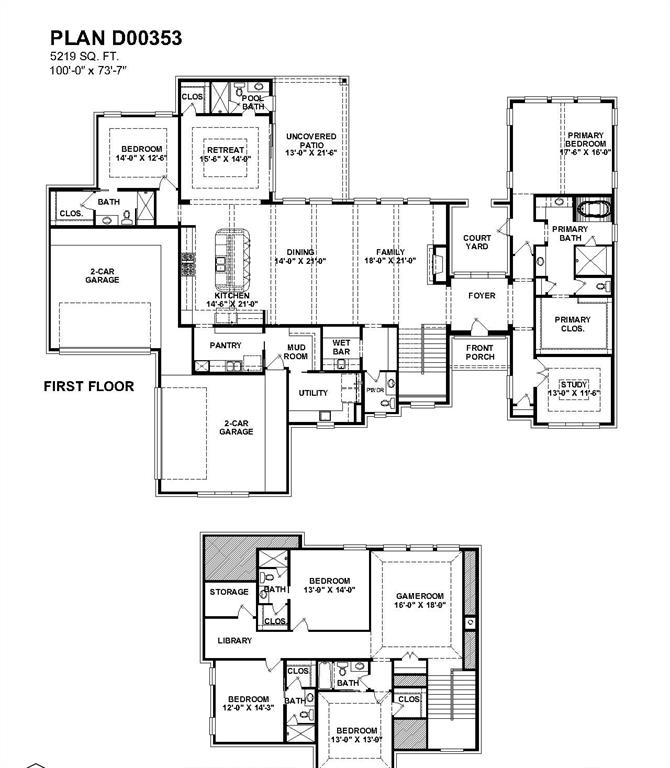
NEW CUSTOM HOME BY PARTNERS IN BUILDING. THERE IS STILL TIME TO CUSTOMIZE THIS HOME! Situated on a sprawling 1.11-acre homesite in Harper Estates, this exceptional 5,219-square-foot custom home offers an elevated blend of luxury, comfort, and space. Featuring five bedrooms, six-and-a-half baths, and a four-car garage, the thoughtfully designed two-story layout is ideal for both everyday living and grand entertaining. The expansive family room flows seamlessly into the heart of the home, while the formal dining room provides an elegant setting for memorable gatherings. A private office offers a dedicated workspace, and the versatile retreat room creates the perfect space for hosting, relaxing, or customizing to fit your lifestyle. Surrounded by the beauty and privacy of acreage living in one of Celina's premier luxury communities, this home delivers refined design, exceptional craftsmanship, and the space to truly make it your own.

Save
Ask
Tour
Hide
Share
Listing Snapshot
PriceĀ 
$1,974,990
Days On SiteĀ 
63 Days
BedroomsĀ 
5
Inside Area (SqFt)Ā 
5,219 sqft
Total BathsĀ 
7
Full BathsĀ 
6
Partial BathsĀ 
1
Lot SizeĀ 
1.11 Acres
Year BuiltĀ 
2027
MLSĀ® NumberĀ 
21341140
StatusĀ 
Active
Property TaxĀ 
N/A
HOA/Condo/Coop FeesĀ 
$150 monthly
Sq Ft SourceĀ 
N/A
Friends & Family
Recent Activity
2 months agoListing updated with changes from the MLSĀ®
2 months agoListing first seen on site
General Features
AcresĀ 
1.11
Attached GarageĀ 
Yes
CarportĀ 
4
FoundationĀ 
Slab
GarageĀ 
Yes
Garage SpacesĀ 
4
LevelsĀ 
Two
ParkingĀ 
ConcreteDrivewayAttached
Property ConditionĀ 
New Construction
Property Sub TypeĀ 
Single Family Residence
SecurityĀ 
Carbon Monoxide Detector(s)Smoke Detector(s)
StyleĀ 
Contemporary/Modern
Interior Features
AppliancesĀ 
DishwasherDisposalGas CooktopGas OvenMicrowaveDouble OvenVented Exhaust Fan
FireplaceĀ 
Yes
Fireplace FeaturesĀ 
Living Room
FireplacesĀ 
1
HeatingĀ 
Exhaust Fan
InteriorĀ 
Double VanityEat-in KitchenKitchen IslandOpen FloorplanPantryWalk-In Closet(s)Wet Bar
Laundry FeaturesĀ 
Gas Dryer HookupWasher Hookup
BedroomĀ 
Dimensions - 14 x 14Level - Second
Family RoomĀ 
Dimensions - 16 x 15Level - First
Game RoomĀ 
Dimensions - 16 x 19Level - Second
KitchenĀ 
Dimensions - 15 x 21Level - FirstFeatures - Eat-in Kitchen, Kitchen Island, Pantry
Living RoomĀ 
Dimensions - 18 x 21Level - FirstFeatures - Ceiling Fan(s)
Master BedroomĀ 
Dimensions - 18 x 16Level - FirstFeatures - Ceiling Fan(s), Walk-In Closet(s)
OfficeĀ 
Dimensions - 13 x 12Level - First
Save
Ask
Tour
Hide
Share
Exterior Features
Construction DetailsĀ 
BrickStuccoStone
RoofĀ 
Shingle
Community Features
Association FeeĀ 
$1800.0
Association Fee FrequencyĀ 
Annually
School DistrictĀ 
Celina ISD
Schools
School District
Celina ISD
Elementary School
Margie Moore Vasquez
Middle School
Jerry & Linda Moore
High School
Celina
Listing courtesy of Jimmy Franklin of James Franklin, Broker homes@partnersinbuilding.com


Ā© 2020 North Texas Real Estate Information Systems. All rights reserved. Information is deemed reliable but is not guaranteed accurate by the MLS or NTREIS. The information being provided is for the consumer's personal, non-commercial use, and may not be reproduced, redistributed, or used for any purpose other than to identify prospective properties consumers may be interested in purchasing.
Last checked: 2026-09-26 03:35 PM CDT

Neighborhood & Commute
Source: Walkscore
Save
Ask
Tour
Hide
Share