
13723 Far Hills LaneDallas, TX 75240
Mortgage Calculator
Monthly Payment (Est.)
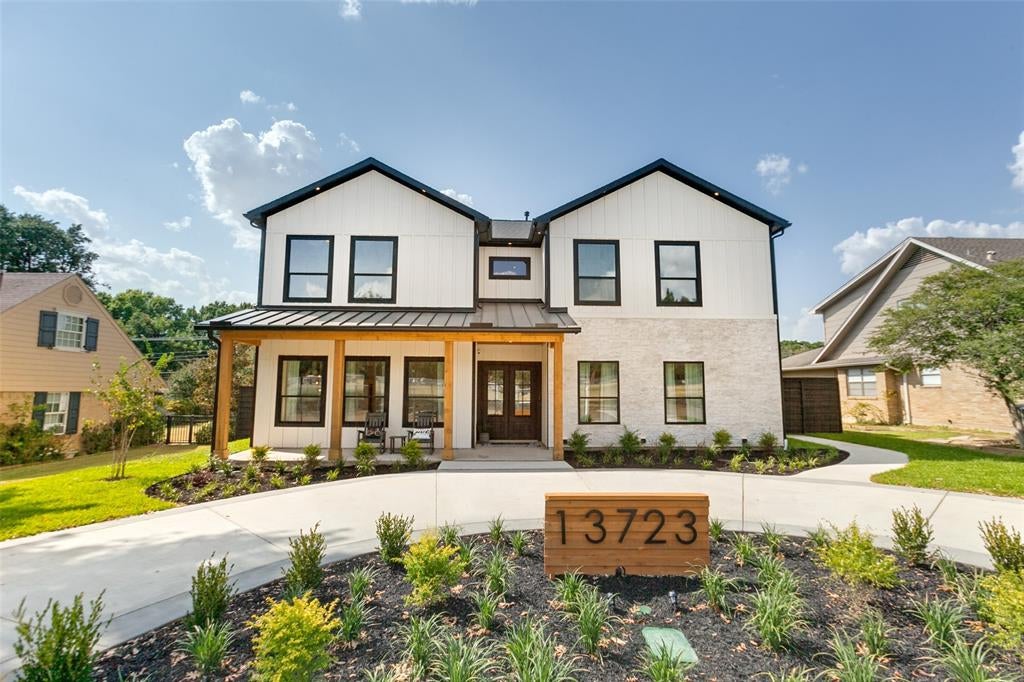
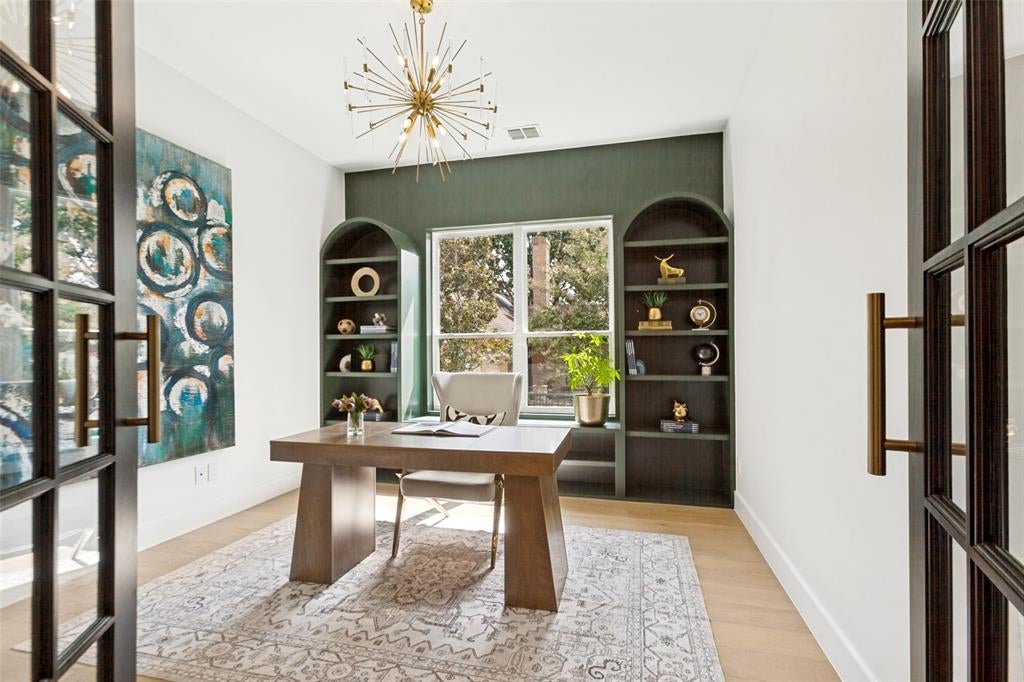
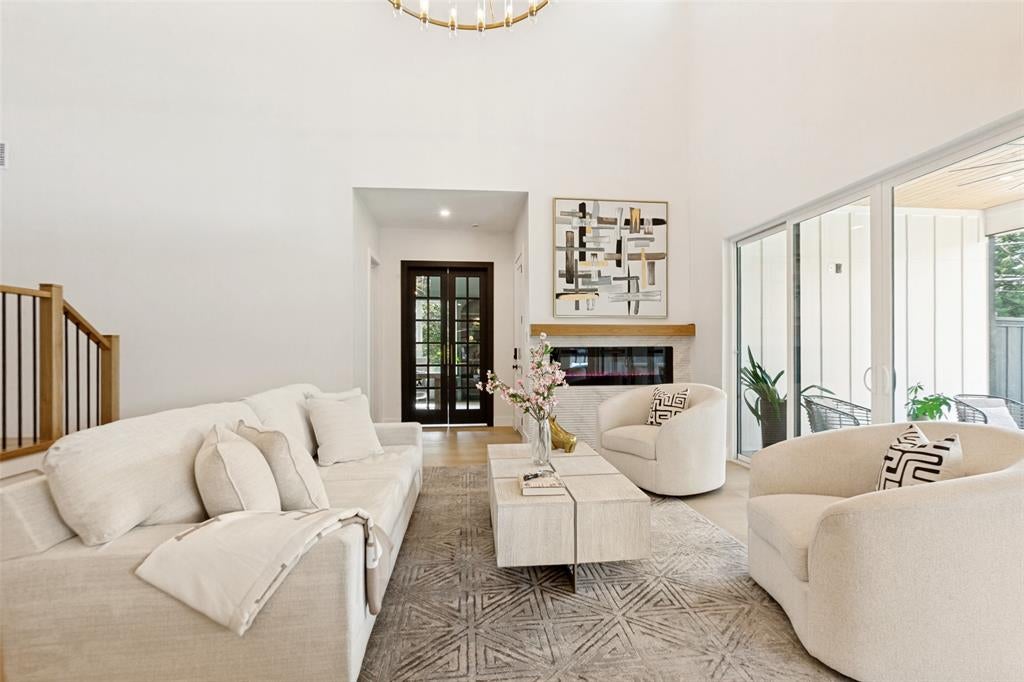
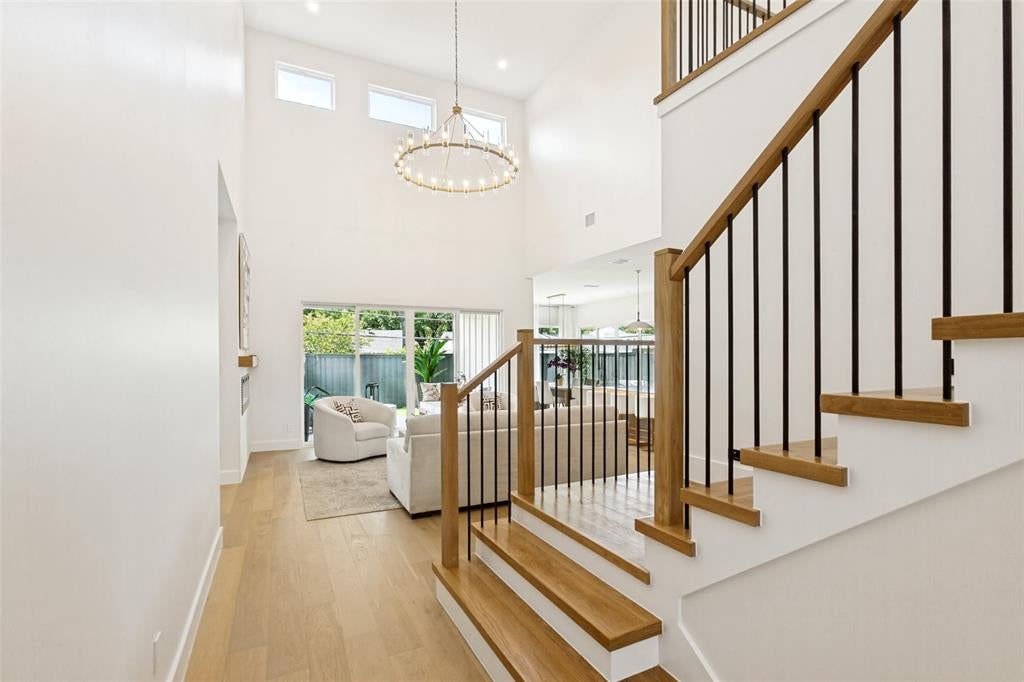
Enter an interest rate to see your estimated monthly payment.A refined take on the Modern Farmhouse, this custom residence pairs warm organic elements with sophisticated modern design. With 4,246 square feet, 5 bedrooms, 5.5 baths, and Richardson ISD, the home is thoughtfully designed for both everyday living and entertaining. A circular drive and covered front porch welcome you into light-filled interiors defined by cathedral ceilings, white oak floors, custom millwork, board-and-batten detailing, and statement lighting. The open living spaces center around a sleek electric fireplace and beautifully appointed chef’s kitchen featuring an oversized island, farmhouse sink, gas cooking, custom cabinetry, and expansive walk-in pantry-scullery designed for seamless entertaining and everyday living. An executive office with custom built-ins and a private home theater with bar and blackout shades add flexibility for work and entertaining. The primary suite is a true retreat, featuring a spa-inspired bath with freestanding soaking tub, oversized shower, dual vanities, custom walk-in closet with built-in organization and pull-down wardrobe systems, plus a private infrared sauna. Upstairs, spacious secondary bedrooms feature ensuite designer baths and custom closets, along with a generous game room and laundry room. Throughout the home, carefully curated lighting, handcrafted tile, premium fixtures, hardware, and custom finishes create a distinctly elevated feel. Outside, a covered patio, pergola seating area, and fire pit create an inviting setting for year-round entertaining. Tankless water heaters add efficiency, while exceptional craftsmanship and thoughtful design define this North Dallas residence.
| 3 hours ago | Listing updated with changes from the MLS® | |
| 2 months ago | Listing first seen on site |

© 2020 North Texas Real Estate Information Systems. All rights reserved. Information is deemed reliable but is not guaranteed accurate by the MLS or NTREIS. The information being provided is for the consumer's personal, non-commercial use, and may not be reproduced, redistributed, or used for any purpose other than to identify prospective properties consumers may be interested in purchasing.
Last checked: 2026-10-13 09:52 PM CDT
Did you know? You can invite friends and family to your search. They can join your search, rate and discuss listings with you.