Search Dallas Homes For Sale

- Search Dallas Homes For Sale
Save
Ask
Tour
Hide
Share
$575,000
40 Days On Site

2840 Eccleston Street
Celina, TX 75009

For Sale|Single Family Residence|Active
4
Beds
4
Total Baths
3
Full Baths
1
Partial Bath
2,850
SqFt
$202
/SqFt
2021
Built
Subdivision:
Cambridge Crossing Ph One
County:
Collin
2840 Eccleston Street2840 Eccleston Street2840 Eccleston Street2840 Eccleston Street
Save
Ask
Tour
Hide
Share

Mortgage Calculator

Monthly Payment (Est.)

$2,623
Calculator powered by Showcase IDX, a Constellation1 Company. Copyright ©2026 Information is deemed reliable but not guaranteed.

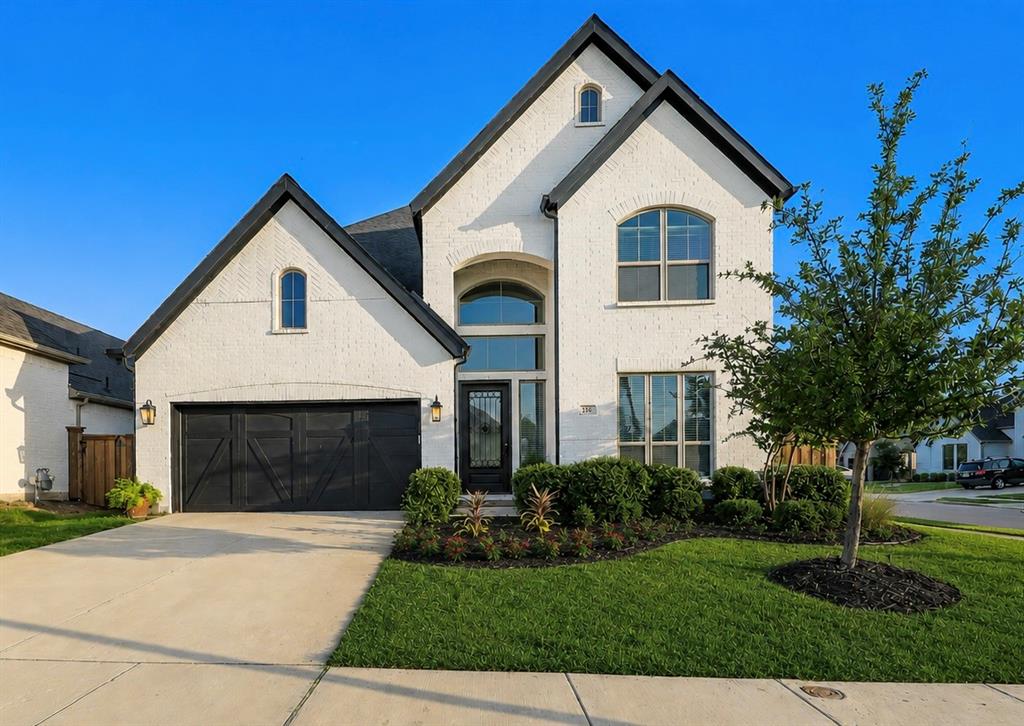
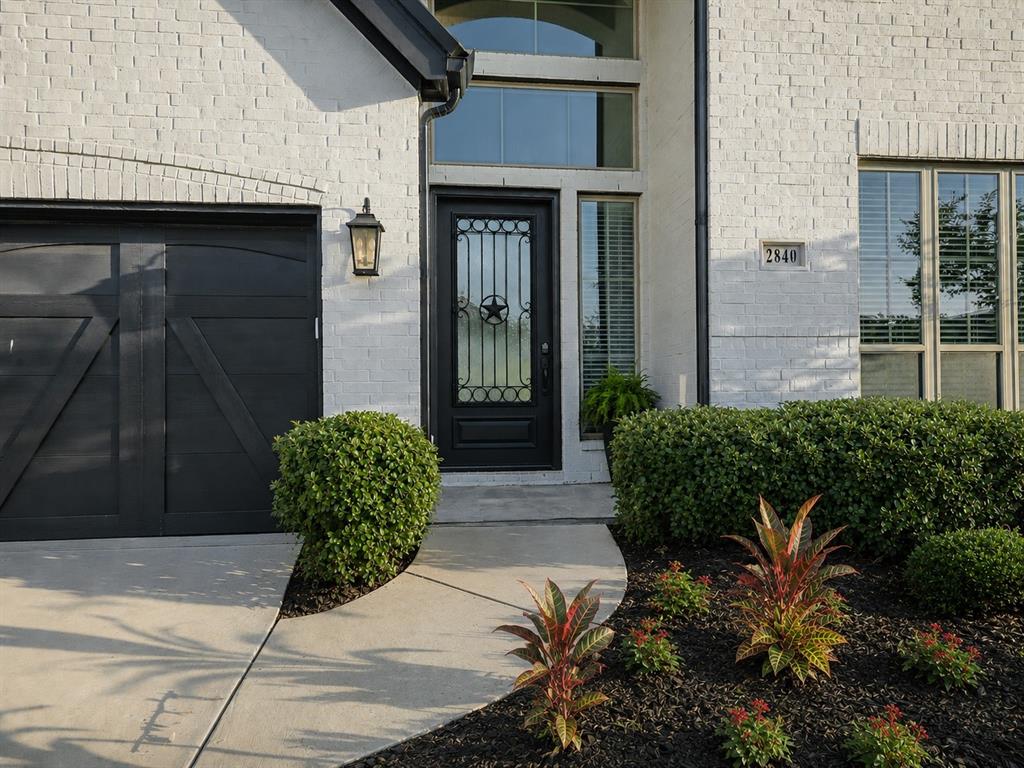
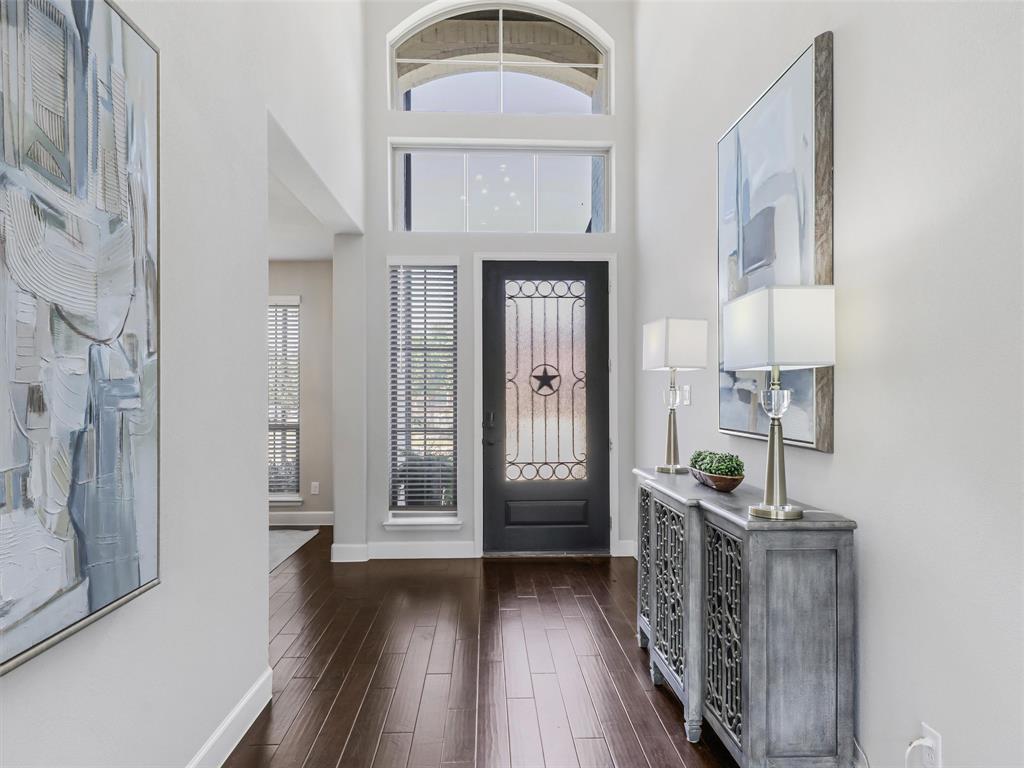
THE BEST VALUE IN CAMBRIDGE CROSSING! Welcome to this north-facing, move-in-ready home situated on a desirable corner lot, offering over $80,000 in premium upgrades and located in one of Celina's most sought-after master-planned communities. From the moment you step inside, you'll be captivated by soaring two-story ceilings, rich hardwood flooring, abundant natural light, and a stunning custom floor-to-ceiling stone fireplace that creates an unforgettable focal point in the spacious family room. Designed for both entertaining and everyday living, the open-concept floor plan features a gourmet kitchen with an oversized granite island, designer cabinetry, stainless steel appliances, a gas cooktop with pot filler, stylish tile backsplash, and a bright breakfast area overlooking the backyard. The private first-floor owner's suite is a luxurious retreat featuring a spa-inspired bath with dual vanities, quartz countertops, a soaking tub, oversized frameless glass shower, designer tile flooring, and an expansive walk-in closet. Upstairs, you'll find three generously sized bedrooms, two full bathrooms, and a spacious game room that's perfect for movie nights, a playroom, or additional entertaining space. Step outside to the covered patio and enjoy the oversized backyard, offering endless possibilities for outdoor living, pets, family gatherings, or even the pool of your dreams. Located in the award-winning Cambridge Crossing community, residents enjoy resort-style pools, a state-of-the-art fitness center, tennis and pickleball courts, scenic walking trails, parks, lakes, event spaces, and a vibrant lifestyle just minutes from Prosper, Frisco, PGA Headquarters, and the Dallas North Tollway. Competitively priced at $575,000, this exceptional home offers luxury finishes, thoughtful design, and one of the best values currently available in Cambridge Crossing. Don't miss your opportunity to call this beautiful home yours!

Save
Ask
Tour
Hide
Share
Listing Snapshot
PriceĀ 
$575,000
Days On SiteĀ 
40 Days
BedroomsĀ 
4
Inside Area (SqFt)Ā 
2,850 sqft
Total BathsĀ 
4
Full BathsĀ 
3
Partial BathsĀ 
1
Lot SizeĀ 
0.17 Acres
Year BuiltĀ 
2021
MLSĀ® NumberĀ 
21341245
StatusĀ 
Active
Property TaxĀ 
$13,061
HOA/Condo/Coop FeesĀ 
$160 monthly
Sq Ft SourceĀ 
N/A
Friends & Family
Recent Activity
3 weeks agoListing updated with changes from the MLSĀ®
a month agoListing first seen on site
General Features
AcresĀ 
0.17
Attached GarageĀ 
Yes
FoundationĀ 
Slab
GarageĀ 
Yes
Garage SpacesĀ 
2
LevelsĀ 
Two
ParkingĀ 
DrivewayGarageGarage Door OpenerGarage Faces FrontAttached
Property Sub TypeĀ 
Single Family Residence
SecurityĀ 
Carbon Monoxide Detector(s)Smoke Detector(s)
SewerĀ 
Public Sewer
Special CircumstancesĀ 
Standard
UtilitiesĀ 
Cable AvailableElectricity AvailableElectricity ConnectedSewer AvailableUnderground Utilities
Water SourceĀ 
Public
Interior Features
AppliancesĀ 
Built-In Gas RangeDishwasherDisposalElectric OvenGas CooktopGas Water HeaterMicrowave
CoolingĀ 
Ceiling Fan(s)Central Air
FireplaceĀ 
Yes
Fireplace FeaturesĀ 
Family RoomGasMasonryStone
FireplacesĀ 
1
FlooringĀ 
CarpetHardwoodTile
HeatingĀ 
CentralFireplace(s)
InteriorĀ 
Built-in FeaturesCathedral Ceiling(s)ChandelierDouble VanityGranite CountersKitchen IslandOpen FloorplanPantryVaulted Ceiling(s)Walk-In Closet(s)High Speed InternetWired for Sound
Laundry FeaturesĀ 
Electric Dryer HookupWasher Hookup
Bath-FullĀ 
Dimensions - 8 x 5Level - Second
Bath-HalfĀ 
Dimensions - 8 x 4Level - First
BedroomĀ 
Dimensions - 12 x 13Level - SecondFeatures - Ceiling Fan(s), Walk-In Closet(s)
Breakfast RoomĀ 
Dimensions - 11 x 11Level - First
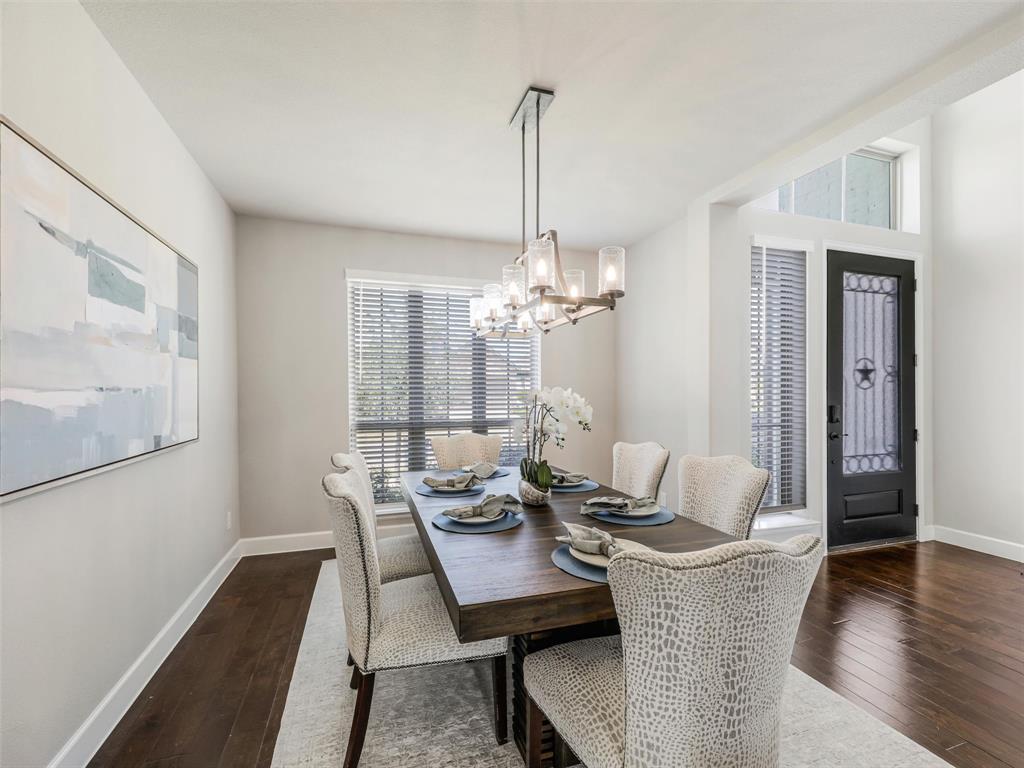
Dining RoomĀ 
Dimensions - 10 x 12Level - First
Game RoomĀ 
Dimensions - 18 x 13Level - Second
KitchenĀ 
Dimensions - 21 x 11Level - FirstFeatures - Kitchen Island, Pantry
LaundryĀ 
Dimensions - 7 x 5Level - First
Living RoomĀ 
Dimensions - 21 x 25Level - FirstFeatures - Ceiling Fan(s)
Master BathroomĀ 
Dimensions - 10 x 12Level - First
Master BedroomĀ 
Dimensions - 14 x 16Level - FirstFeatures - Ceiling Fan(s), Walk-In Closet(s)
Save
Ask
Tour
Hide
Share
Exterior Features
Construction DetailsĀ 
Brick
ExteriorĀ 
Rain Gutters
FencingĀ 
FencedWood
Lot FeaturesĀ 
ClearedCorner LotLandscaped
RoofĀ 
Composition
Community Features
Association FeeĀ 
$160.0
Association Fee FrequencyĀ 
Monthly
School DistrictĀ 
Celina ISD
Financing Terms AvailableĀ 
CashConventionalFHAVA Loan
Schools
School District
Celina ISD
Elementary School
Tommie Dobie Bothwell
Middle School
Jerry & Linda Moore
High School
Celina
Listing courtesy of Marylee Jeske of Keller Williams Legacy teamjeske@kw.com


Ā© 2020 North Texas Real Estate Information Systems. All rights reserved. Information is deemed reliable but is not guaranteed accurate by the MLS or NTREIS. The information being provided is for the consumer's personal, non-commercial use, and may not be reproduced, redistributed, or used for any purpose other than to identify prospective properties consumers may be interested in purchasing.
Last checked: 2026-09-08 04:59 AM CDT

Neighborhood & Commute
Source: Walkscore
Save
Ask
Tour
Hide
Share