Search Dallas Homes For Sale

- Search Dallas Homes For Sale
Save
Ask
Tour
Hide
Share
$525,000
58 Days On Site

5932 Evening Star Place
Dallas, TX 75235

For Sale|Townhouse|Active
3
Beds
4
Total Baths
3
Full Baths
1
Partial Bath
2,161
SqFt
$243
/SqFt
2016
Built
Subdivision:
Kimsey Place
County:
Dallas
5932 Evening Star Place5932 Evening Star Place5932 Evening Star Place5932 Evening Star Place
Save
Ask
Tour
Hide
Share

Mortgage Calculator

Monthly Payment (Est.)

Enter an interest rate to see your estimated monthly payment.
Calculator powered by Showcase IDX, a Constellation1 Company. Copyright ©2026 Information is deemed reliable but not guaranteed.

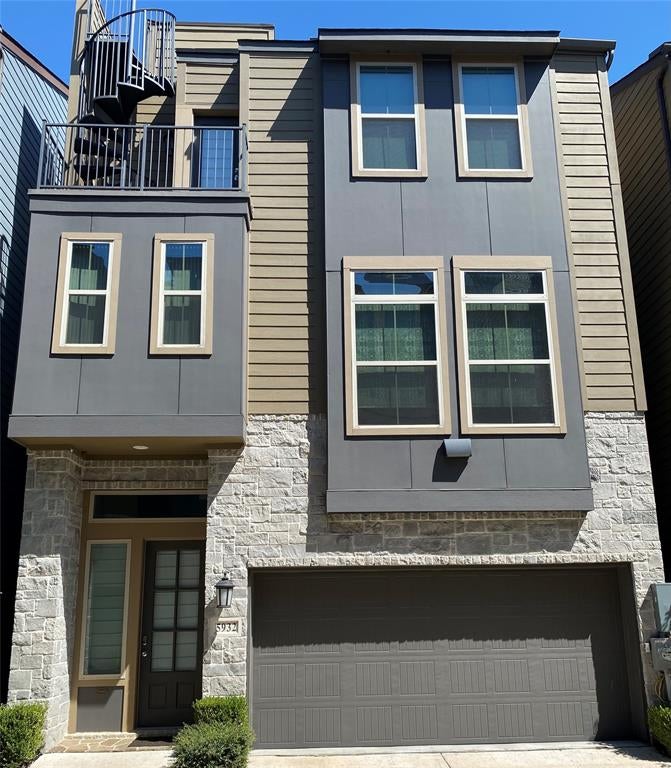
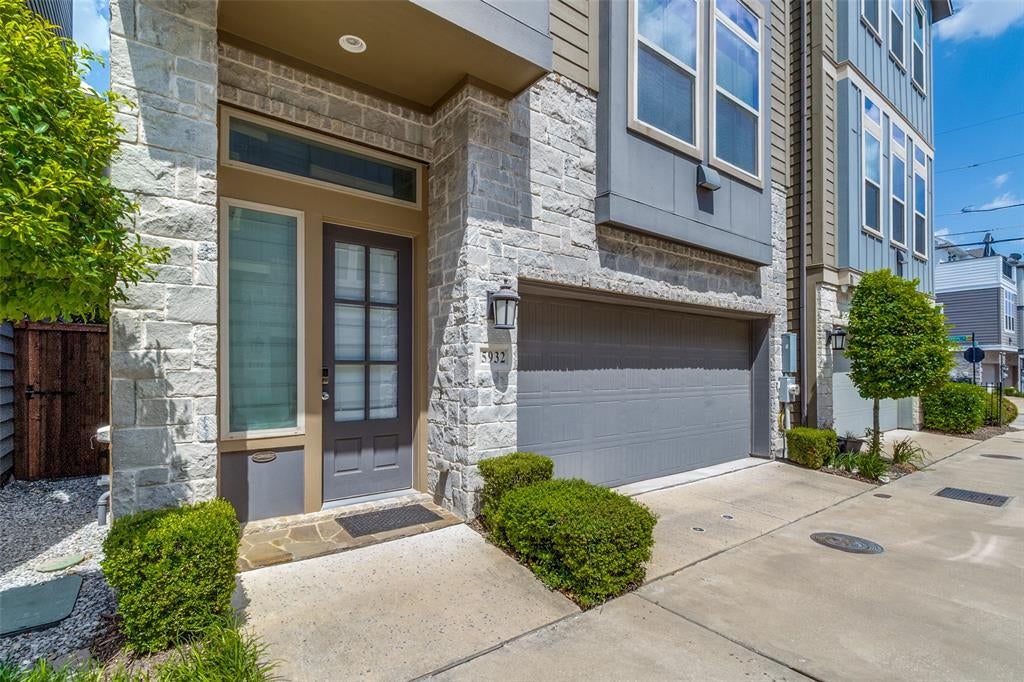
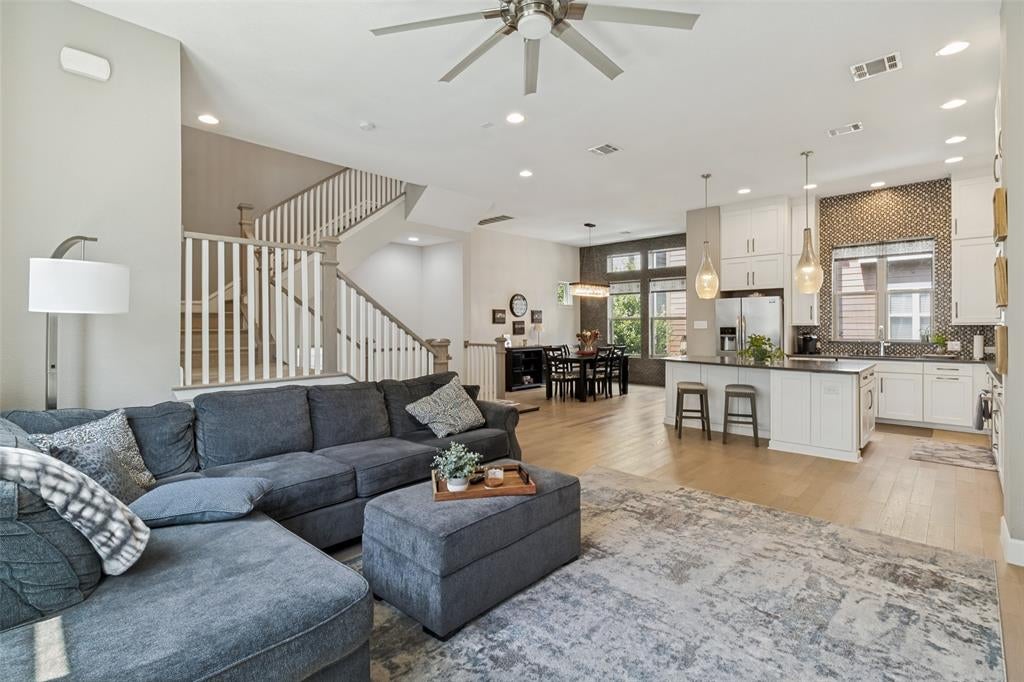
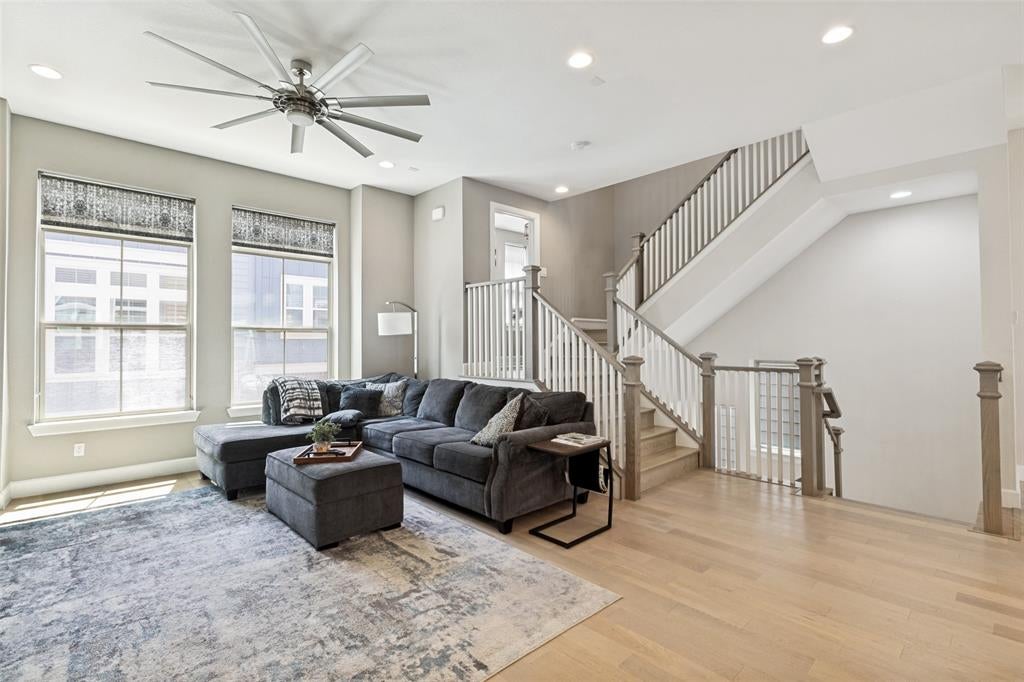
ENJOY Where You Live... Spacious... Stylish.... Ideally Located In Dallas’s Rapidly Developing Medical District Near Maple & Inwood. Whether You're a Medical Professional, Frequent Traveler, Or Savvy Investor, This Home Offers Unmatched Convenience And Style. Less Than Two Blocks From UTSW Campus And Near Dallas Love Field And Many Top Rated Restaurants And Retail! This Beautifully Crafted Townhome Has 3 Spacious Bedrooms 3.5 Bathrooms 2-Car Garage And Each Bedroom Includes Its Own Ensuite Bath Perfect For Privacy, Guests, Or Multigenerational Living. First Floor Suite With Backyard Access And Attached Bath Is Ideal For Roommates, Extended Family, Or A Home Office . Second Floor Open-Concept ,Stainless Steel Appliances, Dining Area And Powder Bath. Third Floor, Primary Suite With Soaring Ceilings, Walk-in Closet, And A Spa-Inspired Bathroom Featuring Dual Vanities And An Oversized Shower. Additional Bedroom With Private Bath And Nearby Utility Room. Minutes To UT Southwestern, Children’s Medical Center, Parkland Health, And Dallas Love Field, Quick Access To DNT, I-35, And Top-Rated Dining, Nightlife, And Entertainment. Steps From New Restaurants And Townhome Developments In A Booming Neighborhood Whether You're Buying Your First Home, Upgrading Your Lifestyle, Or Investing In One Of Dallas’s Hottest Neighborhoods — This Move-In-Ready Townhome Delivers Space, Comfort, And Location In One Stylish Package. Don’t Miss The Chance To Own A Standout Home In A High-Growth Pocket Of Dallas.

Save
Ask
Tour
Hide
Share
Listing Snapshot
Price 
$525,000
Days On Site 
58 Days
Bedrooms 
3
Inside Area (SqFt) 
2,161 sqft
Total Baths 
4
Full Baths 
3
Partial Baths 
1
Lot Size 
0.0401 Acres
Year Built 
2016
MLS® Number 
21341508
Status 
Active
Property Tax 
$12,827
HOA/Condo/Coop Fees 
$100 monthly
Sq Ft Source 
N/A
Friends & Family
Recent Activity
3 weeks agoListing updated with changes from the MLS®
2 months agoListing first seen on site
General Features
Acres 
0.0401
Attached Garage 
Yes
Foundation 
Slab
Garage 
Yes
Garage Spaces 
2
Levels 
Three Or More
Parking 
GarageGarage Door OpenerGarage Faces FrontInside EntranceOn StreetAttached
Property Sub Type 
Townhouse
Security 
Carbon Monoxide Detector(s)Smoke Detector(s)
Sewer 
Public Sewer
Special Circumstances 
Standard
Style 
Contemporary/Modern
Utilities 
Cable AvailableElectricity Connected
Water Source 
Public
Interior Features
Appliances 
DishwasherDisposalDryerElectric CooktopElectric Water HeaterMicrowaveWasher
Cooling 
Attic FanCeiling Fan(s)Central AirElectric
Flooring 
Ceramic TileLaminate
Heating 
CentralNatural GasZoned
Interior 
Cathedral Ceiling(s)ChandelierEat-in KitchenKitchen IslandOpen FloorplanHigh Speed InternetIn-Law Floorplan
Laundry Features 
Electric Dryer HookupIn HallWasher Hookup
Window Features 
Window Coverings
Bedroom 
Dimensions - 11 x 10Level - ThirdFeatures - Ceiling Fan(s)
Dining Room 
Dimensions - 16 x 13Level - SecondFeatures - Ceiling Fan(s)
Guest Suite 
Dimensions - 13 x 10Level - FirstFeatures - Ceiling Fan(s)
Kitchen 
Dimensions - 16 x 14Level - SecondFeatures - Breakfast Bar, Eat-in Kitchen, Kitchen Island
Laundry 
Dimensions - 13 x 6Level - Third
Living Room 
Dimensions - 16 x 14Level - SecondFeatures - Ceiling Fan(s)
Master Bedroom 
Dimensions - 15 x 13Level - ThirdFeatures - Ceiling Fan(s), Walk-In Closet(s)
Save
Ask
Tour
Hide
Share
Exterior Features
Construction Details 
Vinyl SidingStone
Exterior 
Outdoor Grill
Fencing 
Back YardGateWoodWrought Iron
Patio And Porch 
Patio
Roof 
Composition
Windows/Doors 
Window Coverings
Community Features
Association Fee 
$1200.0
Association Fee Frequency 
Annually
Community Features 
CurbsSidewalks
School District 
Dallas ISD
Financing Terms Available 
CashConventionalFHAVA Loan
Schools
School District
Dallas ISD
Elementary School
Maplelawn
Middle School
Rusk
High School
North Dallas
Listing courtesy of Jeannie Dalmolin of RE/MAX Trinity jeanniedalmolin2014@gmail.com


© 2020 North Texas Real Estate Information Systems. All rights reserved. Information is deemed reliable but is not guaranteed accurate by the MLS or NTREIS. The information being provided is for the consumer's personal, non-commercial use, and may not be reproduced, redistributed, or used for any purpose other than to identify prospective properties consumers may be interested in purchasing.
Last checked: 2026-09-23 08:44 PM CDT

Neighborhood & Commute
Source: Walkscore
Save
Ask
Tour
Hide
Share