Search Dallas Homes For Sale

- Search Dallas Homes For Sale
Save
Ask
Tour
Hide
Share
$309,900
53 Days On Site

7629 Military Parkway
Dallas, TX 75227

For Sale|Single Family Residence|Active
4
Beds
4
Total Baths
4
Full Baths
3,120
SqFt
$99
/SqFt
1949
Built
Subdivision:
Buckner Estates
County:
Dallas
7629 Military Parkway7629 Military Parkway7629 Military Parkway7629 Military Parkway
Save
Ask
Tour
Hide
Share

Mortgage Calculator

Monthly Payment (Est.)

$1,414
Calculator powered by Showcase IDX, a Constellation1 Company. Copyright ©2026 Information is deemed reliable but not guaranteed.

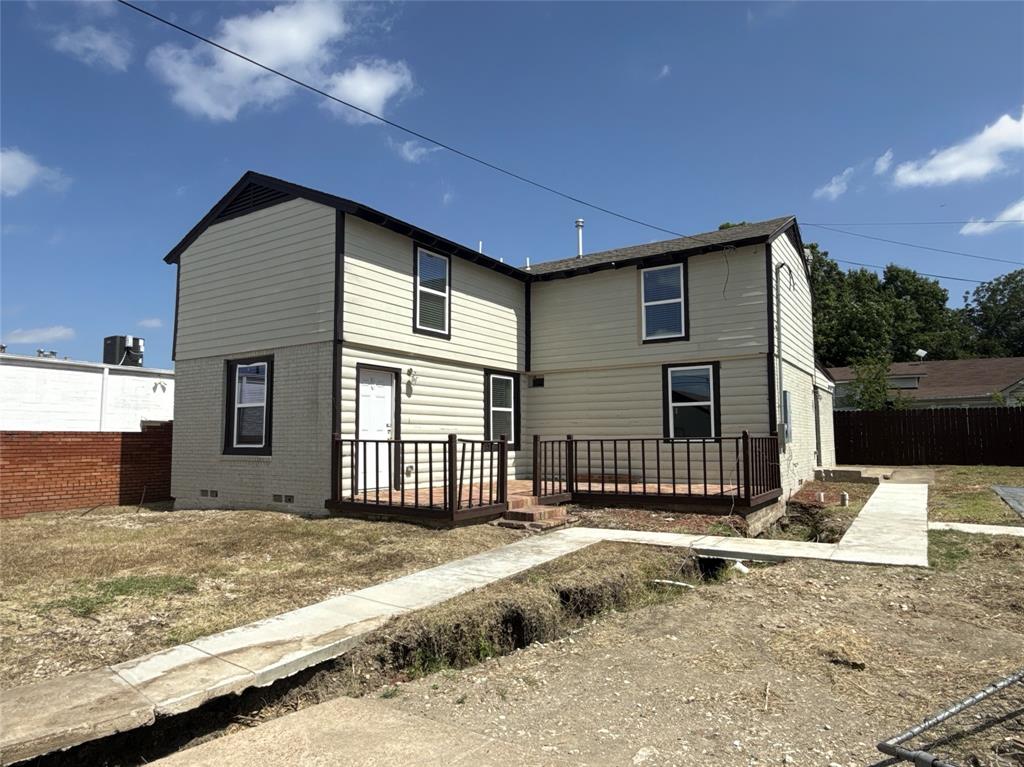
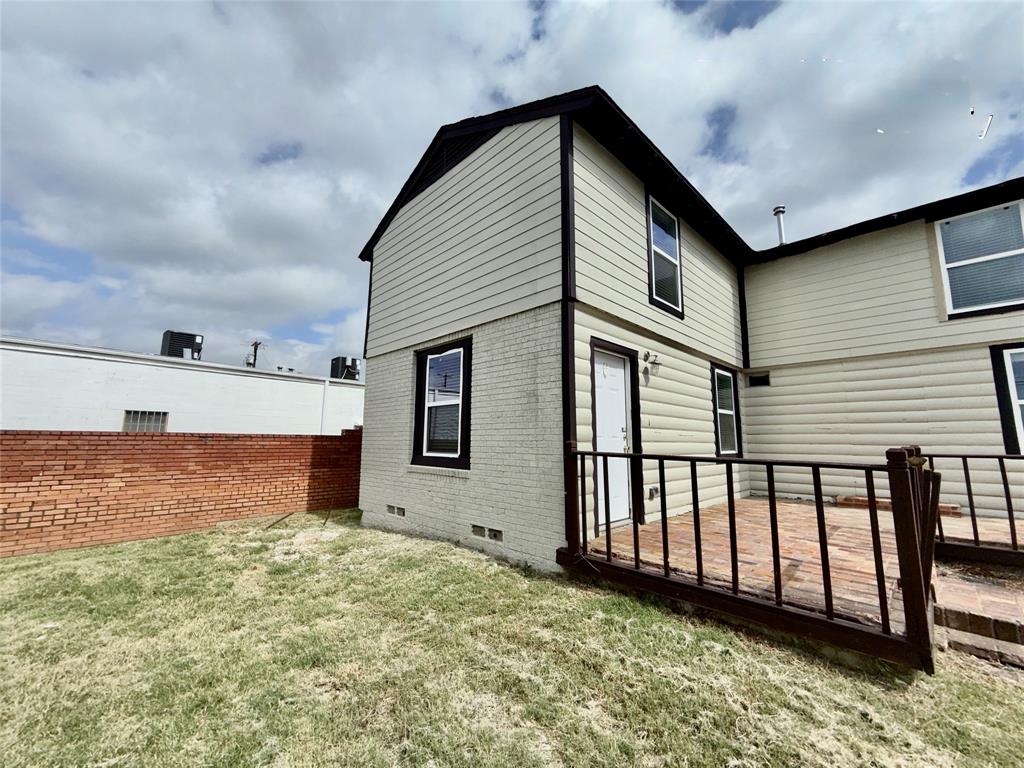
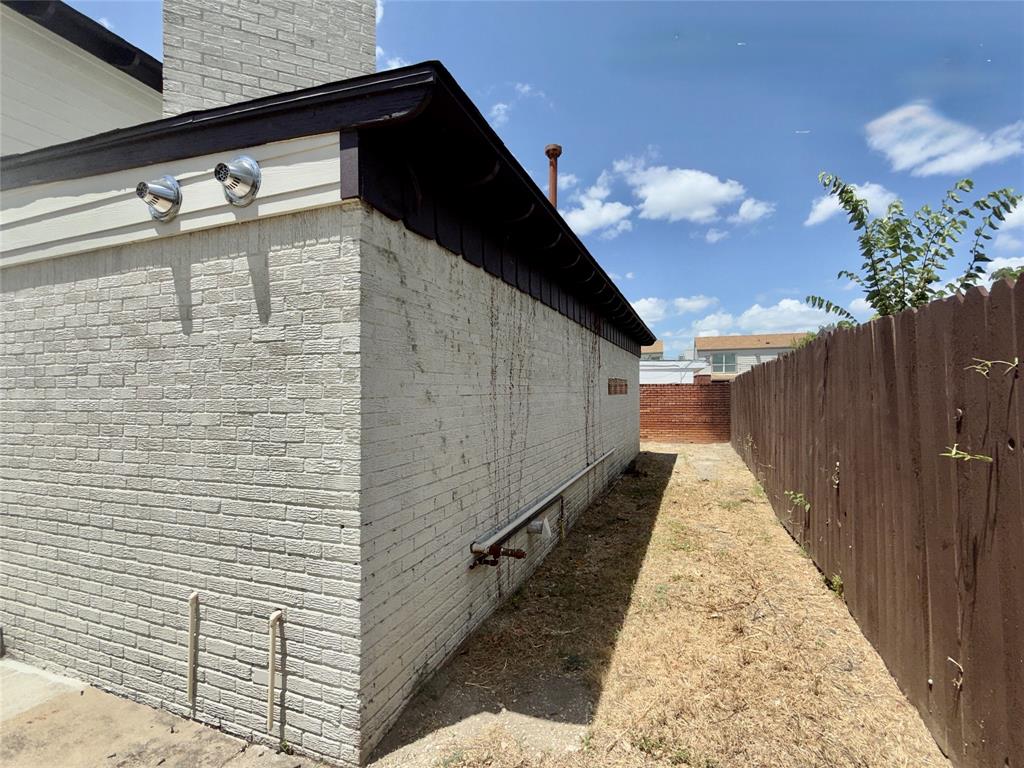
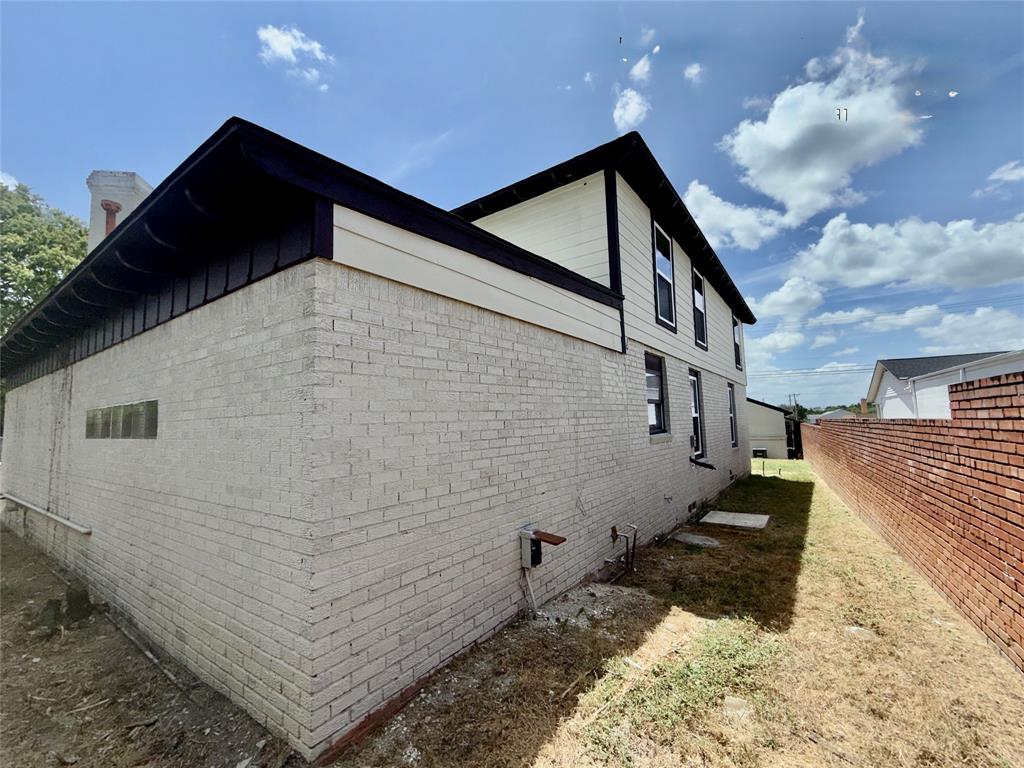
Two homes on this lot. The previous owner had the lots re-platted. This is .37 acres, so it is a big lot. The small stucco, which is on Military Parkway and you should park on this driveway. The larger home has four large bedrooms and every bedroom has an ensuite. This home is open an open concept idea. The lower floor offers the living area with fireplace of stacked stone. There is a large bedroom adjacent with an ensuite bath. Lower floor also contains the large kitchen with a granite countertop, gas range, and the countertop has room for barstools. The dining area and second living area are also located on this floor. The staircase delivers you to three large bedrooms, all with ensuite's. The home needs some work. This home is offered as a residential property, but newer zoning places it as commercial. The home's are available for commercial or residential use.

Save
Ask
Tour
Hide
Share
Listing Snapshot
PriceĀ 
$309,900
Days On SiteĀ 
53 Days
BedroomsĀ 
4
Inside Area (SqFt)Ā 
3,120 sqft
Total BathsĀ 
4
Full BathsĀ 
4
Partial BathsĀ 
N/A
Lot SizeĀ 
0.374 Acres
Year BuiltĀ 
1949
MLSĀ® NumberĀ 
21342553
StatusĀ 
Active
Property TaxĀ 
$8,062
HOA/Condo/Coop FeesĀ 
N/A
Sq Ft SourceĀ 
N/A
Friends & Family
Recent Activity
a week agoListing updated with changes from the MLSĀ®
a week agoPrice changed to $309,900
2 months agoListing first seen on site
General Features
AcresĀ 
0.374
LevelsĀ 
Two
ParkingĀ 
DrivewayNo GarageParking PadSee Remarks
Property Sub TypeĀ 
Single Family Residence
SewerĀ 
Public Sewer
Special CircumstancesĀ 
Real Estate Owned
StyleĀ 
Traditional
Water SourceĀ 
Public
Interior Features
AppliancesĀ 
DisposalGas Range
CoolingĀ 
Central Air
FireplaceĀ 
Yes
Fireplace FeaturesĀ 
Living Room
FireplacesĀ 
1
FlooringĀ 
Laminate
HeatingĀ 
CentralNatural Gas
InteriorĀ 
Granite CountersOpen FloorplanPantry
BedroomĀ 
Dimensions - 12 x 10Level - Second
Dining RoomĀ 
Dimensions - 12 x 10Level - First
Family RoomĀ 
Dimensions - 12 x 13Level - FirstFeatures - Ceiling Fan(s)
KitchenĀ 
Dimensions - 14 x 12Level - FirstFeatures - Breakfast Bar, Pantry
Living RoomĀ 
Dimensions - 12 x 13Level - First
Master BedroomĀ 
Dimensions - 14 x 12Level - Second
Save
Ask
Tour
Hide
Share
Exterior Features
Construction DetailsĀ 
Brick
FencingĀ 
BrickChain Link
Lot FeaturesĀ 
Few TreesInterior Lot
Patio And PorchĀ 
Deck
RoofĀ 
Composition
Community Features
Community FeaturesĀ 
CurbsSidewalks
School DistrictĀ 
Dallas ISD
Financing Terms AvailableĀ 
CashConventional
Schools
School District
Dallas ISD
Elementary School
Adamsjohnq
Middle School
Ann Richards
High School
Adams
Listing courtesy of Debbie Darwin of eXp Realty, LLC bluebonnetdfw@gmail.com


Ā© 2020 North Texas Real Estate Information Systems. All rights reserved. Information is deemed reliable but is not guaranteed accurate by the MLS or NTREIS. The information being provided is for the consumer's personal, non-commercial use, and may not be reproduced, redistributed, or used for any purpose other than to identify prospective properties consumers may be interested in purchasing.
Last checked: 2026-09-20 06:26 AM CDT

Neighborhood & Commute
Source: Walkscore
Save
Ask
Tour
Hide
Share