Search Dallas Homes For Sale

- Search Dallas Homes For Sale
Save
Ask
Tour
Hide
Share
$1,005,850
42 Days On Site

1234 Terrace Mill Drive
Murphy, TX 75094

For Sale|Single Family Residence|Active
5
Beds
5
Total Baths
5
Full Baths
4,745
SqFt
$212
/SqFt
2005
Built
Subdivision:
Rolling Ridge Estates Ph 2
County:
Collin
1234 Terrace Mill Drive1234 Terrace Mill Drive1234 Terrace Mill Drive1234 Terrace Mill Drive
Save
Ask
Tour
Hide
Share

Mortgage Calculator

Monthly Payment (Est.)

$4,589
Calculator powered by Showcase IDX, a Constellation1 Company. Copyright ©2026 Information is deemed reliable but not guaranteed.

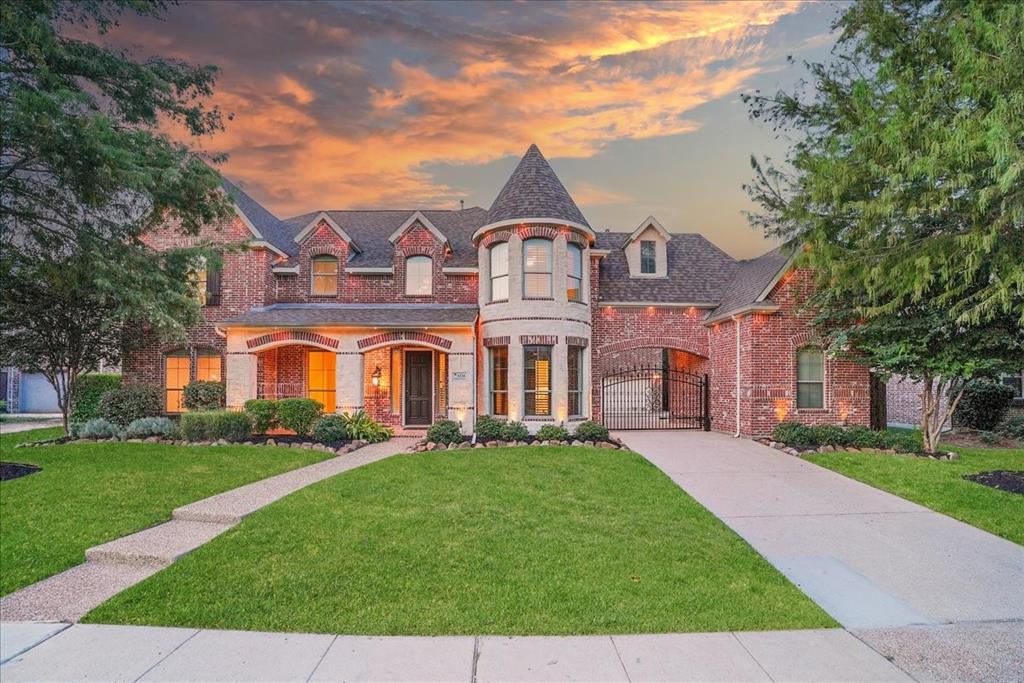
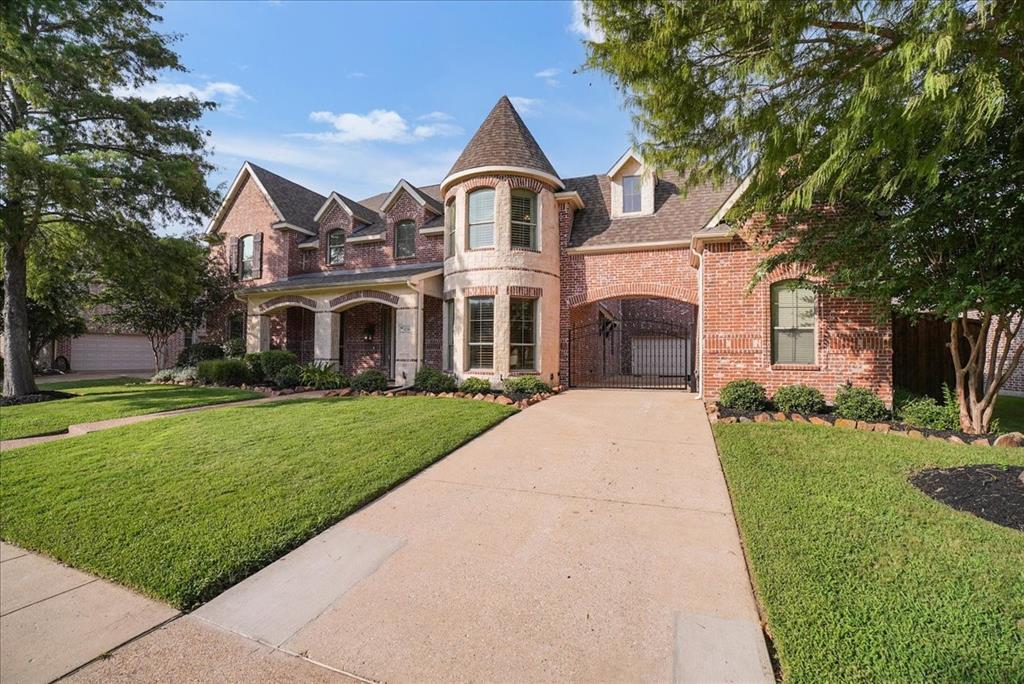
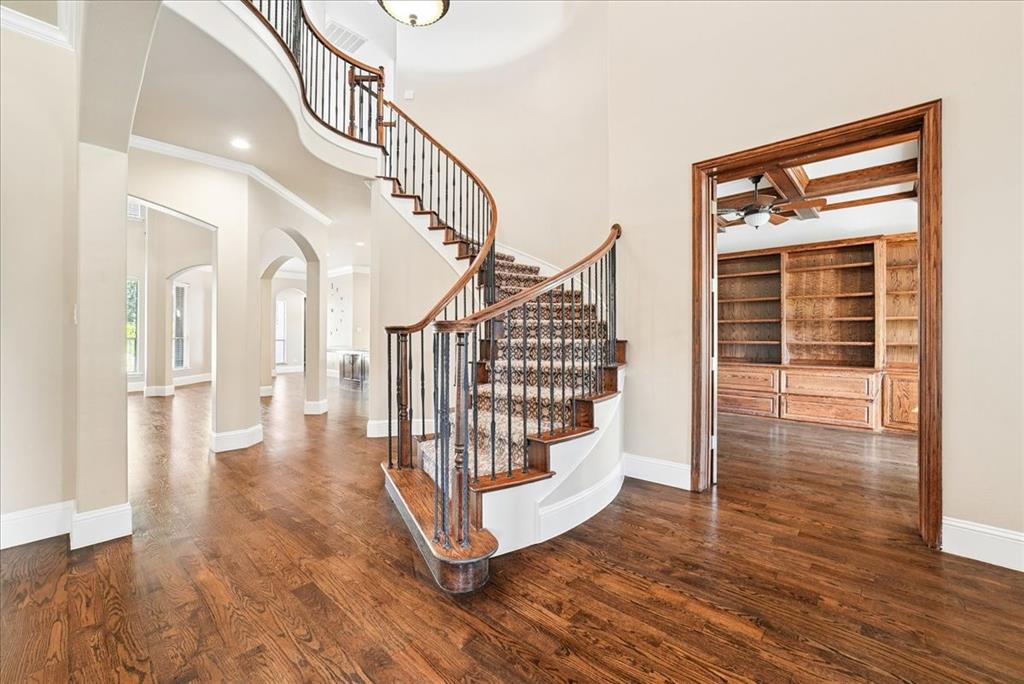
Welcome to one of the most technologically advanced homes in Murphy's sought-after Rolling Ridge Estates, where over $250K in upgrades meet low-maintenance luxury living. Every detail has been curated to elevate everyday life. Step outside to a backyard retreat where every square foot has a purpose: two patios and a pergola-covered lounge create professionally designed, resort-style spaces for coffee, entertaining, or unwinding without the weekend upkeep. The covered outdoor pavilion adds a cooking area, custom wood-fired pizza oven, and 85 TV for game days and movie nights under the stars. The upgraded saltwater pool—with two new pumps, cleaner, heater, and updated equipment—completes a backyard made for year-round enjoyment. Inside is just as impressive. The chef's kitchen features updated appliances and a custom-lit stone countertop imported from Italy, a stunning centerpiece and serious workspace alike. A fully integrated Lutron smart lighting and outlet system puts the property at your fingertips via Alexa, Google Home, or smartphone, while 10-gigabit Ethernet throughout the home and pavilion delivers connectivity for remote work, streaming, and gaming. The custom home theater features eight AMC Cinemark reclining seats, theater-style flooring, built-in Dolby Atmos surround sound, and a 150-inch 4K3D screen. Down the hall, the game room offers three custom arcade machines, a board game table, and a foosball table—the ultimate hangout for family and friends. Additional upgrades include three new HVAC systems, two oversized water heaters, Google smart thermostats, an electronic deadbolt, AI-enabled security cameras, and permanent Jellyfish exterior LED lighting for custom holiday and everyday displays. Set in an established neighborhood with top-rated Plano ISD schools and easy DFW access, this home pairs an easy-care outdoor retreat with an unmatched list of smart-home and entertainment upgrades. Effortless luxury living, done right!

Save
Ask
Tour
Hide
Share
Listing Snapshot
Price 
$1,005,850
Days On Site 
42 Days
Bedrooms 
5
Inside Area (SqFt) 
4,745 sqft
Total Baths 
5
Full Baths 
5
Partial Baths 
N/A
Lot Size 
0.26 Acres
Year Built 
2005
MLS® Number 
21342574
Status 
Active
Property Tax 
$14,576
HOA/Condo/Coop Fees 
$41.67 monthly
Sq Ft Source 
N/A
Friends & Family
Recent Activity
3 weeks agoListing updated with changes from the MLS®
a month agoListing first seen on site
General Features
Acres 
0.26
Attached Garage 
Yes
Foundation 
Slab
Garage 
Yes
Garage Spaces 
3
Levels 
Two
Parking 
ConcreteCoveredDrivewayElectric GateGarageGarage Door OpenerGarage Faces FrontGarage Faces RearKitchen LevelAttached
Property Sub Type 
Single Family Residence
Security 
Carbon Monoxide Detector(s)PrewiredSecurity LightsSecurity SystemSmoke Detector(s)
Sewer 
Public Sewer
Special Circumstances 
Standard
Style 
Traditional
Utilities 
Cable AvailableUnderground Utilities
Water Source 
Public
Interior Features
Appliances 
RefrigeratorBuilt-In Gas RangeBuilt-In RefrigeratorDishwasherDisposalGas RangeGas Water HeaterMicrowaveVented Exhaust Fan
Cooling 
Ceiling Fan(s)Central AirENERGY STAR Qualified Equipment
Fireplace 
Yes
Fireplace Features 
Glass DoorsLiving RoomGas Log
Fireplaces 
1
Flooring 
CarpetCeramic TileHardwoodWood
Heating 
Exhaust FanCentralNatural Gas
Interior 
Built-in FeaturesEat-in KitchenGranite CountersKitchen IslandNatural WoodworkPantryVaulted Ceiling(s)Walk-In Closet(s)Wet BarWired for DataHigh Speed InternetSmart HomeWired for Sound
Laundry Features 
Gas Dryer HookupWasher Hookup
Window Features 
Window Coverings
Bedroom 
Dimensions - 21 x 13Level - SecondFeatures - Ceiling Fan(s)
Bonus Room 
Dimensions - 21 x 6Level - Second
Breakfast Room 
Dimensions - 14 x 9Level - First
Dining Room 
Dimensions - 16 x 11Level - First
Family Room 
Dimensions - 23 x 15Level - Second
Game Room 
Dimensions - 19 x 21Level - Second
Kitchen 
Dimensions - 24 x 14Level - FirstFeatures - Eat-in Kitchen, Kitchen Island, Pantry
Living Room 
Dimensions - 22 x 26Level - First
Master Bathroom 
Dimensions - 12 x 13Level - First
Master Bedroom 
Dimensions - 21 x 18Level - FirstFeatures - Ceiling Fan(s)
Media Room 
Dimensions - 21 x 15Level - Second
Office 
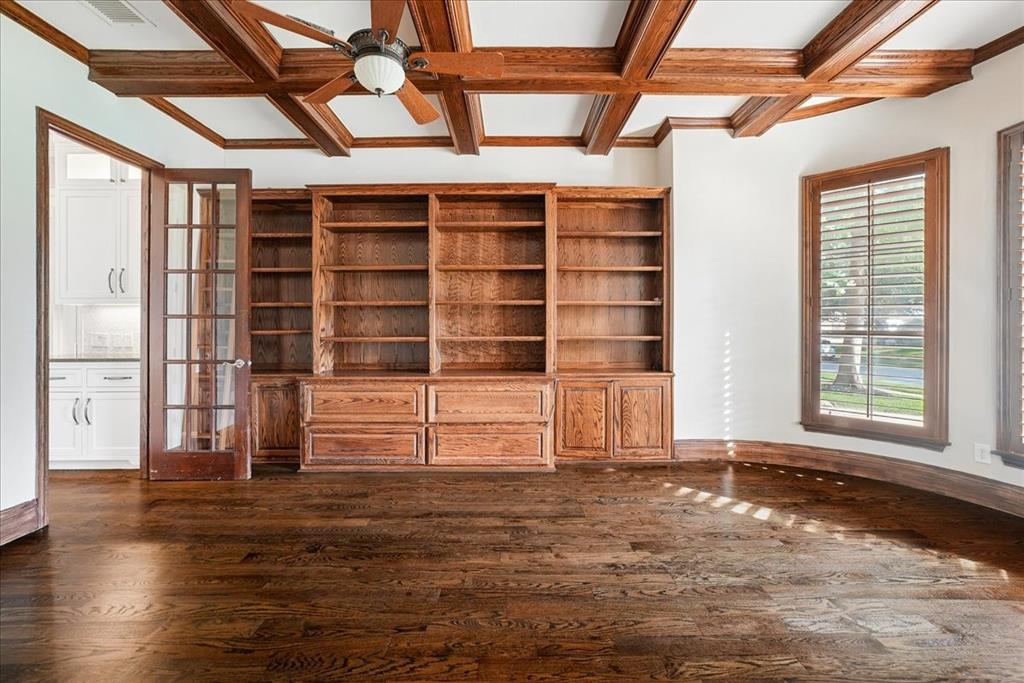
Dimensions - 19 x 14Level - First
Utility Room 
Dimensions - 8 x 7Level - First
Save
Ask
Tour
Hide
Share
Exterior Features
Construction Details 
BrickStone
Exterior 
BalconyRain GuttersLightingGarden
Fencing 
WoodWrought Iron
Lot Features 
Interior LotLandscapedMany TreesSubdivided
Other Structures 
Pergola
Patio And Porch 
CoveredPatioRear Porch
Pool Features 
Diving BoardGuniteHeatedIn GroundOutdoor PoolPool SweepPool/Spa ComboSalt Water
Roof 
Composition
Windows/Doors 
Window Coverings
Community Features
Association Fee 
$500.0
Association Fee Frequency 
Annually
School District 
Plano ISD
Financing Terms Available 
CashConventionalFHAVA Loan
Schools
School District
Plano ISD
Elementary School
Hunt
Middle School
Murphy
High School
Mcmillen
Listing courtesy of Laura Cano of Coldwell Banker Realty Plano Lauracanorealestate@gmail.com


© 2020 North Texas Real Estate Information Systems. All rights reserved. Information is deemed reliable but is not guaranteed accurate by the MLS or NTREIS. The information being provided is for the consumer's personal, non-commercial use, and may not be reproduced, redistributed, or used for any purpose other than to identify prospective properties consumers may be interested in purchasing.
Last checked: 2026-09-08 04:33 AM CDT

Neighborhood & Commute
Source: Walkscore
Save
Ask
Tour
Hide
Share