
Save
Ask
Tour
Hide
$1,295,000
66 Days On Site
7336 Lakehurst AvenueDallas, TX 75230
For Sale|Single Family Residence|Active
4
Beds
4
Total Baths
3
Full Baths
1
Partial Bath
3,054
SqFt
$424
/SqFt
1968
Built
Subdivision:
Meadows No 3
County:
Dallas
Save
Ask
Tour
Hide
Mortgage Calculator
Monthly Payment (Est.)
Enter an interest rate to see your estimated monthly payment.Calculator powered by Showcase IDX, a Constellation1 Company. Copyright ©2026 Information is deemed reliable but not guaranteed.
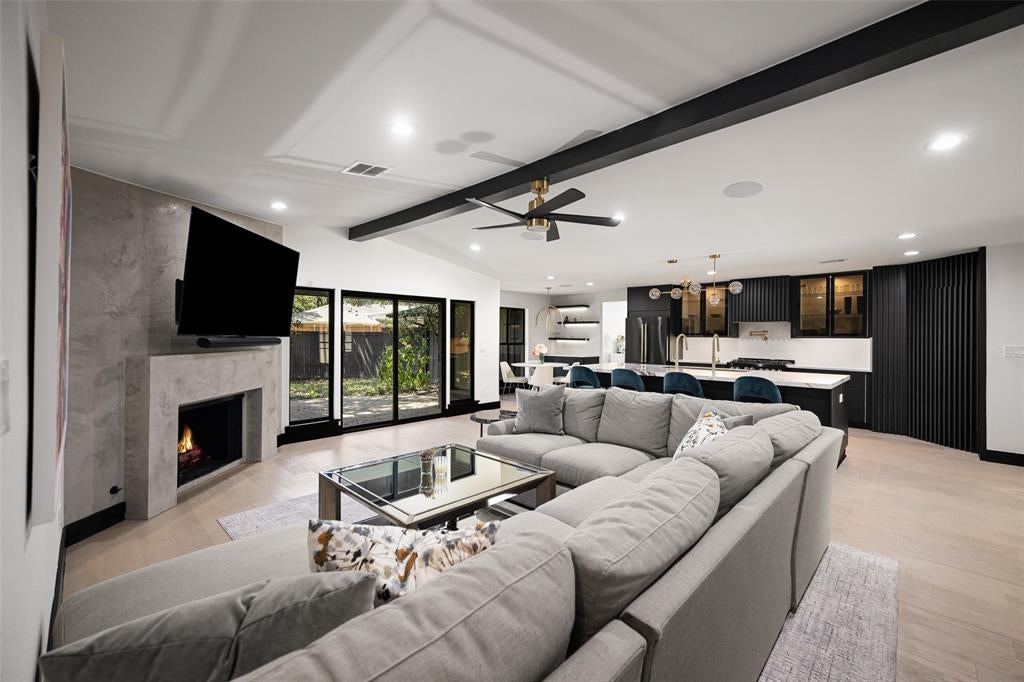
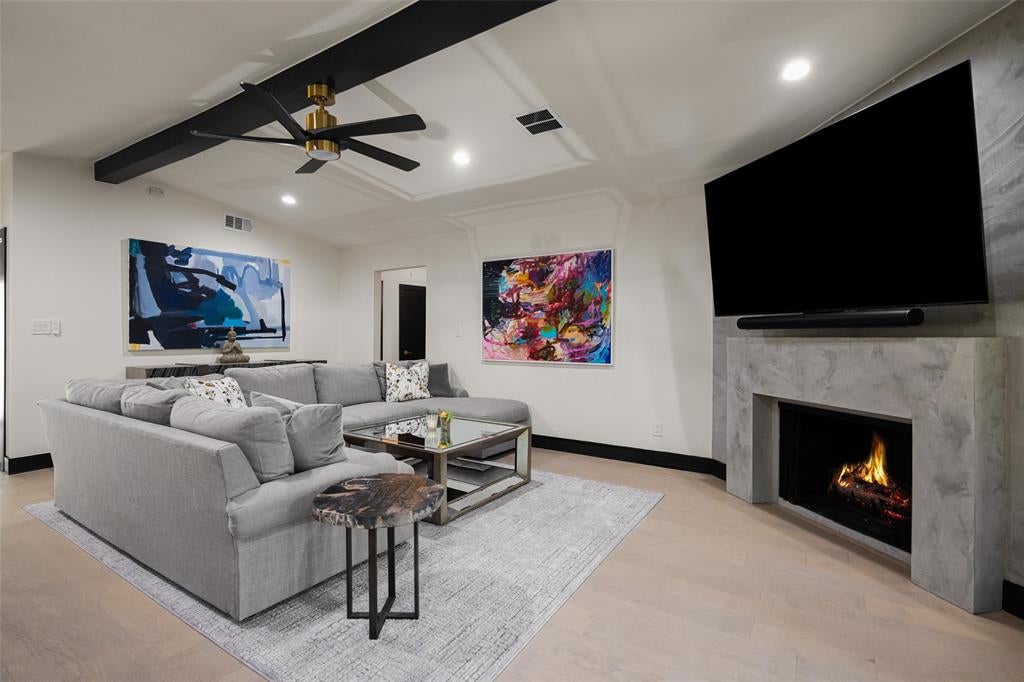
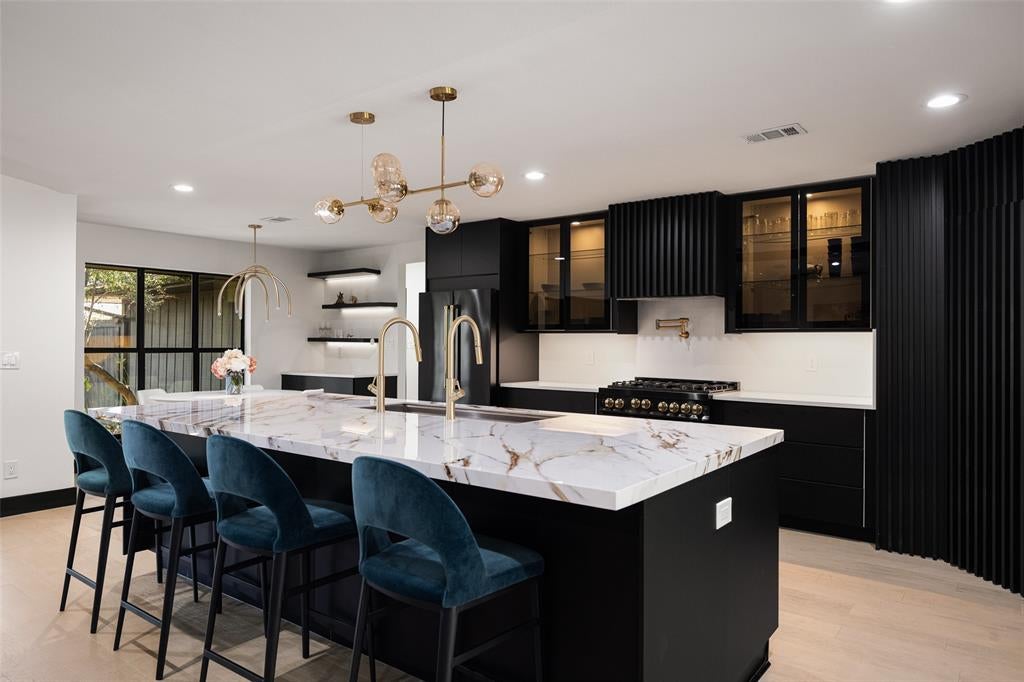
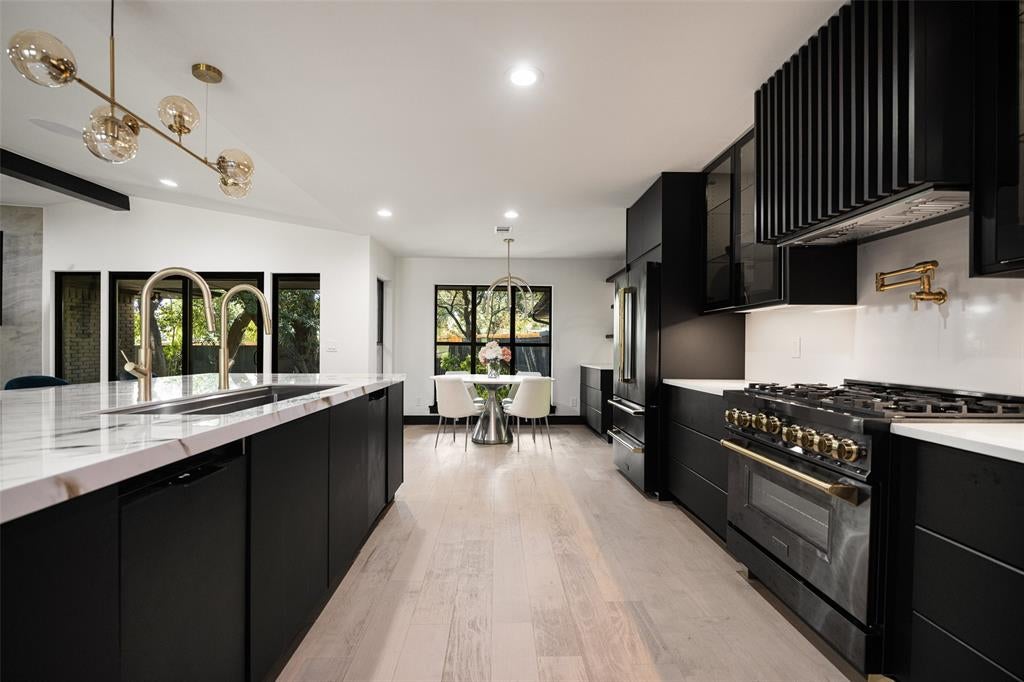
Located at the end of a quiet cul-de-sac-style street in Preston Hollow, this updated mid-century modern home sits on an oversized corner lot with mature oak trees. The open floor plan features two living areas, two dining areas, and a remodeled kitchen with an oversized waterfall island that opens to the main living room and patio. The primary suite includes dual vanities, a freestanding tub, a spacious shower, and a walk-in closet. Three additional bedrooms provide flexibility for guests, family, or a home office, with one guest bedroom privately located on its own side of the home. Enjoy a large backyard, spacious patio, and an unbeatable location just minutes from Preston Hollow Village, NorthPark Center, and The Shops at Park Lane.
Save
Ask
Tour
Hide
Listing Snapshot
Price
$1,295,000
Days On Site
66 Days
Bedrooms
4
Inside Area (SqFt)
3,054 sqft
Total Baths
4
Full Baths
3
Partial Baths
1
Lot Size
0.337 Acres
Year Built
1968
MLS Number
21342825
Status
Active
Property Tax
N/A
HOA/Condo/Coop Fees
N/A
Sq Ft Source
N/A
Friends & Family
Recent Activity
| 2 months ago | Listing updated with changes from the MLS | |
| 2 months ago | Listing first seen on site |
General Features
Acres
0.337
Attached Garage
Yes
Foundation
Pillar/Post/Pier
Garage
Yes
Garage Spaces
2
Levels
One
Parking
Alley AccessDrivewayGarageAttached
Property Sub Type
Single Family Residence
Sewer
Public Sewer
Special Circumstances
Standard
Water Source
Public
Interior Features
Appliances
DishwasherDisposalRefrigerator
Fireplace
Yes
Fireplace Features
Living Room
Fireplaces
1
Interior
Built-in FeaturesOpen FloorplanWalk-In Closet(s)
Bedroom
Dimensions - 13 x 15Level - First
Breakfast Room
Dimensions - 14 x 8Level - First
Dining Room
Dimensions - 12 x 15Level - First
Family Room
Dimensions - 20 x 20Level - First
Kitchen
Dimensions - 14 x 18Level - FirstFeatures - Kitchen Island, Pantry
Laundry
Dimensions - 5 x 11Level - First
Living Room
Dimensions - 14 x 22Level - First
Master Bedroom
Dimensions - 20 x 13Level - FirstFeatures - Walk-In Closet(s)
Save
Ask
Tour
Hide
Community Features
School District
Dallas ISD
Schools
School District
Dallas ISD
Elementary School
Prestonhol
Middle School
Benjamin Franklin
High School
Hillcrest
Listing courtesy of Kaki Miller of Compass RE Texas, LLC. kaki.miller@compass.com

© 2020 North Texas Real Estate Information Systems. All rights reserved. Information is deemed reliable but is not guaranteed accurate by the MLS or NTREIS. The information being provided is for the consumer's personal, non-commercial use, and may not be reproduced, redistributed, or used for any purpose other than to identify prospective properties consumers may be interested in purchasing.
Last checked: 2026-10-22 06:31 PM CDT
© 2020 North Texas Real Estate Information Systems. All rights reserved. Information is deemed reliable but is not guaranteed accurate by the MLS or NTREIS. The information being provided is for the consumer's personal, non-commercial use, and may not be reproduced, redistributed, or used for any purpose other than to identify prospective properties consumers may be interested in purchasing.
Last checked: 2026-10-22 06:31 PM CDT
Neighborhood & Commute
Source: Walkscore
Save
Ask
Tour
Hide